Share this with your friends


407-616-9019
Real Estate Company
1527 Dingens, Windermere, FL 34786
- $735,000
- 4
- BD
- 3
- BA
- 2,000
- SqFt











- Sold Price
- $735,000
- List Price
- $735,000
- Status
- Sold
- Days on Market
- 2
- Closing Date
- Apr 07, 2025
- MLS#
- O6281891
- Property Style
- Single Family
- Year Built
- 1994
- Bedrooms
- 4
- Bathrooms
- 3
- Baths Half
- 1
- Living Area
- 2,000
- Lot Size
- 20,238
- Acres
- 0.46
- Total Acreage
- 1/4 to less than 1/2
- Legal Subdivision Name
- Town Of Gotha
- MLS Area Major
- Windermere
Property Description
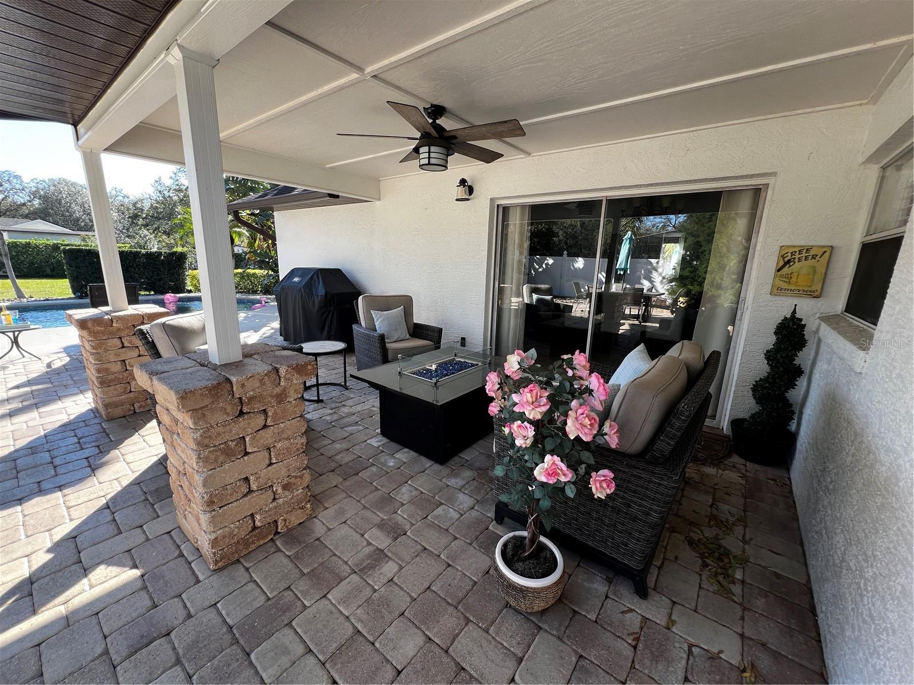
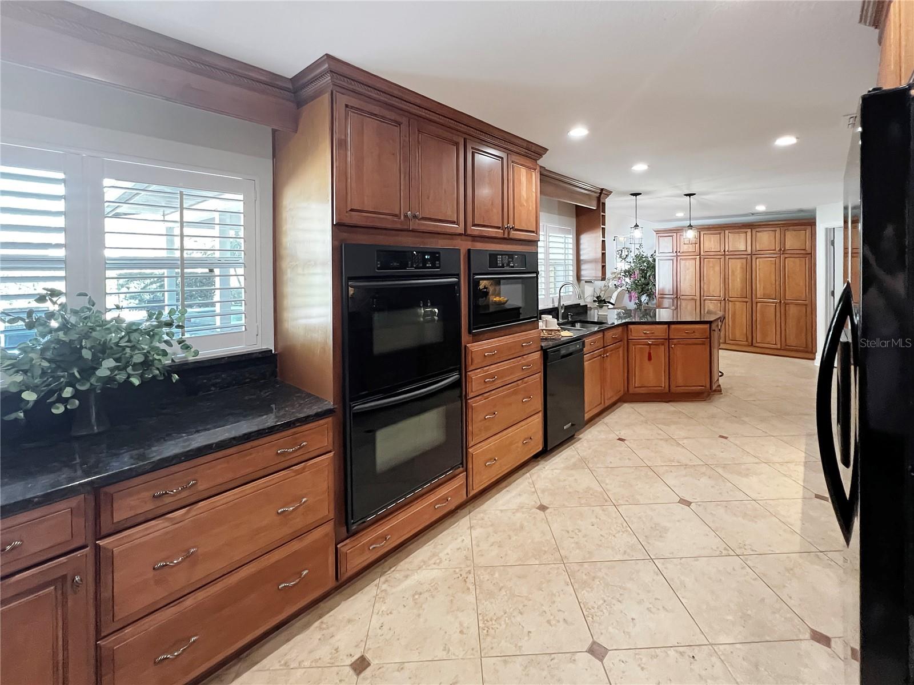
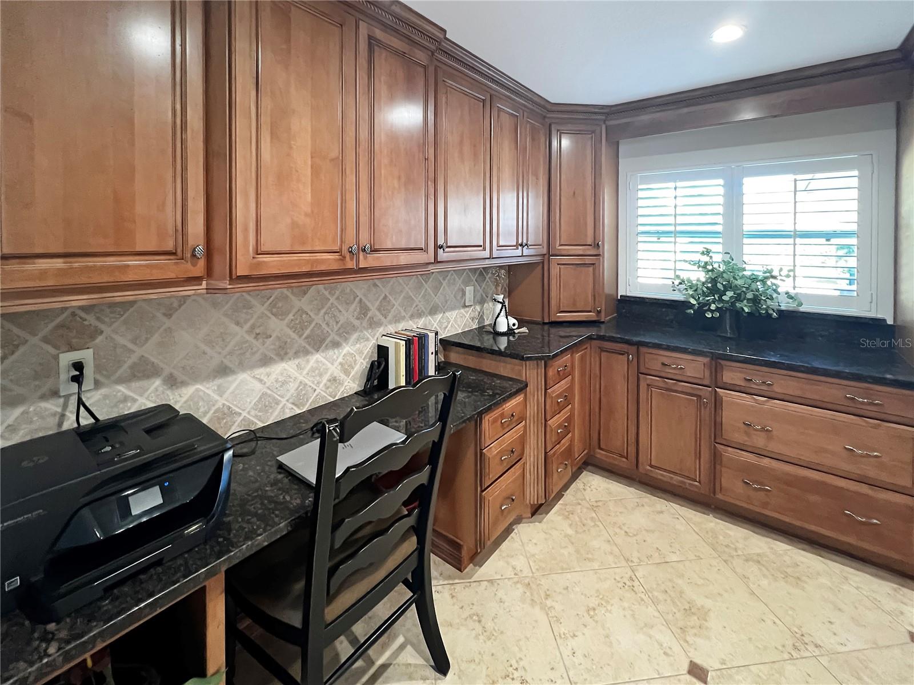
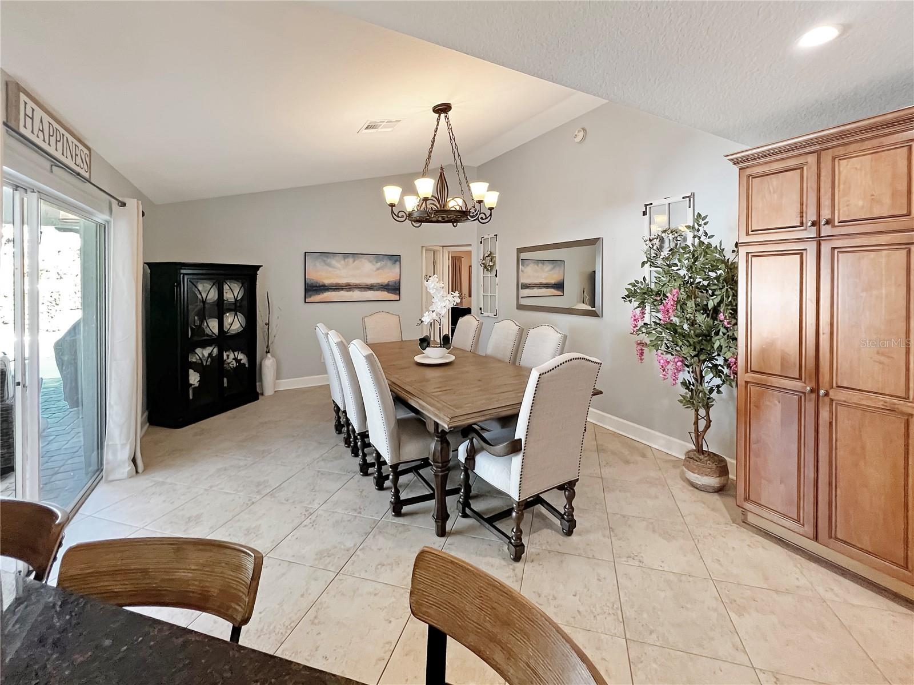
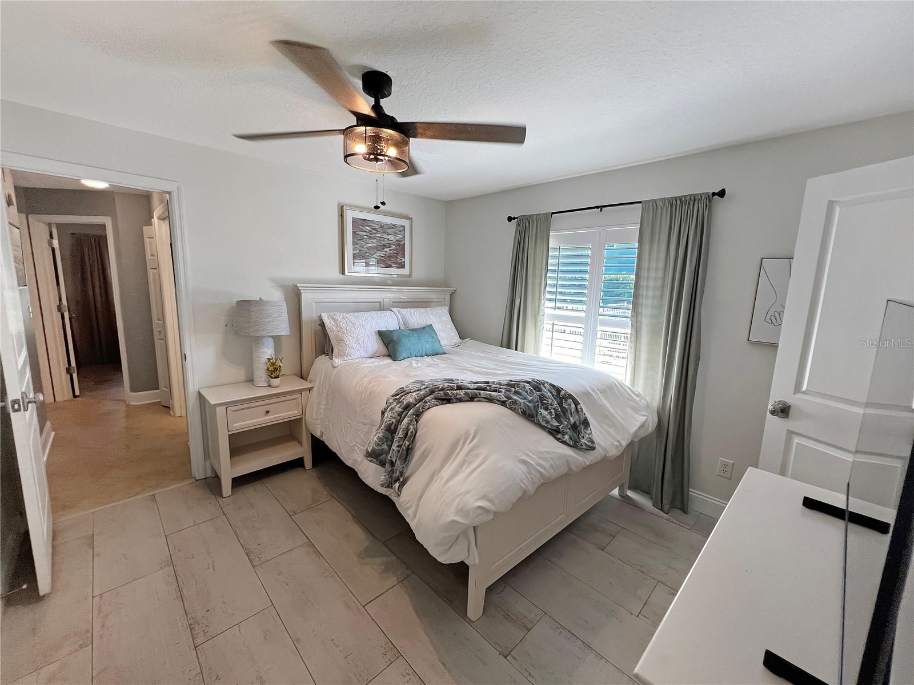
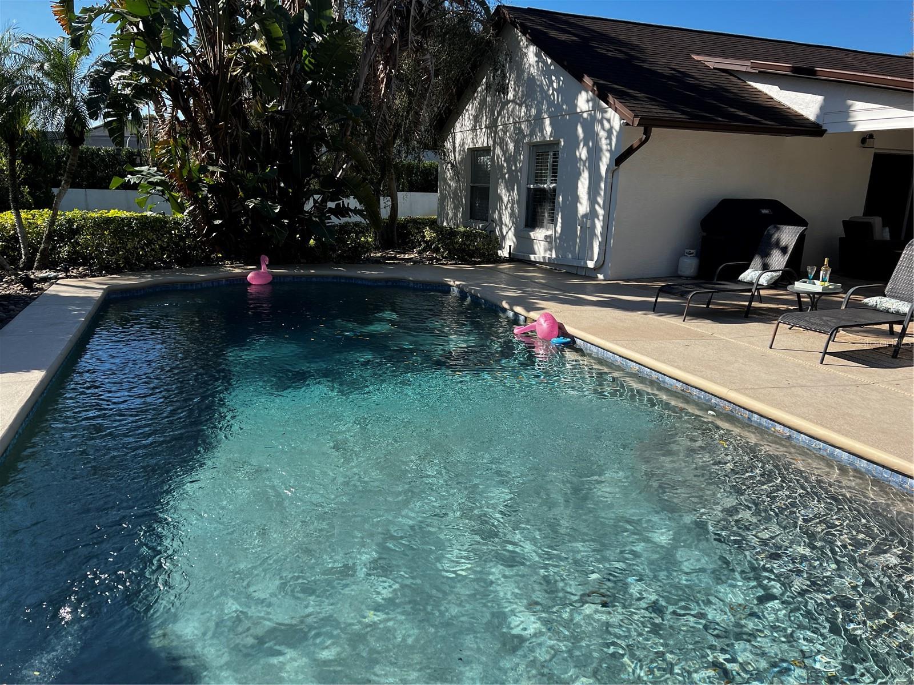
One or more photo(s) has been virtually staged. FEELS LIKE COUNTRY LIVING, BUT CLOSE TO EVERYTHING! This is it—Welcome Home! This incredible property sits on just under ½ an acre with NO HOA—so bring your boat, camper, or build the workshop you’ve always wanted! Maybe even a “Granny Pod”! This home is designed for ultimate outdoor living—enjoy a covered porch, open patio, stunning Pebble-Tek pool, brick pavers, and gorgeous stone paths. The lush landscaping creates your own private paradise, complete with tranquil stone walkways and an abundance of fruit trees—Persian lime, Meyer lemon, ruby red grapefruit, navel orange, and even a Mexican Hass avocado tree! INSIDE IS JUST AS IMPRESSIVE! The brand-new plantation shutters elevate the home's elegance while offering light control and privacy. The epoxy-coated garage floor gives the oversized 2½-car garage a sleek, durable finish. But let’s talk about the DREAM KITCHEN! It’s HUGE and top-quality—featuring solid wood cabinets, dovetail drawers, granite countertops, and pantry cabinets with pull-out drawers. A double oven plus convection microwave makes cooking a breeze, while the large breakfast bar comfortably seats four. Natural gas is available on the street and can be hooked up! The spacious master suite offers a relaxing retreat with a separate tub and shower, double vanity with quartz countertops, and custom built-in closets. Throughout the home, you’ll find easy-to-maintain porcelain tile flooring—no carpet, making it allergy-friendly! STORAGE? YOU GOT IT! In addition to the oversized garage, there's a separate storage shed for all your extras. ENTERTAINING? ABSOLUTELY! The massive dining room is perfect for hosting, while the great room's bay window offers peaceful backyard views. Step outside, and there’s plenty of seating for get-togethers, whether you're poolside or under the covered patio. Need space for kids or pets? The fully fenced backyard is ready for a batting cage, soccer goal, or even a volleyball net! Prefer tennis? Gotha Park is just a short walk away, offering tennis courts, a pavilion, and a tot lot for the little ones. LOCATION, LOCATION, LOCATION! Zoned for Thornebrooke Elementary, a top-rated school (check out GreatSchools.net!). Hungry but don’t feel like cooking? Take a leisurely stroll to Yellow Dog Eats—your four-legged friend will love the walk, too! At the end of the day, this isn’t just a house—it’s your own personal retreat. Whether you’re relaxing, entertaining, or making memories, this is where everyone will want to gather. Don’t wait—homes like this don’t last long! Schedule your private tour today!
/u.realgeeks.media/homesinorlando/NextHome-Neighborhood-Realty-Logo-Horizontal-OrangeOnWhite-Web-RGB.jpg)
Additional Information
- Taxes
- $10681
- Minimum Lease
- 8-12 Months
- Location
- Cul-De-Sac, Landscaped, Level, Oversized Lot, Street Dead-End, Paved
- Community Features
- Park, Playground, No Deed Restriction
- Property Description
- One Story
- Zoning
- R-CE
- Interior Layout
- Crown Molding, Eat-in Kitchen, Kitchen/Family Room Combo, Open Floorplan, Primary Bedroom Main Floor, Solid Surface Counters, Split Bedroom, Stone Counters, Thermostat, Window Treatments, Ceiling Fans(s)
- Interior Features
- Crown Molding, Eat-in Kitchen, Kitchen/Family Room Combo, Open Floorplan, Primary Bedroom Main Floor, Solid Surface Counters, Split Bedroom, Stone Counters, Thermostat, Window Treatments, Ceiling Fans(s)
- Floor
- Tile, Ceramic Tile
- Appliances
- Microwave, Built-In Oven, Refrigerator, Convection Oven, Cooktop, Dishwasher, Disposal
- Utilities
- BB/HS Internet Available, Phone Available, Cable Available, Sprinkler Well, Street Lights, Water Available, Water Connected, Cable Connected, Electricity Available, Electricity Connected, Fire Hydrant
- Heating
- Central, Electric
- Air Conditioning
- Central Air
- Exterior Construction
- Block, Stucco
- Exterior Features
- Irrigation System, Rain Gutters, Sliding Doors
- Roof
- Shingle
- Foundation
- Slab
- Pool
- Private
- Pool Type
- Deck, Gunite, Salt Water
- Garage Carport
- 2 Car Garage
- Garage Spaces
- 2
- Garage Features
- Driveway, Garage Door Opener, Garage Faces Rear, Ground Level
- Garage Dimensions
- 20x20
- Elementary School
- Thornebrooke Elem
- Middle School
- Gotha Middle
- High School
- Olympia High
- Fences
- Other, Vinyl
- Pets
- Allowed
- Flood Zone Code
- x
- Parcel ID
- 33-22-28-3100-16-260
- Legal Description
- TOWN OF GOTHA A/39 LOT 26 BLK Q
Listing courtesy of THE ROSENBLOOM TEAM.
Selling Office: EXP REALTY LLC.Mortgage Calculator
StellarMLS is the source of this information via Internet Data Exchange Program. All listing information is deemed reliable but not guaranteed and should be independently verified through personal inspection by appropriate professionals. Listings displayed on this website may be subject to prior sale or removal from sale. Availability of any listing should always be independently verified. Listing information is provided for consumer personal, non-commercial use, solely to identify potential properties for potential purchase. All other use is strictly prohibited and may violate relevant federal and state law. Data last updated on