Share this with your friends


407-616-9019
Real Estate Company
11327 Ledgement Lane, Windermere, FL 34786
- $995,000
- 4
- BD
- 4
- BA
- 3,243
- SqFt






- Sold Price
- $995,000
- List Price
- $1,100,000
- Status
- Sold
- Days on Market
- 7
- Closing Date
- Apr 03, 2025
- MLS#
- O6281462
- Property Style
- Single Family
- Architectural Style
- Florida, Mediterranean
- Year Built
- 2002
- Bedrooms
- 4
- Bathrooms
- 4
- Baths Half
- 1
- Living Area
- 3,243
- Lot Size
- 14,137
- Acres
- 0.32
- Total Acreage
- 1/4 to less than 1/2
- Legal Subdivision Name
- Glenmuir 48 39
- Complex/Comm Name
- Glenmuir
- MLS Area Major
- Windermere
Property Description
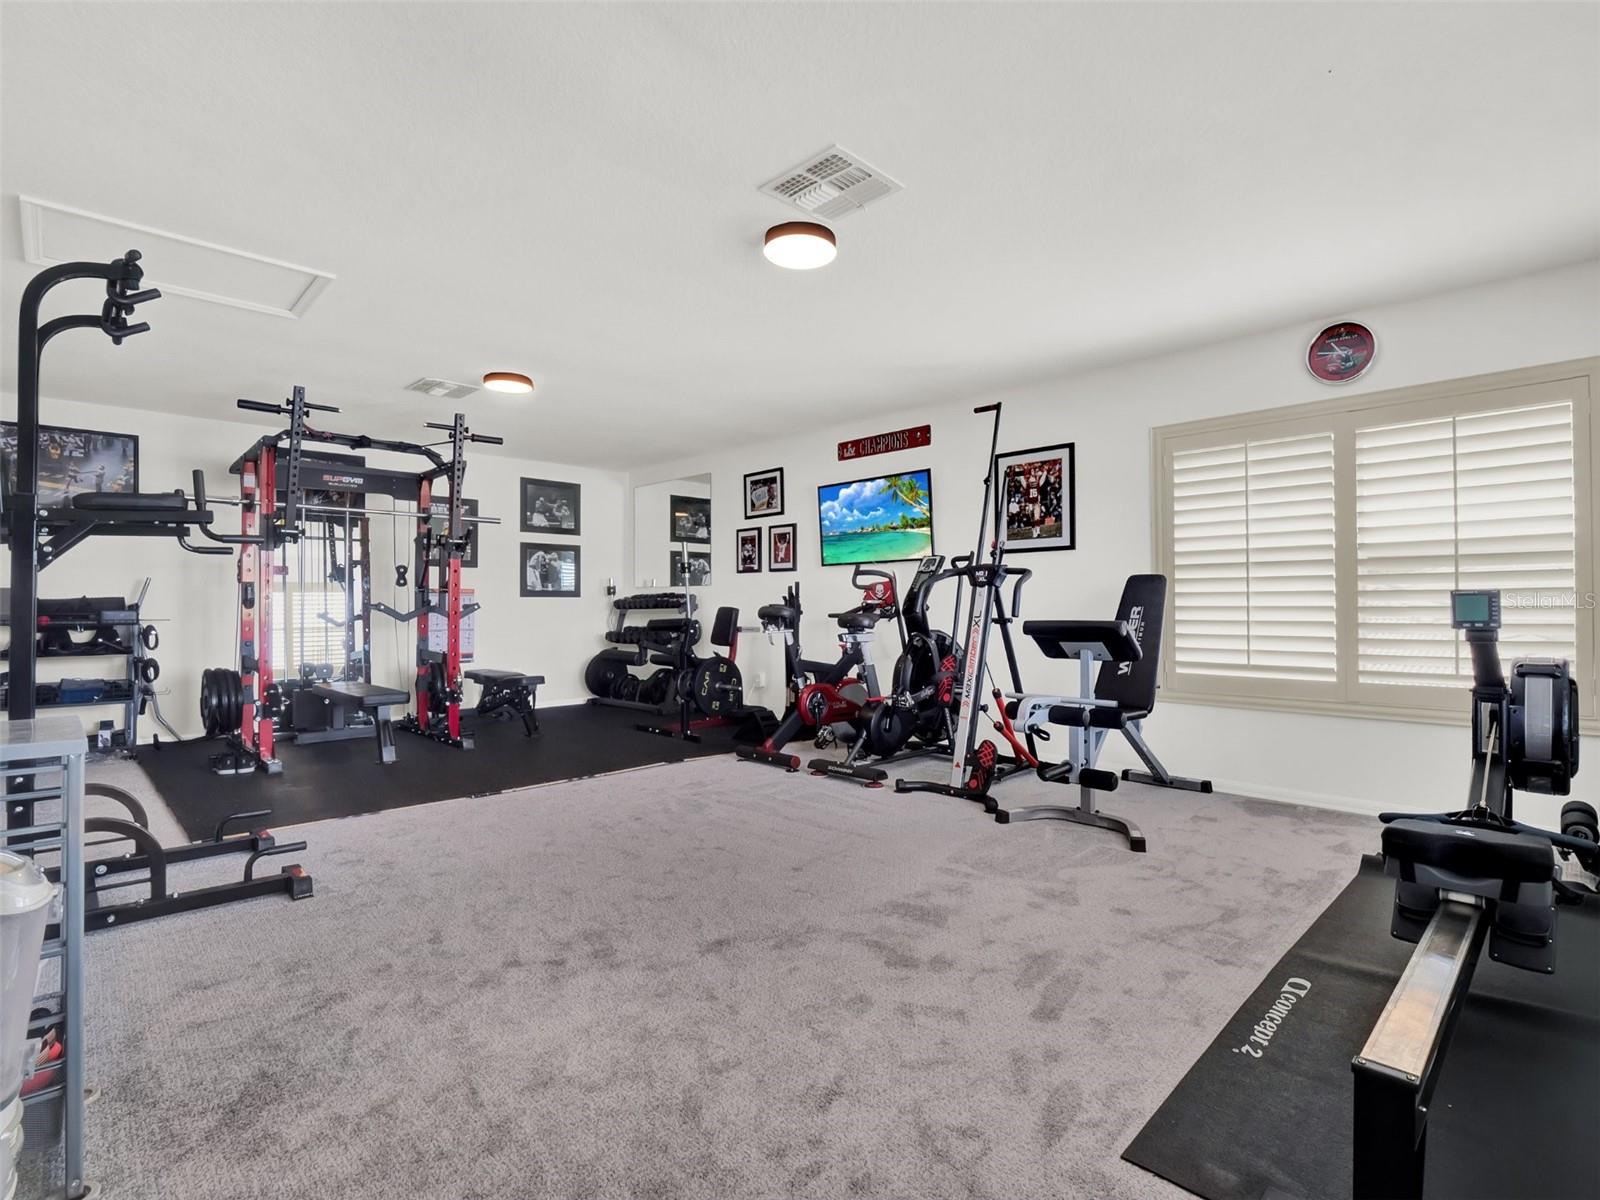
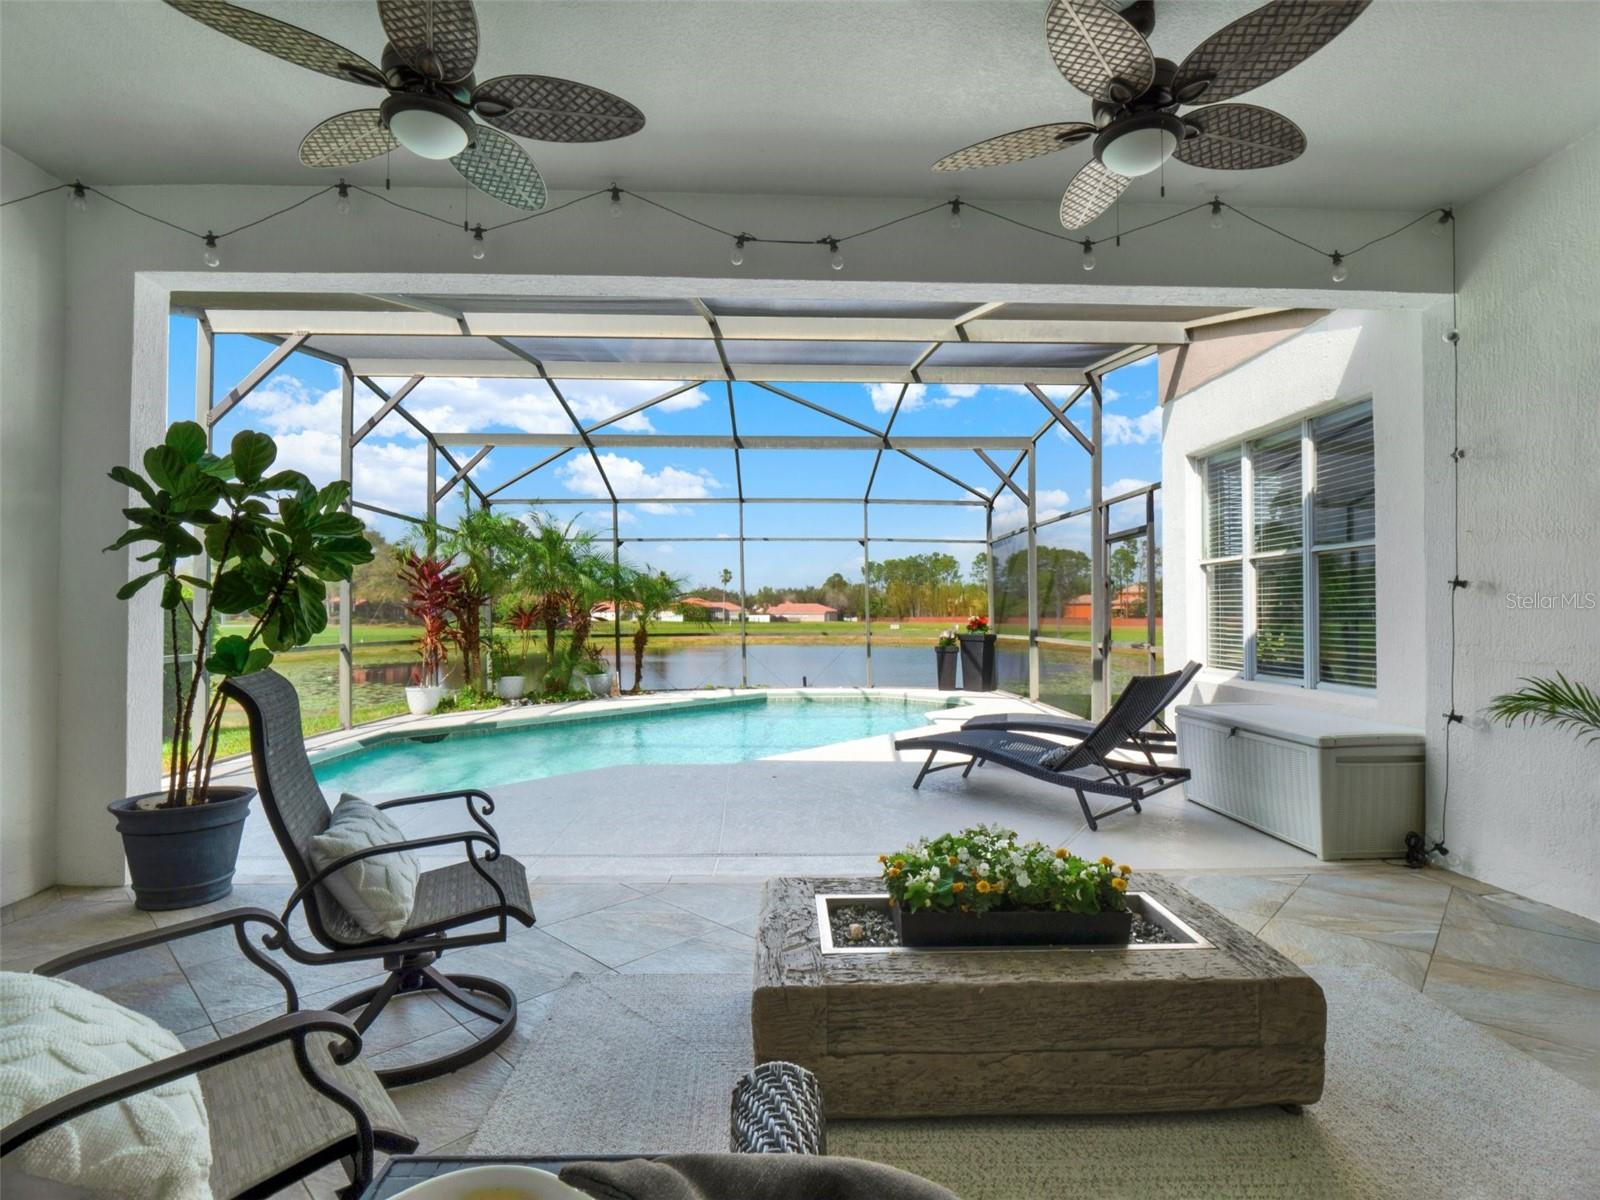
Welcome to this beautifully remodeled home in the exclusive, gated community of Glenmuir! Nestled on a peaceful 1/3-acre lot, this elegant residence offers a water view. With a tile roof and a bright, open-concept layout, this home provides luxurious first-floor living, plus a spacious upstairs bonus room with its own bathroom—ideal for a home theater, or studio. Through the beautiful entry doors, you'll be greeted by a grand foyer leading to a large office, which can also serve as a fifth bedroom. The separate living and dining rooms feature gorgeous wood floors, soaring high ceilings, custom crown molding, and sliding glass doors that open to your private outdoor oasis. The expansive owner’s suite is filled with natural light and offers direct access to the pool area. The newly remodeled master bathroom is a true retreat, complete with a luxurious walk-in shower, soaking tub, and a huge walk-in closet. A brand-new quartz vanity and modern gray cabinetry are being installed to further enhance this spa-like space. Designed for both beauty and functionality, the remodeled kitchen overlooks the pool and great room. It boasts 42" wood cabinets, granite countertops, an island, and a butler’s pantry with additional storage. Nearby, the laundry room is equipped with a Samsung washer and dryer, as well as a laundry sink for added convenience. Three generously sized secondary bedrooms features include, en-suite bathroom and plantation shutters, making them perfect for guests or in-law suites. Step outside to your private backyard paradise, where the stunning pool area includes an outdoor pool bath, perfect for entertaining or relaxing in style. Located in a quiet and sought-after neighborhood, Glenmuir offers wonderful community amenities, including a park, playground, basketball court, and picnic pavilion. Just minutes from Disney, Universal, top dining, and shopping, this dream home offers the perfect blend of luxury, comfort, and convenience. Don’t wait—schedule your private showing today!
/u.realgeeks.media/homesinorlando/NextHome-Neighborhood-Realty-Logo-Horizontal-OrangeOnWhite-Web-RGB.jpg)
Additional Information
- Taxes
- $9668
- Minimum Lease
- 7 Months
- HOA Fee
- $170
- HOA Payment Schedule
- Monthly
- Location
- In County, Level, Paved
- Community Features
- Deed Restrictions, Gated Community - No Guard, Playground
- Property Description
- Two Story
- Zoning
- P-D
- Interior Layout
- Ceiling Fans(s), Crown Molding, Dry Bar, Open Floorplan, Solid Surface Counters, Solid Wood Cabinets, Window Treatments
- Interior Features
- Ceiling Fans(s), Crown Molding, Dry Bar, Open Floorplan, Solid Surface Counters, Solid Wood Cabinets, Window Treatments
- Floor
- Carpet, Ceramic Tile, Laminate
- Appliances
- Dishwasher, Disposal, Dryer, Electric Water Heater, Microwave, Range, Refrigerator, Washer
- Utilities
- Cable Connected, Electricity Connected, Private, Public, Street Lights, Underground Utilities
- Heating
- Electric
- Air Conditioning
- Central Air
- Exterior Construction
- Block, Stucco, Wood Frame
- Exterior Features
- Irrigation System, Sliding Doors
- Roof
- Tile
- Foundation
- Slab
- Pool
- Private
- Pool Type
- In Ground, Screen Enclosure
- Garage Carport
- 3 Car Garage
- Garage Spaces
- 3
- Garage Features
- Oversized
- Elementary School
- Windermere Elem
- Middle School
- Bridgewater Middle
- High School
- Windermere High School
- Water View
- Pond
- Pets
- Allowed
- Flood Zone Code
- X
- Parcel ID
- 24-23-27-2694-00-490
- Legal Description
- GLENMUIR UNIT 1 48/39 LOT 49
Listing courtesy of LAKESIDE REALTY WINDERMERE INC. 407-876-5575
Selling Office: COLDWELL BANKER RESIDENTIAL RE.Mortgage Calculator
StellarMLS is the source of this information via Internet Data Exchange Program. All listing information is deemed reliable but not guaranteed and should be independently verified through personal inspection by appropriate professionals. Listings displayed on this website may be subject to prior sale or removal from sale. Availability of any listing should always be independently verified. Listing information is provided for consumer personal, non-commercial use, solely to identify potential properties for potential purchase. All other use is strictly prohibited and may violate relevant federal and state law. Data last updated on