Share this with your friends


407-616-9019
Real Estate Company
105 Pine Street, Windermere, FL 34786
- $2,285,000
- 5
- BD
- 6
- BA
- 5,696
- SqFt




- Sold Price
- $2,285,000
- List Price
- $2,495,000
- Status
- Sold
- Days on Market
- 47
- Closing Date
- Apr 25, 2025
- MLS#
- O6279246
- Property Style
- Single Family
- Architectural Style
- Custom, Florida, Other, Traditional
- Year Built
- 2015
- Bedrooms
- 5
- Bathrooms
- 6
- Baths Half
- 1
- Living Area
- 5,696
- Lot Size
- 24,719
- Acres
- 0.57
- Total Acreage
- 1/2 to less than 1
- Legal Subdivision Name
- Windermere
- MLS Area Major
- Windermere
Property Description
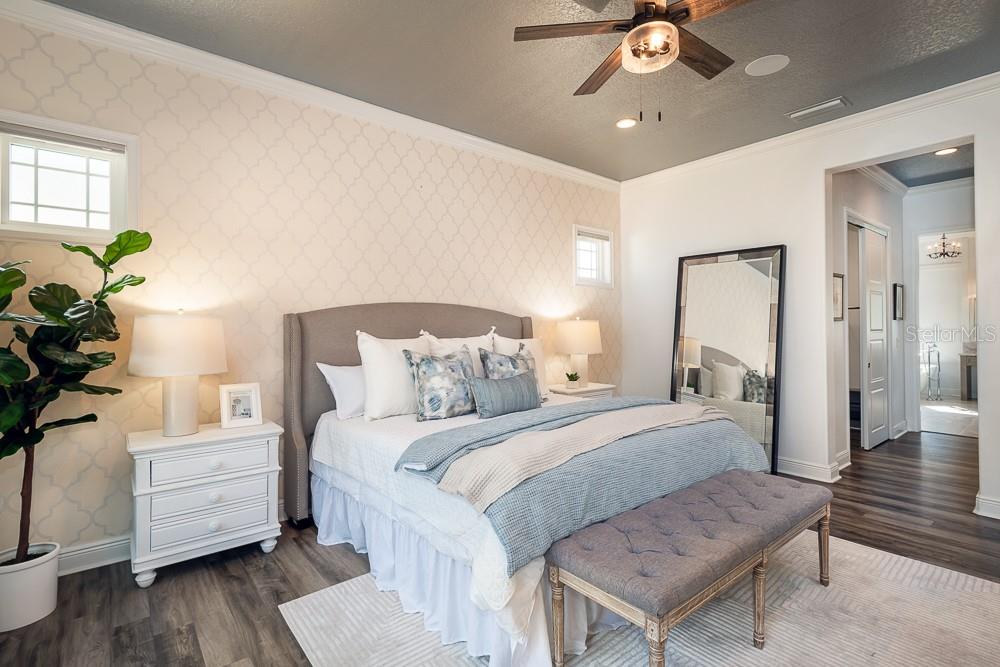
One or more photo(s) has been virtually staged. On a serene over half acre lot in the heart of historic downtown Windermere this fabulous one-of-a kind multi-generational home is a short distance from the charming boutiques, eateries, coffee shops, local wine shop, brewery, the weekly farmers market, food trucks and Windermere Library. The main home was meticulously expanded and redesigned in 2023. The casita was built new in 2024. The fabulous ADA-accessible casita with its own private entrance is 1,246 square feet, ideal for hosting friends, family or aging parents. This casita boasts a generously sized great room with plastered Kiva fireplace and built-in bookcases, large kitchen with plastered hood vent, custom tile, porcelain concrete countertops, honed marble island top, coffee station, Café Matte white/brushed bronze refrigerator, 30-inch double oven with six-burner gas cooktop, soft close custom cabinets and drawers, 39-inch iron door, custom stonework walls and floating shelves. The spacious bedroom has a walk-in custom closet & en-suite bath with dual vanities, marble countertops and edgeless walk-in shower. Additional amenities include yellow pine wood ceiling beams, hickory wood flooring, 11½-inch baseboards, solid knotty alder wood doors, custom reclaimed pine closet barn door, and 10-12-foot vaulted ceilings. The main home features four spacious bedrooms, 4.5 baths, a large laundry room, theater-game room and office with 4,450 square feet. The spacious great room has a cozy fireplace, decorative wood beam ceiling and opens to the gourmet kitchen. This kitchen is a chef’s dream featuring stainless steel appliances including Bosch double ovens, Viking gas cooktop, walk-in pantry, Cambria countertops, farmhouse sink, custom cabinetry and oversized island with breakfast bar. The spacious owner’s suite with pool views has two walk-in custom closets and spa-like bath with a freestanding solid stone soaking tub, separate oversized walk-in shower and dual solid stone sinks designed with luxury and relaxation in mind. The large theater-game room has sliding glass doors leading to the covered lanai and private fenced yard. You will enjoy entertaining outside with your sparkling, heated saltwater pool with spa and summer kitchen. A large three-car RV garage joins the casita to the main home. This garage with soaring ceiling has room for two car lifts and RV parking with a 50-amp plug, epoxy flooring and storage racks. This home was thoughtfully designed with optimal storage and custom finishes. Amenities and renovations include new roof, exterior paint, gutters, LVP flooring, custom built-in closets, aluminum fenced yard, pool-spa, two Generac generators, security cameras, termite bond, three tankless water heaters, irrigation well, 10-12-foot ceilings throughout and custom closets in all rooms to keep you organized. Residents of the Town of Windermere enjoy exclusive access to the town’s private boat ramp, giving access to the Butler Chain of Lakes as well as the town’s private pickleball/tennis courts. Golf carts are welcome in this charming town. No HOA restrictions. Location is a short commute to top-rated schools, major highways, upscale shopping, Orlando’s renowned attractions and world-class golf courses.
/u.realgeeks.media/homesinorlando/NextHome-Neighborhood-Realty-Logo-Horizontal-OrangeOnWhite-Web-RGB.jpg)
Additional Information
- Taxes
- $12928
- Minimum Lease
- No Minimum
- Location
- Corner Lot, Oversized Lot
- Community Features
- Street Lights, No Deed Restriction
- Property Description
- One Story
- Zoning
- SFR
- Interior Layout
- Accessibility Features, Built-in Features, Ceiling Fans(s), Coffered Ceiling(s), Crown Molding, Eat-in Kitchen, High Ceilings, Kitchen/Family Room Combo, Open Floorplan, Primary Bedroom Main Floor, Solid Surface Counters, Solid Wood Cabinets, Split Bedroom, Stone Counters, Thermostat, Tray Ceiling(s), Vaulted Ceiling(s), Walk-In Closet(s), Window Treatments
- Interior Features
- Accessibility Features, Built-in Features, Ceiling Fans(s), Coffered Ceiling(s), Crown Molding, Eat-in Kitchen, High Ceilings, Kitchen/Family Room Combo, Open Floorplan, Primary Bedroom Main Floor, Solid Surface Counters, Solid Wood Cabinets, Split Bedroom, Stone Counters, Thermostat, Tray Ceiling(s), Vaulted Ceiling(s), Walk-In Closet(s), Window Treatments
- Floor
- Ceramic Tile, Luxury Vinyl, Tile, Wood
- Appliances
- Built-In Oven, Convection Oven, Cooktop, Dishwasher, Disposal, Dryer, Gas Water Heater, Range, Range Hood, Refrigerator, Tankless Water Heater, Washer
- Utilities
- Cable Connected, Electricity Connected, Fire Hydrant, Natural Gas Connected, Sprinkler Well, Water Connected
- Heating
- Central, Electric, Heat Pump, Zoned
- Air Conditioning
- Central Air, Zoned
- Fireplace Description
- Family Room, Gas, Other
- Exterior Construction
- Block, Concrete, Stucco
- Exterior Features
- Lighting, Outdoor Kitchen, Private Mailbox, Rain Gutters, Sliding Doors
- Roof
- Shingle
- Foundation
- Slab
- Pool
- Private
- Pool Type
- Gunite, Heated, Salt Water
- Garage Carport
- 3 Car Garage, RV Garage
- Garage Spaces
- 3
- Garage Features
- Boat, Garage Door Opener, Garage Faces Side, Golf Cart Parking, Oversized, RV Garage
- Garage Dimensions
- 40x24
- Elementary School
- Windermere Elem
- Middle School
- Gotha Middle
- High School
- Olympia High
- Fences
- Fenced, Other, Vinyl
- Water Name
- Butler Chain Of Lakes
- Water Extras
- Boat Ramp - Private, Private Lake Dues Required, Skiing Allowed
- Water View
- Lake - Chain of Lakes
- Water Access
- Lake - Chain of Lakes
- Flood Zone Code
- x
- Parcel ID
- 17-23-28-9337-05-000
- Legal Description
- PLAT OF WINDERMERE G/36 BLK E BEG NE COR OF BLK E RUN S 17 D EG E 105 FT TH S73W 236 FT TH N17W 85 FT TO A POC CONCAVE SE LY HAVING A RAD 20 FT DELTA 90 CHORD BEARING N28E ARC LENGTH
Listing courtesy of PREMIER SOTHEBY'S INTL. REALTY. 407-644-3295
Selling Office: STOCKWORTH REALTY GROUP.Mortgage Calculator
StellarMLS is the source of this information via Internet Data Exchange Program. All listing information is deemed reliable but not guaranteed and should be independently verified through personal inspection by appropriate professionals. Listings displayed on this website may be subject to prior sale or removal from sale. Availability of any listing should always be independently verified. Listing information is provided for consumer personal, non-commercial use, solely to identify potential properties for potential purchase. All other use is strictly prohibited and may violate relevant federal and state law. Data last updated on