Share this with your friends


407-616-9019
Real Estate Company
6321 Clearmeadow Court, Windermere, FL 34786
- $785,000
- 4
- BD
- 3
- BA
- 2,560
- SqFt






- Sold Price
- $785,000
- List Price
- $785,000
- Status
- Sold
- Days on Market
- 2
- Closing Date
- Feb 21, 2025
- MLS#
- O6277745
- Property Style
- Single Family
- Architectural Style
- Traditional
- Year Built
- 2002
- Bedrooms
- 4
- Bathrooms
- 3
- Living Area
- 2,560
- Lot Size
- 12,687
- Acres
- 0.29
- Total Acreage
- 1/4 to less than 1/2
- Legal Subdivision Name
- Glenmuir Unit 1
- MLS Area Major
- Windermere
Property Description
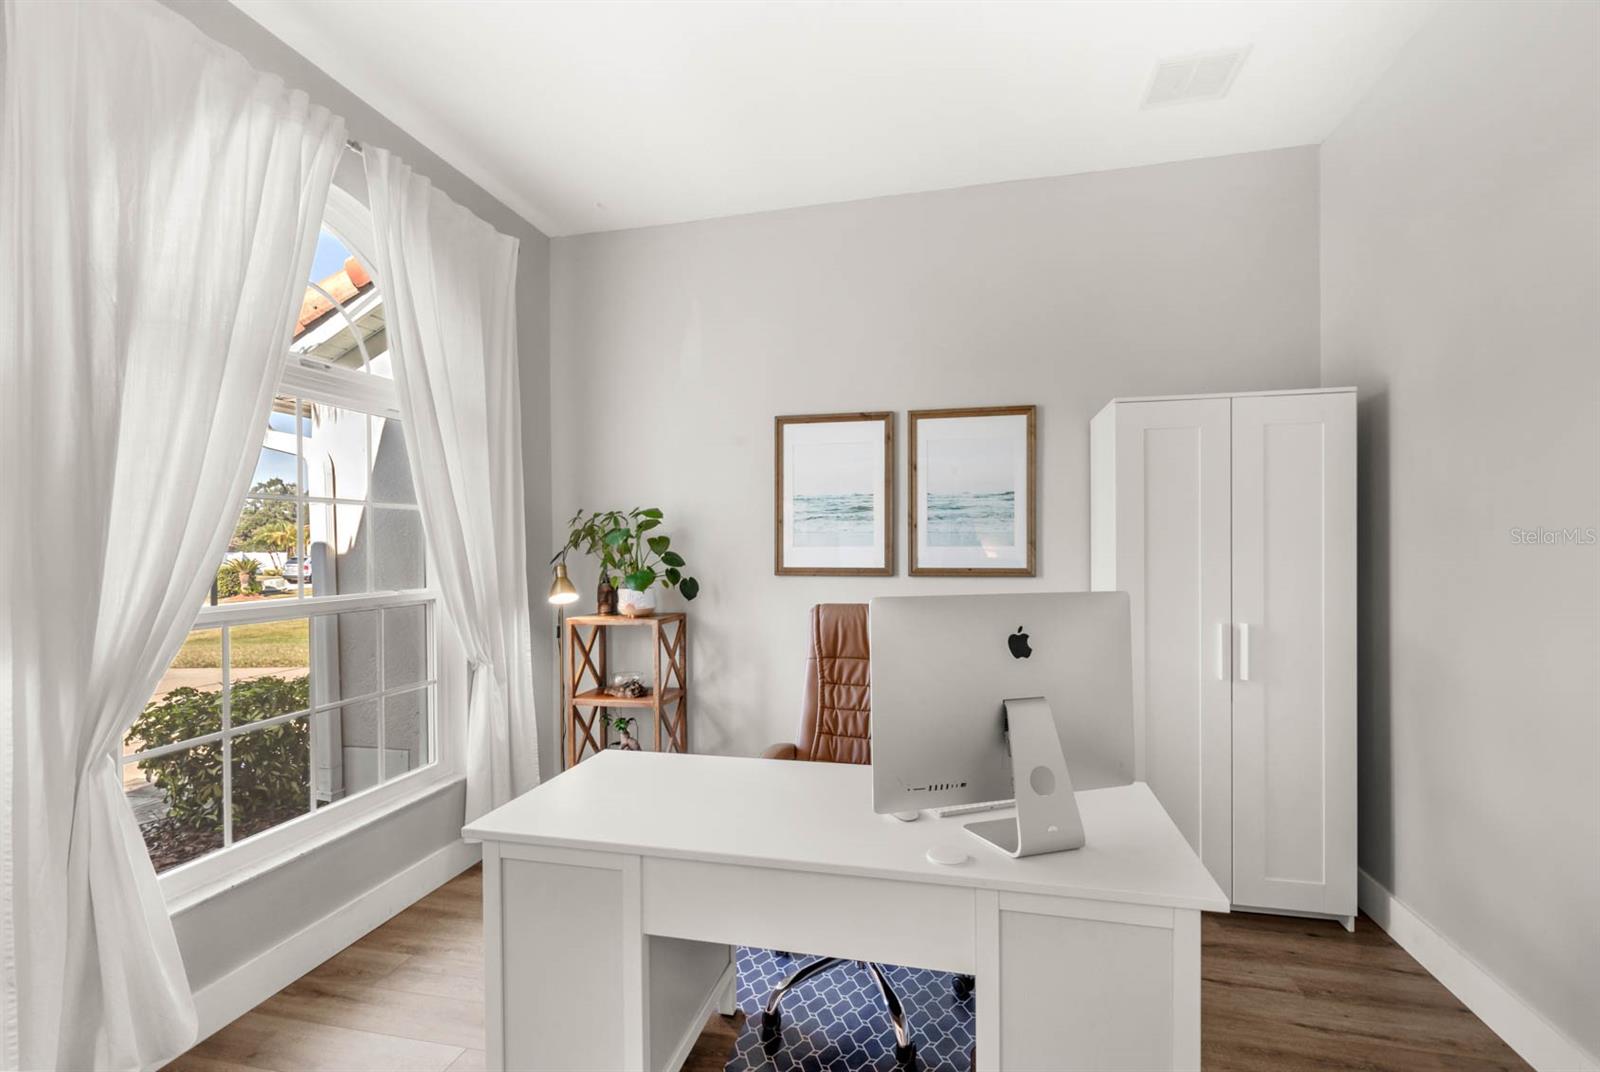
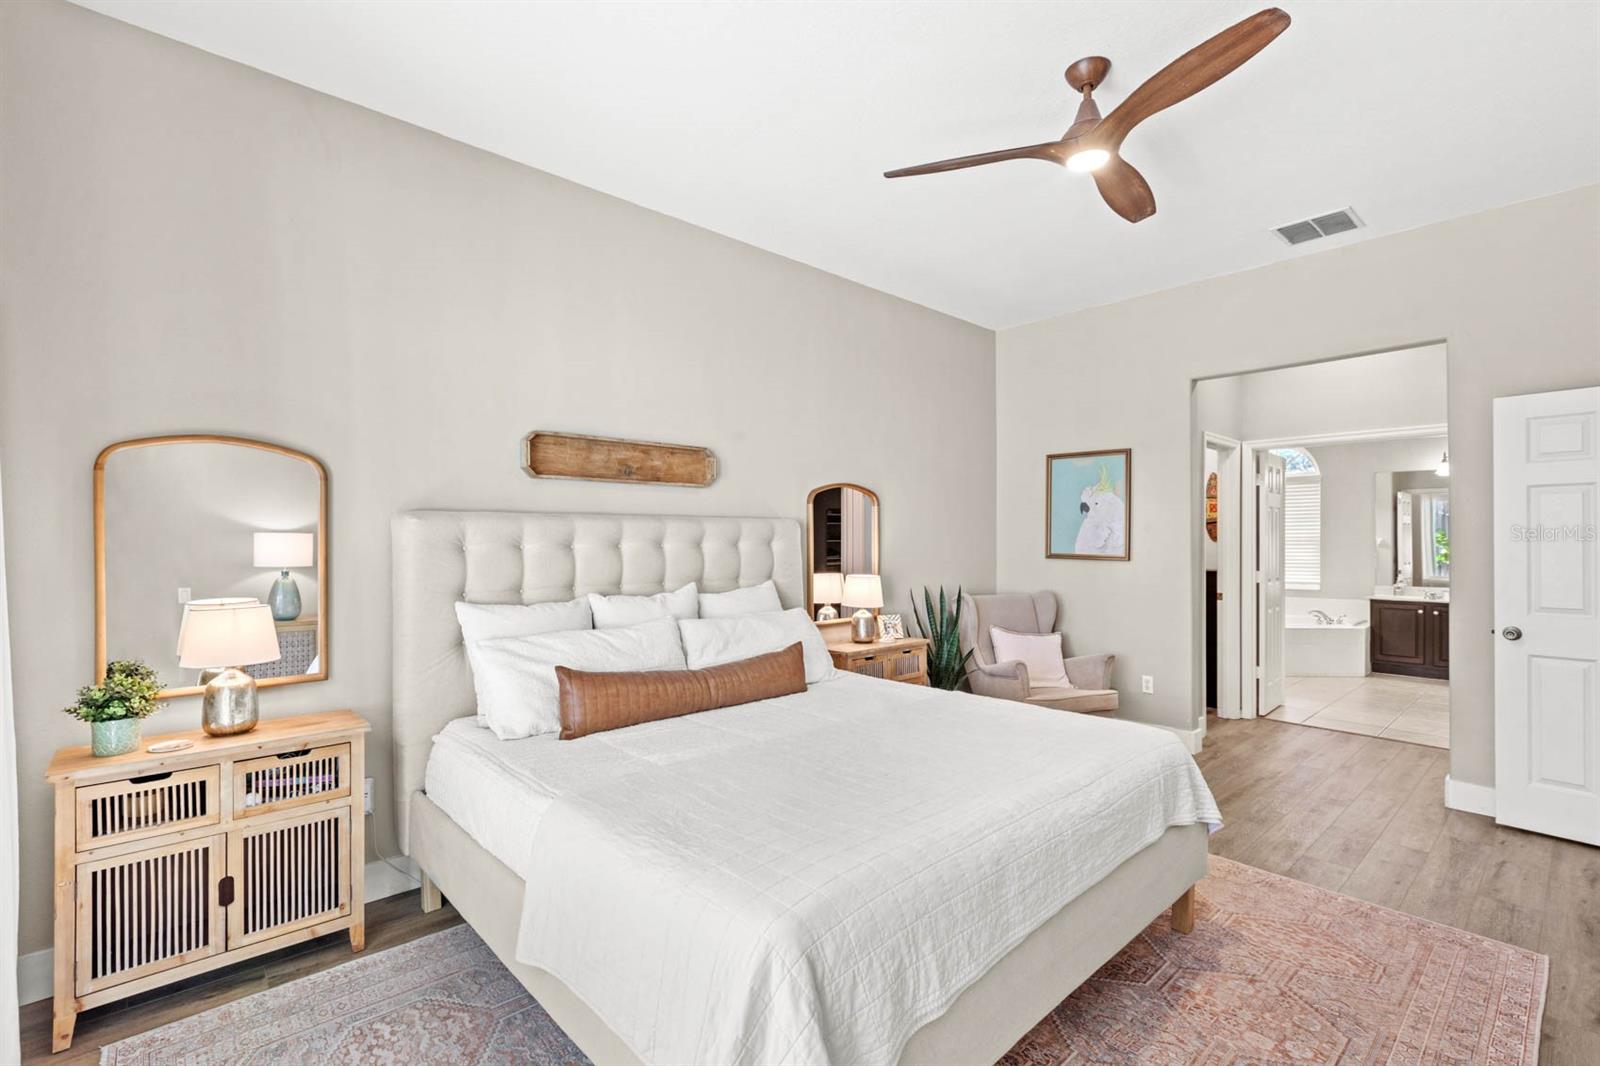
This thoughtfully remodeled single story home is situated deep inside the gated Glenmuir neighborhood. Blending modern updates with a fun, relaxed lifestyle, this home will check off even the pickiest buyer's wishlist. Inside, you’ll discover 4 spacious bedrooms and a private office, along with updated baths that complement the split floorpan and open layout. At the heart of the home is the newly remodeled kitchen designed for culinary creativity, and overlooks the spacious living room with access to your outdoor oasis. Outside, you’ll find an oversized lanai, covered pool, spa, and a newly fenced-in yard. Other recent upgrades include a newer AC, windows, doors, septic field, flooring, lighting, and so much more. Situated at the end of a quiet cul-de-sac and just minutes from Disney Springs, Winter Garden Village, and downtown Windermere, the location of this home is unmatched! If you’re ready for the perfect blend of luxury, convenience, and community, call to set up a private tour today.
/u.realgeeks.media/homesinorlando/NextHome-Neighborhood-Realty-Logo-Horizontal-OrangeOnWhite-Web-RGB.jpg)
Additional Information
- Taxes
- $14501
- Minimum Lease
- 6 Months
- HOA Fee
- $170
- HOA Payment Schedule
- Monthly
- Maintenance Includes
- Common Area Taxes, Maintenance Grounds, Management, Private Road, Recreational Facilities
- Location
- Cul-De-Sac, Sidewalk, Paved
- Community Features
- Deed Restrictions, Gated Community - No Guard, Park, Playground, Sidewalks
- Property Description
- One Story
- Zoning
- P-D
- Interior Layout
- Ceiling Fans(s), High Ceilings, Living Room/Dining Room Combo, Open Floorplan, Solid Surface Counters, Walk-In Closet(s)
- Interior Features
- Ceiling Fans(s), High Ceilings, Living Room/Dining Room Combo, Open Floorplan, Solid Surface Counters, Walk-In Closet(s)
- Floor
- Ceramic Tile, Wood
- Appliances
- Dishwasher, Disposal, Dryer, Range, Refrigerator, Washer
- Utilities
- BB/HS Internet Available, Cable Available, Electricity Connected, Public, Water Connected
- Heating
- Central
- Air Conditioning
- Central Air
- Exterior Construction
- Block
- Exterior Features
- Irrigation System, Lighting, Sliding Doors
- Roof
- Tile
- Foundation
- Slab
- Pool
- Private
- Pool Type
- Heated, In Ground, Salt Water, Screen Enclosure, Solar Heat, Tile
- Garage Carport
- 2 Car Garage
- Garage Spaces
- 2
- Garage Features
- Garage Door Opener
- Elementary School
- Windermere Elem
- Middle School
- Bridgewater Middle
- High School
- Windermere High School
- Fences
- Fenced, Vinyl
- Pets
- Allowed
- Flood Zone Code
- X
- Parcel ID
- 24-23-27-2694-01-370
- Legal Description
- GLENMUIR UNIT 1 48/39 LOT 137
Listing courtesy of KELLER WILLIAMS ELITE PARTNERS III REALTY. 321-527-5111
Selling Office: KELLER WILLIAMS CLASSIC.Mortgage Calculator
StellarMLS is the source of this information via Internet Data Exchange Program. All listing information is deemed reliable but not guaranteed and should be independently verified through personal inspection by appropriate professionals. Listings displayed on this website may be subject to prior sale or removal from sale. Availability of any listing should always be independently verified. Listing information is provided for consumer personal, non-commercial use, solely to identify potential properties for potential purchase. All other use is strictly prohibited and may violate relevant federal and state law. Data last updated on