Share this with your friends


407-616-9019
Real Estate Company
6558 Helmsley Circle, Windermere, FL 34786
- $620,000
- 4
- BD
- 3
- BA
- 2,575
- SqFt






- Sold Price
- $620,000
- List Price
- $620,000
- Status
- Sold
- Days on Market
- 49
- Closing Date
- Apr 24, 2025
- MLS#
- O6277279
- Property Style
- Single Family
- Architectural Style
- Bungalow
- Year Built
- 2009
- Bedrooms
- 4
- Bathrooms
- 3
- Living Area
- 2,575
- Lot Size
- 5,500
- Acres
- 0.13
- Total Acreage
- 0 to less than 1/4
- Legal Subdivision Name
- Preston Square
- MLS Area Major
- Windermere
Property Description
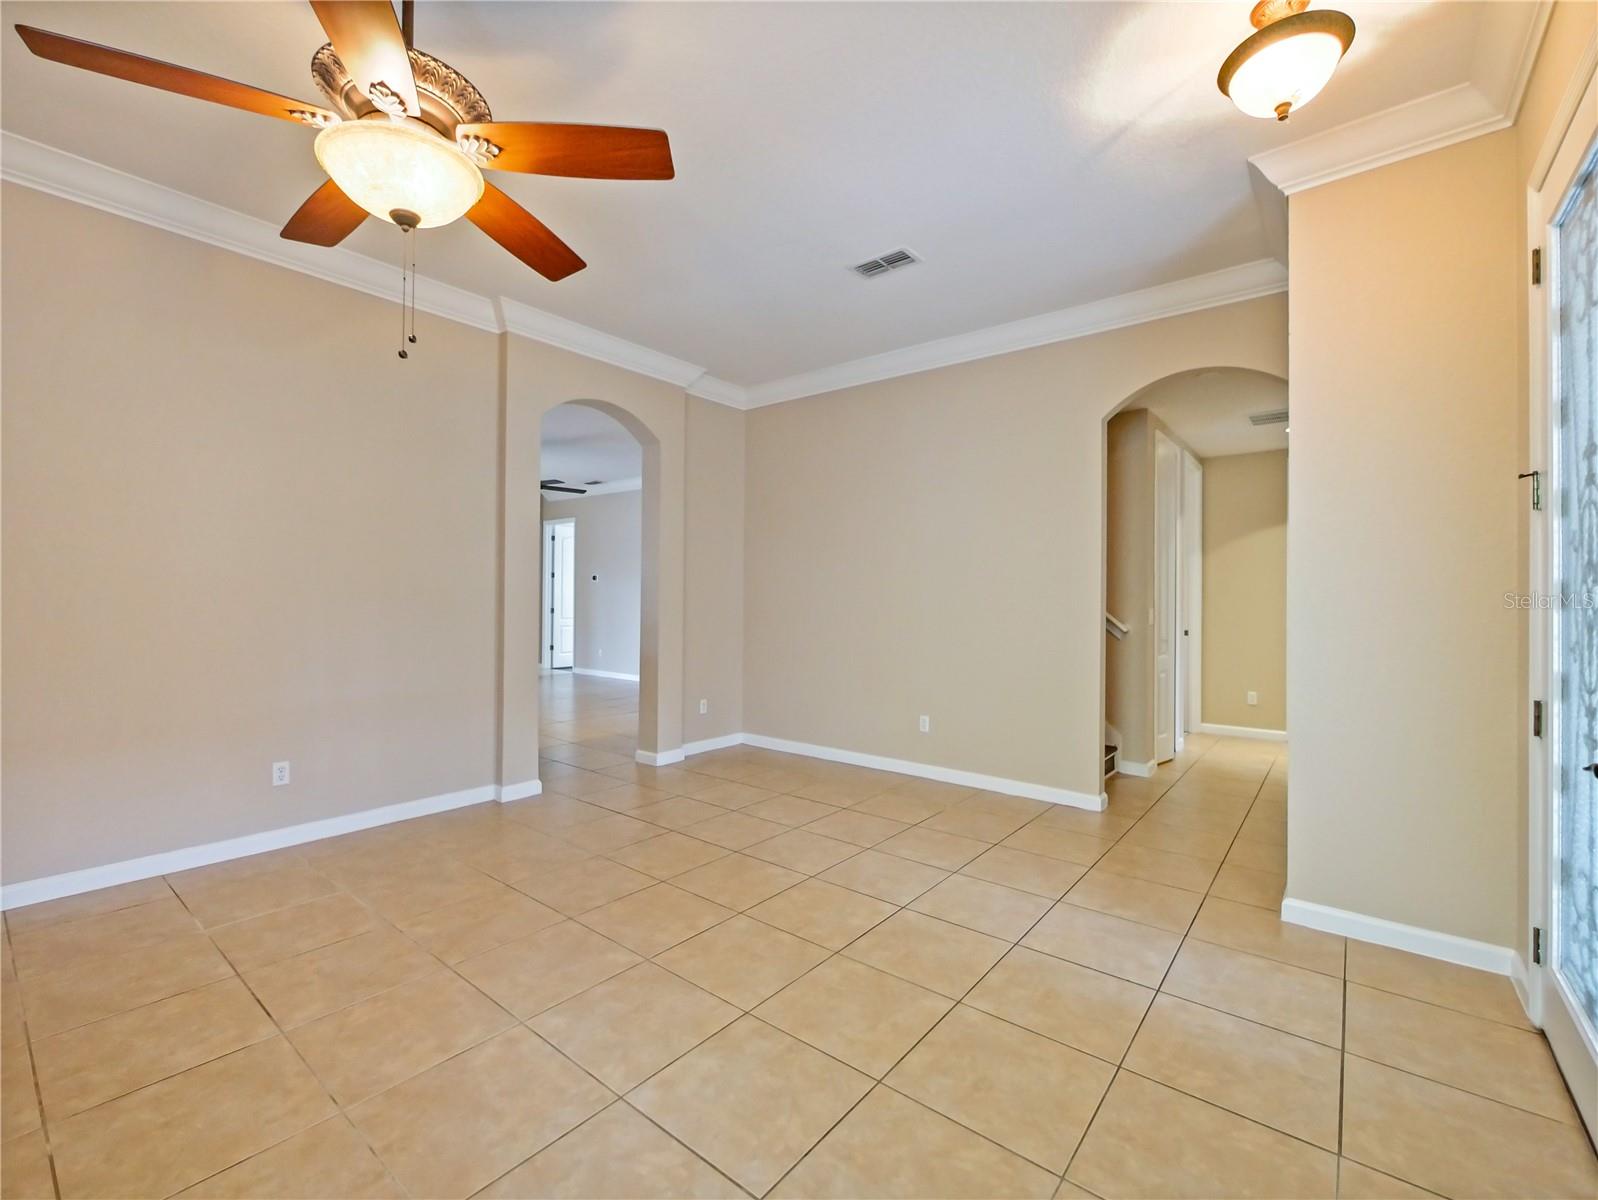
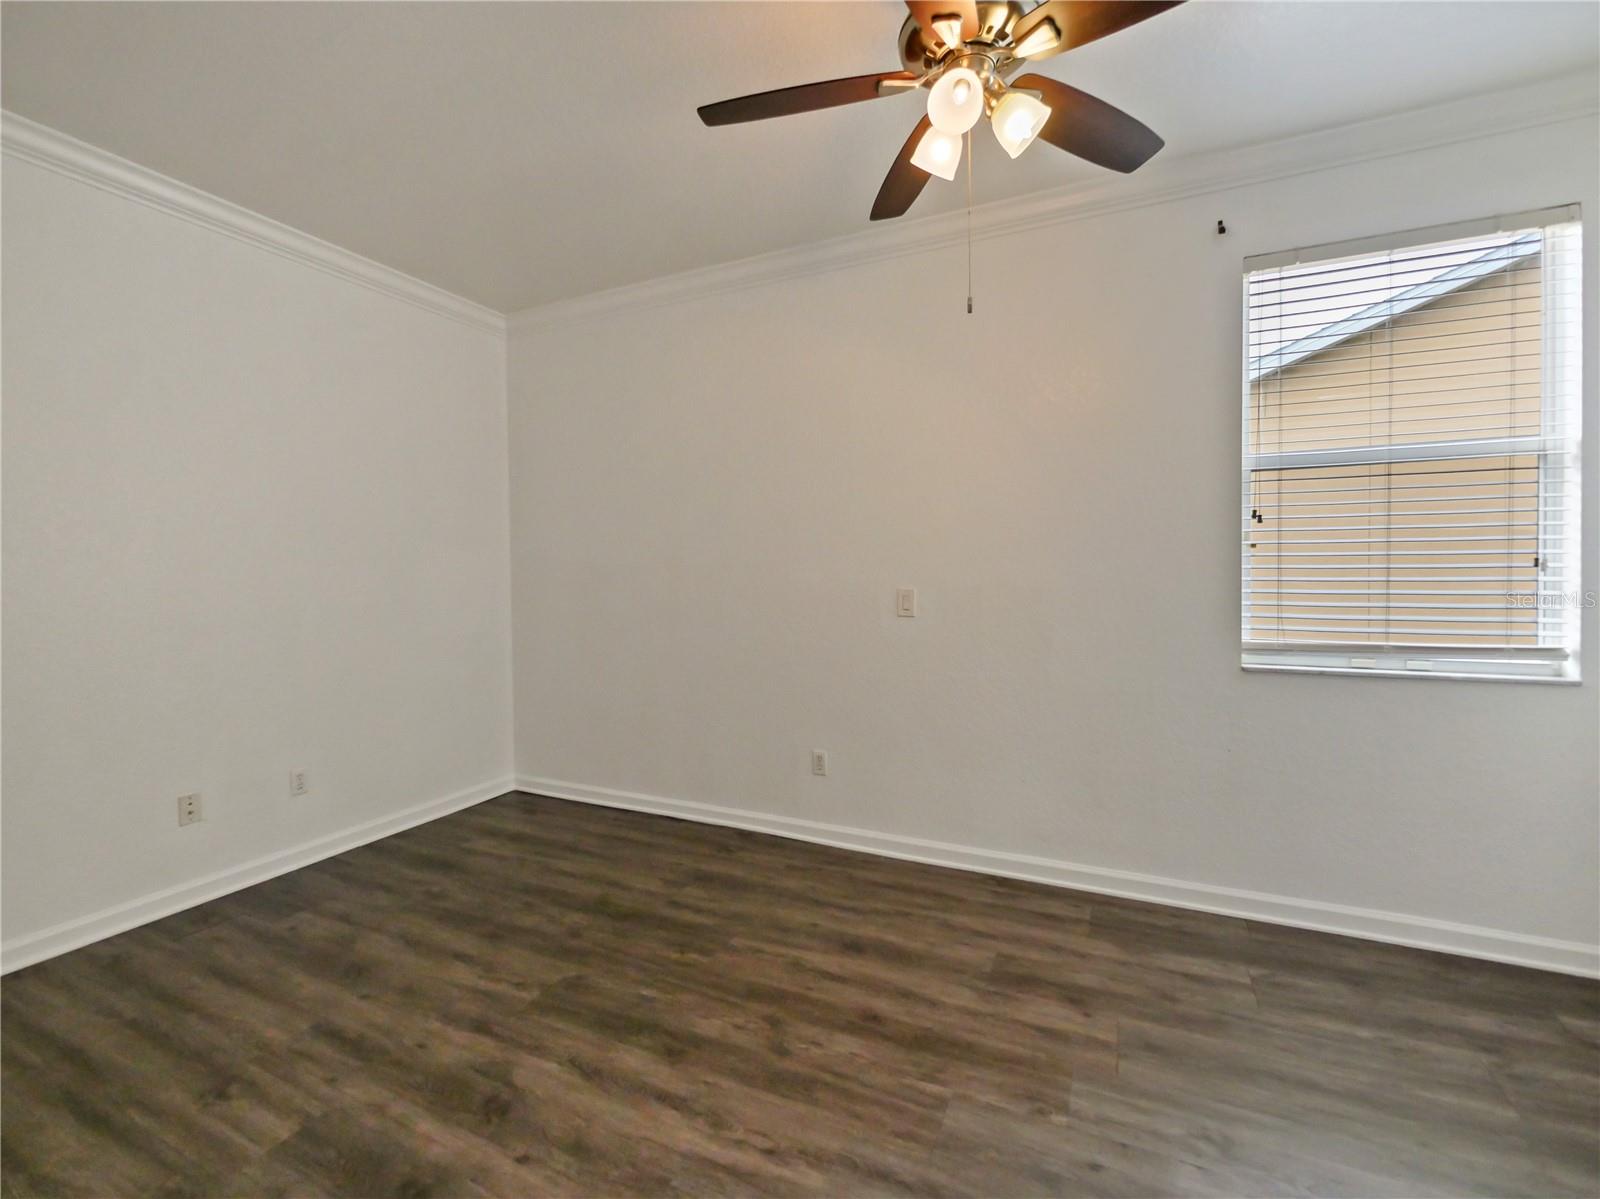
This Stunning Windermere 4-bedroom, 3-bath home has it all. Tile floors in all the living areas and vinyl plank everywhere else, 10-foot-high ceilings and crown molding, and plantation shutters, give the home a luxury and elegant feel. The kitchen features a dining area, upgraded appliances, granite counter tops and 42-inch cabinets. The master bedroom is downstairs and features a beautiful a tray ceiling, and a large walk-in closet with built-ins. The spacious master bath has a separate shower, spa tub, and two vanities fit with high-end counter tops. The Downstairs also includes two extra bedrooms and a full bath. The large bedroom and bath upstairs as well as a spacious bonus room could double as a perfect in law suite or a kid's paradise. The backyard has been completely converted to turf to take away the pesky Maintenace and provide you with your own Sancturary. The property includes a water purification system, full roof solar panel system, brand new roof, and Privacy fenced back yard/spacious screened patio. Solar energy system has proven to offset exorbitant power bills. Zoned for some of the most sought-after public schools in the district. Reach out to make this dream home your new home!
/u.realgeeks.media/homesinorlando/NextHome-Neighborhood-Realty-Logo-Horizontal-OrangeOnWhite-Web-RGB.jpg)
Additional Information
- Taxes
- $4320
- Minimum Lease
- 7 Months
- HOA Fee
- $105
- HOA Payment Schedule
- Monthly
- Location
- Sidewalk, Paved
- Community Features
- Deed Restrictions, Street Lights
- Property Description
- Two Story
- Zoning
- P-D
- Interior Layout
- Ceiling Fans(s), Crown Molding, Eat-in Kitchen, High Ceilings, Kitchen/Family Room Combo, Primary Bedroom Main Floor, Solid Wood Cabinets, Split Bedroom, Stone Counters, Tray Ceiling(s), Walk-In Closet(s), Window Treatments
- Interior Features
- Ceiling Fans(s), Crown Molding, Eat-in Kitchen, High Ceilings, Kitchen/Family Room Combo, Primary Bedroom Main Floor, Solid Wood Cabinets, Split Bedroom, Stone Counters, Tray Ceiling(s), Walk-In Closet(s), Window Treatments
- Floor
- Carpet, Ceramic Tile, Vinyl
- Appliances
- Dishwasher, Disposal, Microwave, Range, Refrigerator, Solar Hot Water
- Utilities
- Cable Available, Sprinkler Meter, Sprinkler Recycled
- Heating
- Central, Electric, Zoned
- Air Conditioning
- Central Air, Zoned
- Exterior Construction
- Block, Stucco
- Exterior Features
- Sliding Doors, Sprinkler Metered
- Roof
- Shingle
- Foundation
- Slab
- Pool
- No Pool
- Garage Carport
- 2 Car Garage
- Garage Spaces
- 2
- Garage Dimensions
- 20x20
- Elementary School
- Sunset Park Elem
- Middle School
- Horizon West Middle School
- High School
- Windermere High School
- Pets
- Allowed
- Flood Zone Code
- X
- Parcel ID
- 25-23-27-6226-00-750
- Legal Description
- PRESTON SQUARE 71/19 LOT 75
Listing courtesy of BHHS FLORIDA REALTY. 407-876-2090
Selling Office: DOWNTOWN REALTY.Mortgage Calculator
StellarMLS is the source of this information via Internet Data Exchange Program. All listing information is deemed reliable but not guaranteed and should be independently verified through personal inspection by appropriate professionals. Listings displayed on this website may be subject to prior sale or removal from sale. Availability of any listing should always be independently verified. Listing information is provided for consumer personal, non-commercial use, solely to identify potential properties for potential purchase. All other use is strictly prohibited and may violate relevant federal and state law. Data last updated on