Share this with your friends


407-616-9019
Real Estate Company
298 Misty Meadow Drive, Ocoee, FL 34761
- $449,000
- 4
- BD
- 2
- BA
- 2,184
- SqFt




- Sold Price
- $449,000
- List Price
- $460,000
- Status
- Sold
- Days on Market
- 44
- Closing Date
- Apr 14, 2025
- MLS#
- O6276478
- Property Style
- Single Family
- Year Built
- 1994
- Bedrooms
- 4
- Bathrooms
- 2
- Living Area
- 2,184
- Lot Size
- 8,621
- Acres
- 0.20
- Total Acreage
- 0 to less than 1/4
- Legal Subdivision Name
- Whitehill Ph 01
- MLS Area Major
- Ocoee
Property Description
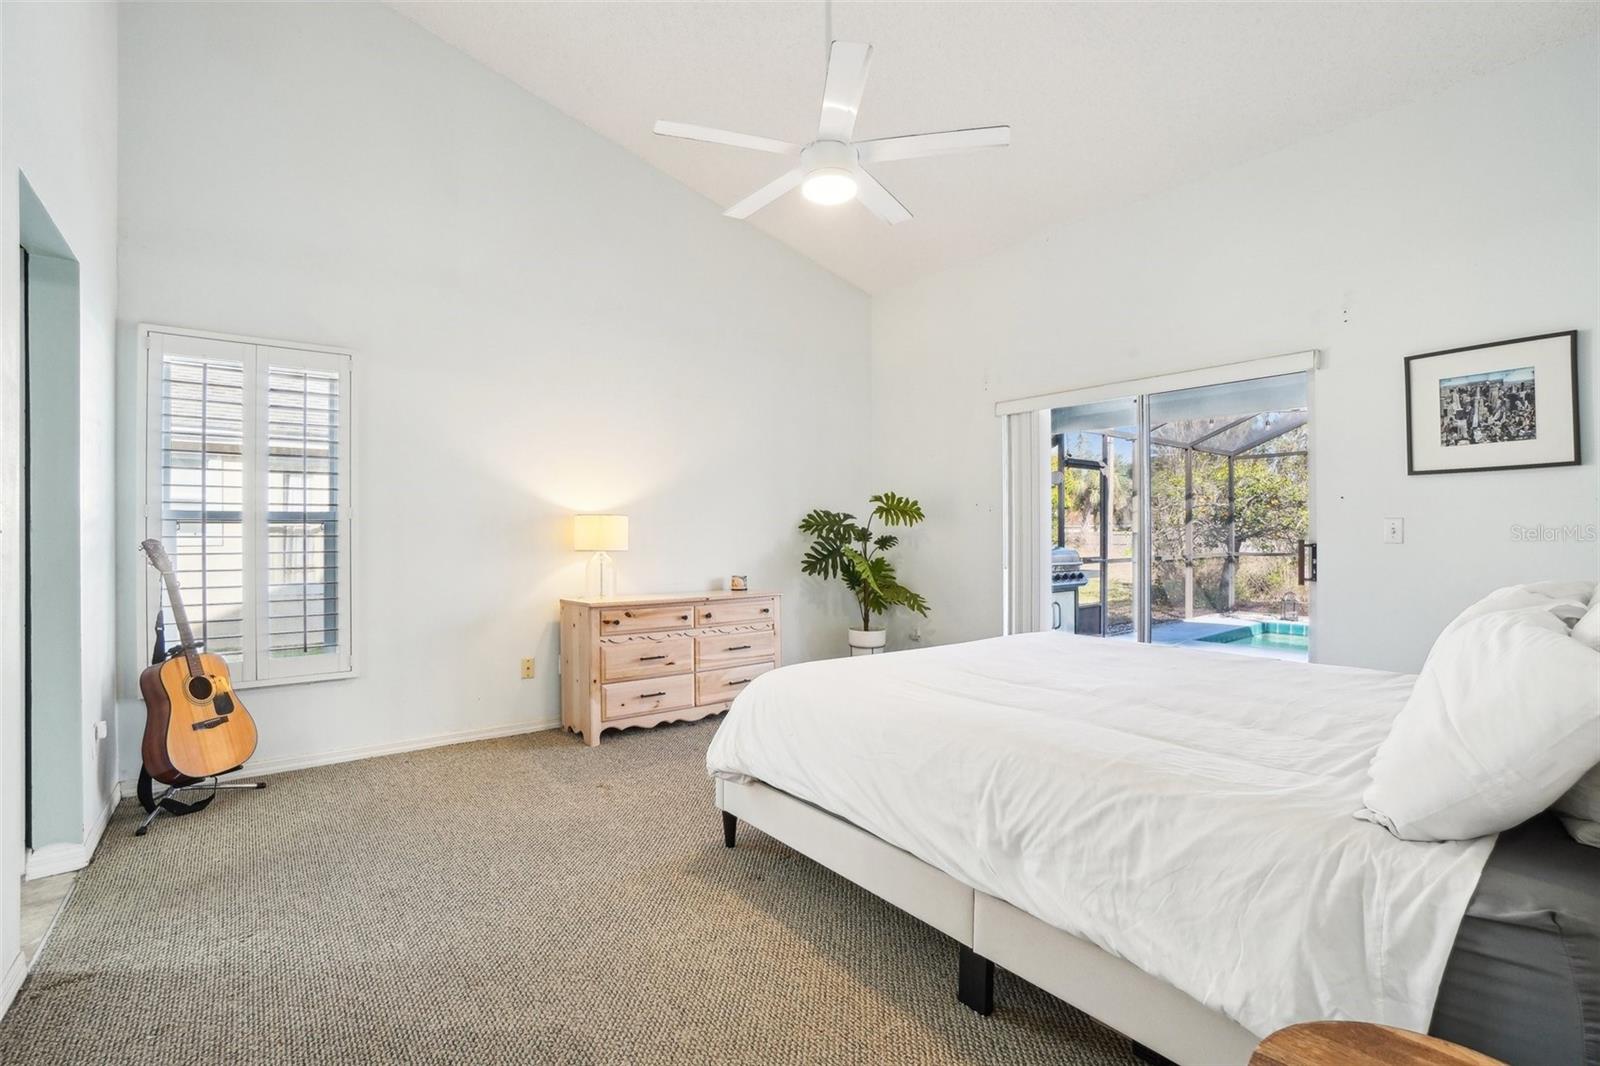
Seller may consider buyer concessions if made in an offer ~ The tree-lined streets of the established Whitehill community welcome you HOME! This 4-bedroom, 2-full bath SPLIT BEDROOM ~ POOL HOME ~ has NEW PLUMBING (2024), FRESH PAINT (2024), an UPDATED WATER HEATER (2023) and A/C (2022), plus beautiful HARDWOOD and TILE floors throughout your formal and family spaces making maintenance a breeze! HIGH CEILINGS and a neutral color palette add to the light and bright feel of this open concept with a formal dining space that flows into a large family room, that flows into a living area open to the EAT-IN KITCHEN at the heart of it all. Ideal split bedrooms deliver a generous PRIMARY SUITE under a vaulted ceiling with direct access to the pool via sliding glass doors, large WALK-IN CLOSET and private en-suite bath. Three additional bedrooms are on the other side of the home perfectly situated around the second full bath. No immediate rear neighbors lend added privacy to a great gathering space - the COVERED LANAI is the perfect place to relax and unwind poolside, all SCREENED for maximum comfort. Just off Clarke Road for easy access to SR 50 and 438 putting every convenience at your fingertips. You are just minutes from Starke Lake and the larger Lake Apopka for endless recreation options. The LOW HOA and room to grow makes this an ideal family home, first home or investment opportunity. Call today to schedule a tour!
/u.realgeeks.media/homesinorlando/NextHome-Neighborhood-Realty-Logo-Horizontal-OrangeOnWhite-Web-RGB.jpg)
Additional Information
- Taxes
- $4868
- Minimum Lease
- 8-12 Months
- HOA Fee
- $700
- HOA Payment Schedule
- Annually
- Maintenance Includes
- None
- Location
- Landscaped, Sidewalk, Paved
- Community Features
- Sidewalks, No Deed Restriction
- Property Description
- One Story
- Zoning
- R-1A
- Interior Layout
- Ceiling Fans(s), Eat-in Kitchen, High Ceilings, Kitchen/Family Room Combo, Open Floorplan, Skylight(s), Solid Surface Counters, Split Bedroom, Thermostat, Vaulted Ceiling(s), Walk-In Closet(s), Window Treatments
- Interior Features
- Ceiling Fans(s), Eat-in Kitchen, High Ceilings, Kitchen/Family Room Combo, Open Floorplan, Skylight(s), Solid Surface Counters, Split Bedroom, Thermostat, Vaulted Ceiling(s), Walk-In Closet(s), Window Treatments
- Floor
- Carpet, Tile, Vinyl, Wood
- Appliances
- Dishwasher, Microwave, Range, Refrigerator
- Utilities
- BB/HS Internet Available, Cable Available, Electricity Available, Public, Water Available
- Heating
- Central, Electric
- Air Conditioning
- Central Air
- Exterior Construction
- Block, Stucco
- Exterior Features
- Lighting, Sidewalk, Sliding Doors
- Roof
- Shingle
- Foundation
- Slab
- Pool
- Private
- Pool Type
- In Ground, Lighting, Salt Water, Screen Enclosure
- Garage Carport
- 2 Car Garage
- Garage Spaces
- 2
- Garage Features
- Driveway
- Elementary School
- Citrus Elem
- Middle School
- Ocoee Middle
- High School
- Ocoee High
- Pets
- Allowed
- Flood Zone Code
- X
- Parcel ID
- 21-22-28-9251-00-120
- Legal Description
- WHITEHILL PHASE 1 29/68 LOT 12
Listing courtesy of WEMERT GROUP REALTY LLC. 407-214-3967
Selling Office: COX ESTATES REALTY LLC.How much is your home worth?
...get instant property value now!
Mortgage Calculator
StellarMLS is the source of this information via Internet Data Exchange Program. All listing information is deemed reliable but not guaranteed and should be independently verified through personal inspection by appropriate professionals. Listings displayed on this website may be subject to prior sale or removal from sale. Availability of any listing should always be independently verified. Listing information is provided for consumer personal, non-commercial use, solely to identify potential properties for potential purchase. All other use is strictly prohibited and may violate relevant federal and state law. Data last updated on