Share this with your friends


407-616-9019
Real Estate Company
7236 Shadeview Alley, Windermere, FL 34786
- $423,000
- 3
- BD
- 3
- BA
- 1,569
- SqFt




- Sold Price
- $423,000
- List Price
- $435,000
- Status
- Sold
- Days on Market
- 9
- Closing Date
- Feb 28, 2025
- MLS#
- O6275574
- Property Style
- Townhouse
- Year Built
- 2016
- Bedrooms
- 3
- Bathrooms
- 3
- Baths Half
- 1
- Living Area
- 1,569
- Lot Size
- 2,440
- Acres
- 0.06
- Total Acreage
- 0 to less than 1/4
- Building Name
- 7236
- Legal Subdivision Name
- Ashlin Park Ph 2
- Complex/Comm Name
- Ashlin Park
- MLS Area Major
- Windermere
Property Description
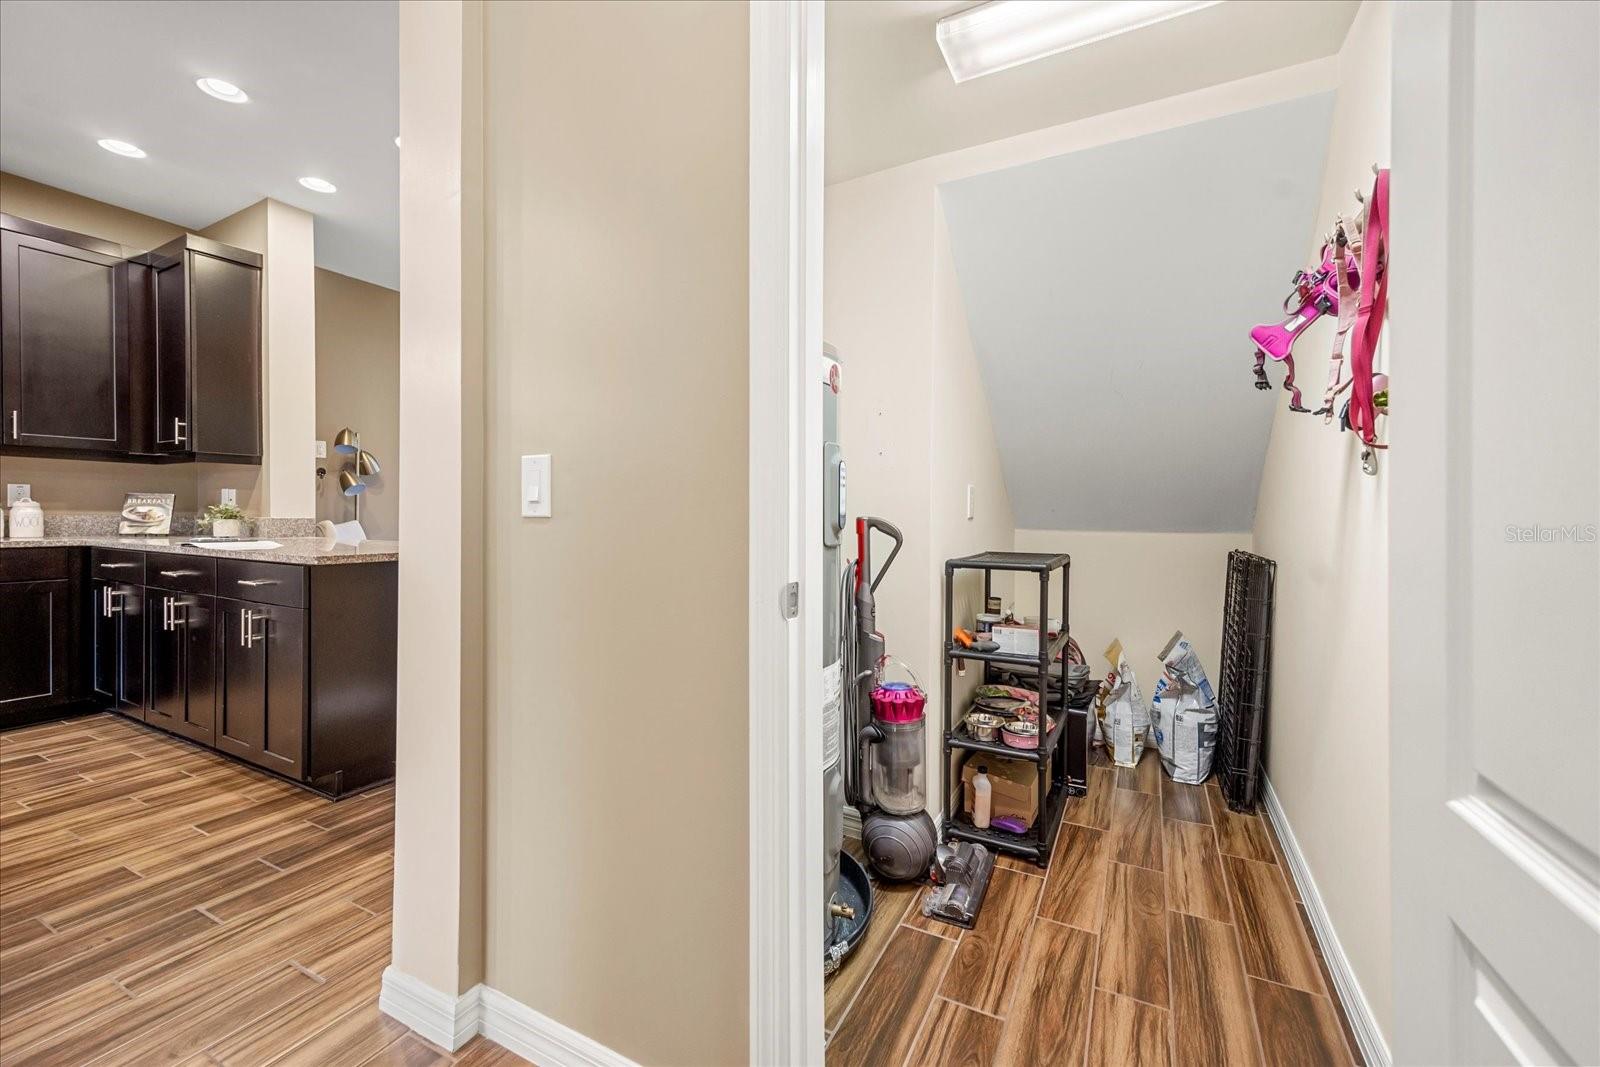
This move-in ready townhouse offers 3 bedrooms and 2.5 bathrooms with a well-designed open layout. The kitchen, centrally located between the living and dining room, creates a seamless flow throughout the main floor, perfect for everyday living and entertaining. The first floor also features easy-to-maintain ceramic tile throughout, a convenient half bathroom, and a laundry room for added functionality. As you head upstairs, the high ceiling adds to the spacious feel of the home. The large primary bedroom is to the right, complete with its own private bathroom. Continuing down the hallway, you’ll find the second bathroom on the left, and at the other end of the hall, two additional bedrooms. The private back patio, complete with an awning, offers a peaceful space to relax outdoors. Located directly across from Horizon West Middle School and just a short walk to the Westside Shoppes at Windermere, this home offers easy access to schools, shopping, dining, and more. Don’t miss out on this great opportunity in a prime location!
/u.realgeeks.media/homesinorlando/NextHome-Neighborhood-Realty-Logo-Horizontal-OrangeOnWhite-Web-RGB.jpg)
Additional Information
- Taxes
- $5911
- Minimum Lease
- 7 Months
- Hoa Fee
- $260
- HOA Payment Schedule
- Monthly
- Maintenance Includes
- Pool, Maintenance Structure, Maintenance Grounds
- Community Features
- Park, Playground, Pool, No Deed Restriction
- Property Description
- Two Story
- Zoning
- P-D
- Interior Layout
- Kitchen/Family Room Combo, Open Floorplan, PrimaryBedroom Upstairs
- Interior Features
- Kitchen/Family Room Combo, Open Floorplan, PrimaryBedroom Upstairs
- Floor
- Ceramic Tile
- Appliances
- Cooktop, Dishwasher, Dryer, Microwave, Refrigerator, Washer
- Utilities
- Electricity Connected, Public, Sewer Connected, Water Connected
- Heating
- Central
- Air Conditioning
- Central Air
- Exterior Construction
- Block
- Exterior Features
- Other
- Roof
- Shingle
- Foundation
- Slab
- Pool
- Community
- Garage Carport
- 2 Car Garage
- Garage Spaces
- 2
- Elementary School
- Sunset Park Elem
- Middle School
- Horizon West Middle School
- High School
- Windermere High School
- Pets
- Allowed
- Flood Zone Code
- X
- Parcel ID
- 25-23-27-0201-01-980
- Legal Description
- ASHLIN PARK PHASE 2 84/144 LOT 198
Listing courtesy of RUSSU REALTY & ASSOCIATES PA. 407-515-0723
Selling Office: KELLER WILLIAMS ELITE PARTNERS III REALTY.Mortgage Calculator
StellarMLS is the source of this information via Internet Data Exchange Program. All listing information is deemed reliable but not guaranteed and should be independently verified through personal inspection by appropriate professionals. Listings displayed on this website may be subject to prior sale or removal from sale. Availability of any listing should always be independently verified. Listing information is provided for consumer personal, non-commercial use, solely to identify potential properties for potential purchase. All other use is strictly prohibited and may violate relevant federal and state law. Data last updated on