Share this with your friends


407-616-9019
Real Estate Company
8468 Powder Ridge Trail, Windermere, FL 34786
- $585,000
- 4
- BD
- 4
- BA
- 2,633
- SqFt






- Sold Price
- $585,000
- List Price
- $590,000
- Status
- Sold
- Days on Market
- 30
- Closing Date
- Apr 09, 2025
- MLS#
- O6274404
- Property Style
- Single Family
- Year Built
- 2016
- Bedrooms
- 4
- Bathrooms
- 4
- Baths Half
- 1
- Living Area
- 2,633
- Lot Size
- 4,285
- Acres
- 0.10
- Total Acreage
- 0 to less than 1/4
- Legal Subdivision Name
- Windermere Trls Ph 3b
- MLS Area Major
- Windermere
Property Description
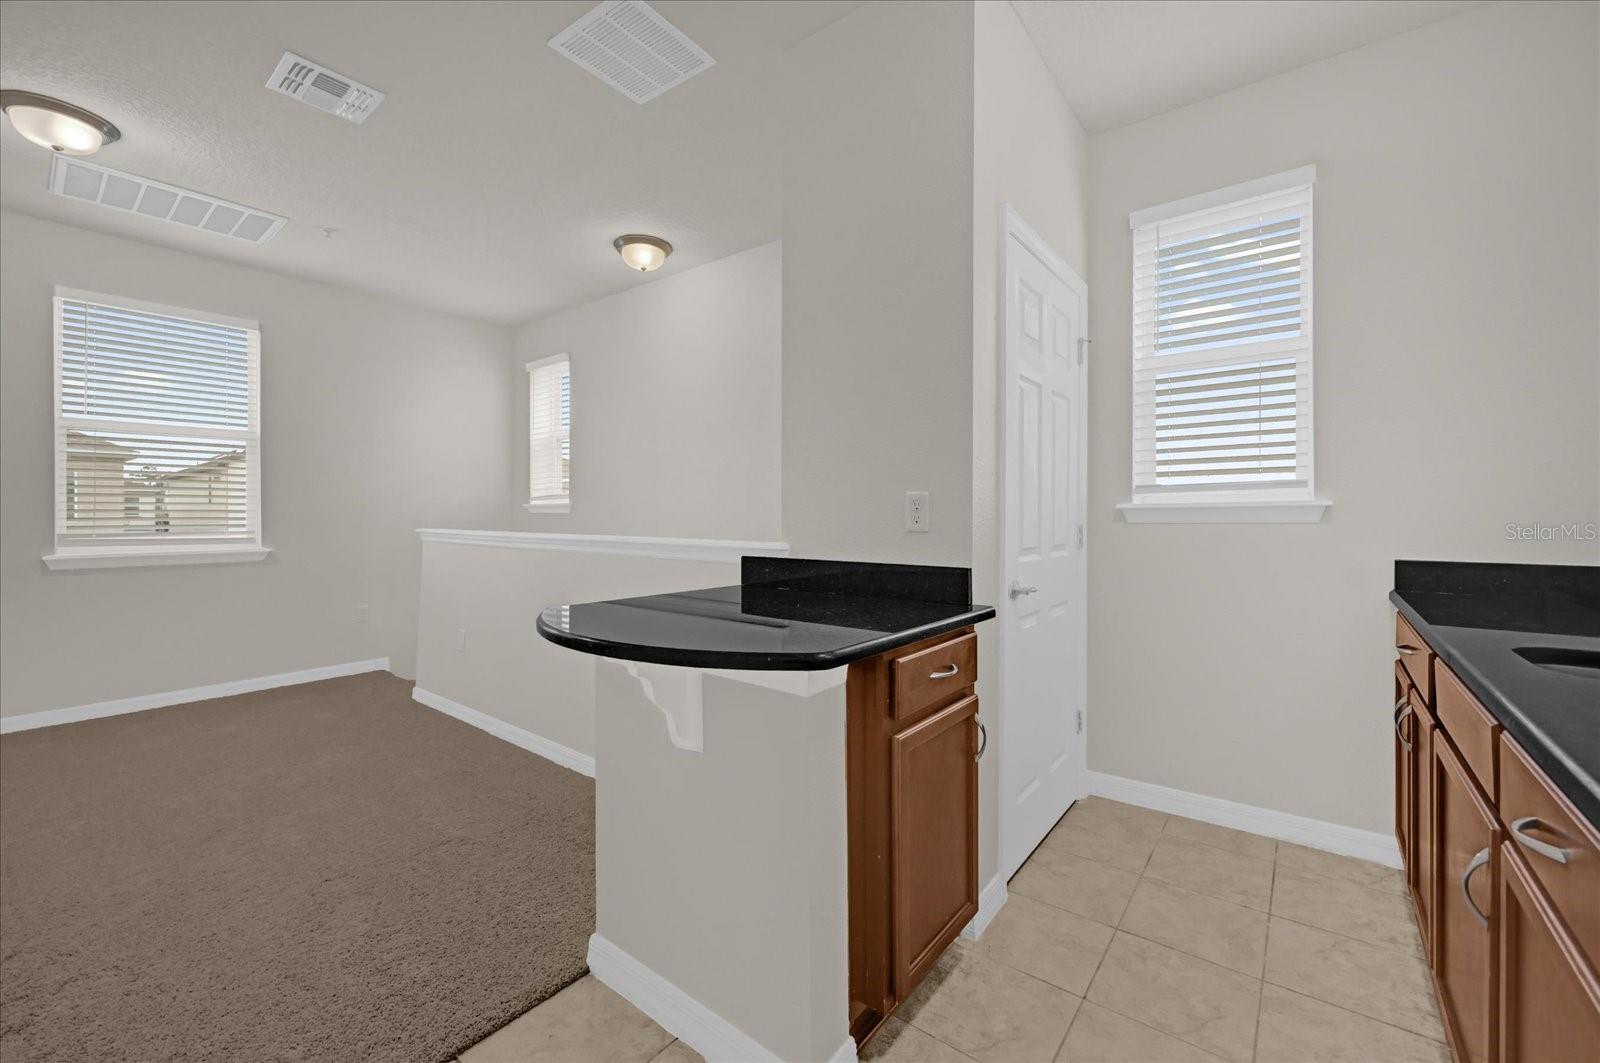
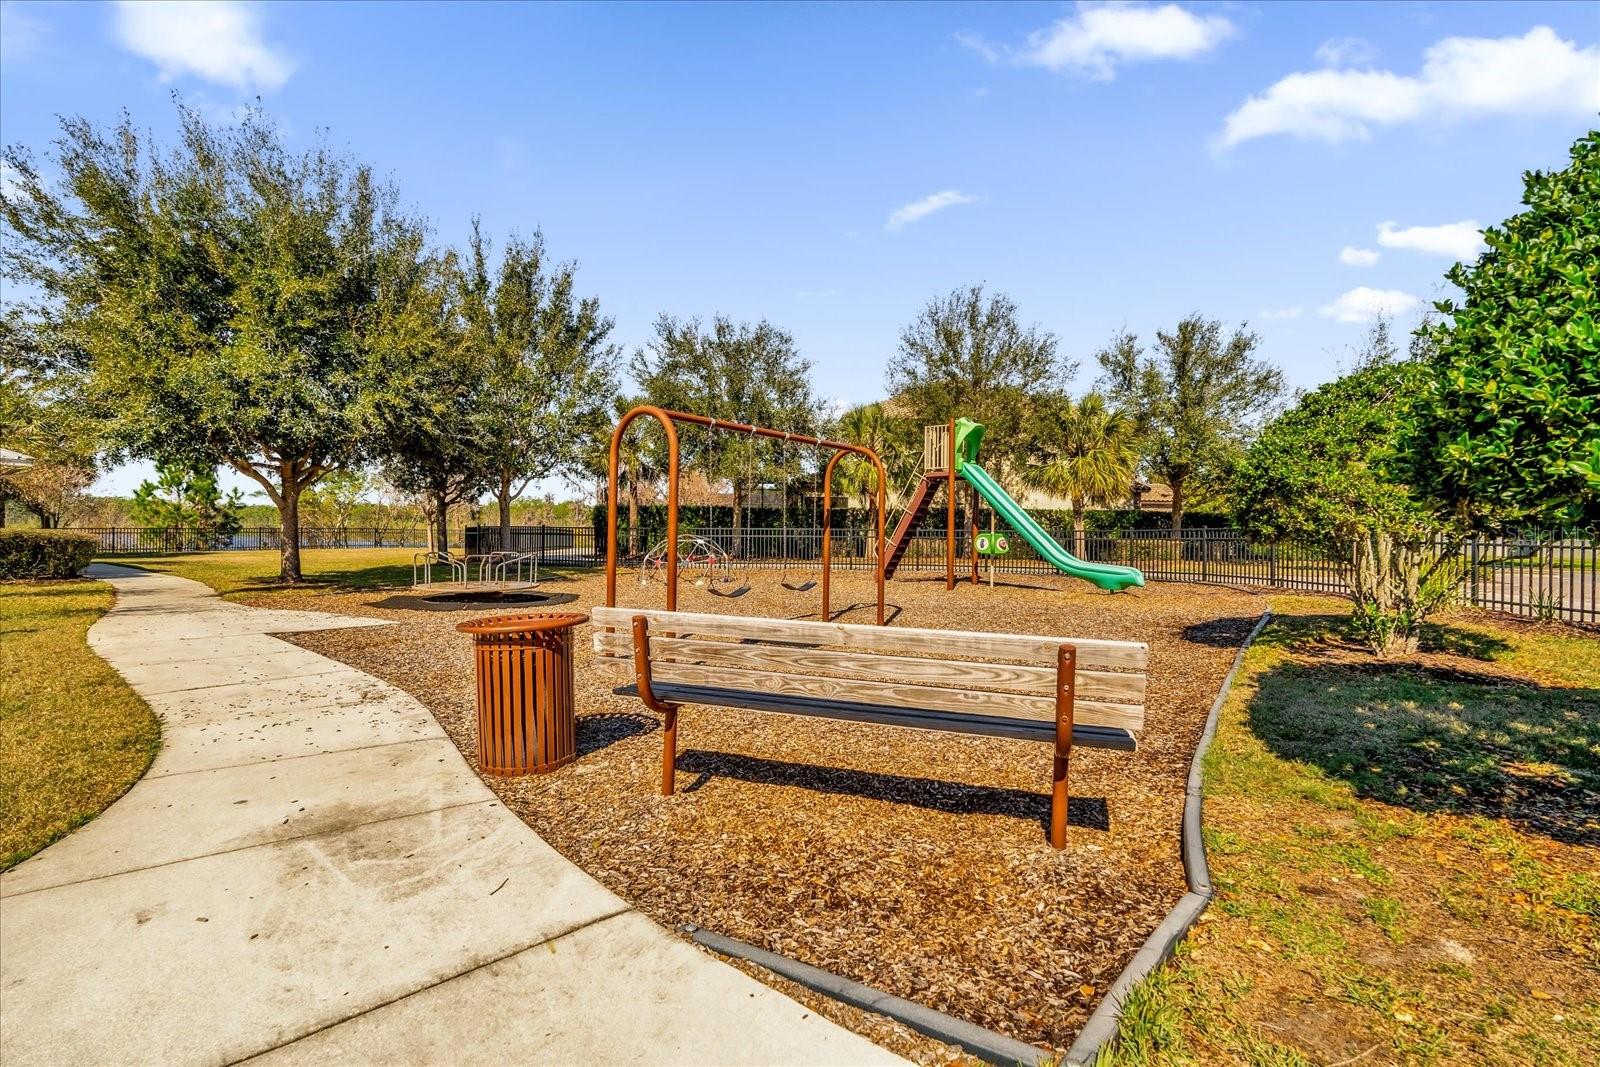
Move-in ready 4 Bedroom 3.5 Bath home located in the highly sought after subdivision of Windermere Trails. Only 10-15 minutes from Disney World! This home boasts over 2,600 SqFt and consists of a 3B|2.5B single-family home with a detached 1B|1B apartment/in-law suite privately situated over the garage. The main home features an open concept floor plan with a spacious living area and beautiful kitchen complete with granite countertops, stainless steel appliances, and plenty of cabinet space. Your primary bedroom features a walk-in closet and a luxurious ensuite bathroom with a dual sink vanity and a bathtub. The home offers two additional guest bedrooms, upstairs guest bathroom, and a bonus room perfect for an office or playroom! The 1 bedroom apartment has a separate, private entrance and features a kitchenette, living room, bedroom with closet, and a bathroom. Step outside on the front porch to relax by the lovely water view or enjoy the covered back patio with space for a BBQ grill, lounge chairs, or a dining set! The Windermere Trails community offers a plethora of amenities including a swimming pool, playground, picnic tables, and walking trails! Located minutes from A+ rated public schools and a variety of parks, restaurants, and entertainment! Don’t miss out on this perfect location!
/u.realgeeks.media/homesinorlando/NextHome-Neighborhood-Realty-Logo-Horizontal-OrangeOnWhite-Web-RGB.jpg)
Additional Information
- Taxes
- $8336
- Minimum Lease
- 7 Months
- HOA Fee
- $244
- HOA Payment Schedule
- Quarterly
- Maintenance Includes
- Pool, Recreational Facilities
- Community Features
- Park, Playground, Pool, Sidewalks, No Deed Restriction
- Property Description
- Two Story
- Zoning
- P-D
- Interior Layout
- Eat-in Kitchen, Kitchen/Family Room Combo, Open Floorplan, PrimaryBedroom Upstairs, Walk-In Closet(s)
- Interior Features
- Eat-in Kitchen, Kitchen/Family Room Combo, Open Floorplan, PrimaryBedroom Upstairs, Walk-In Closet(s)
- Floor
- Carpet, Tile
- Appliances
- Dishwasher, Dryer, Microwave, Range, Refrigerator, Washer
- Utilities
- BB/HS Internet Available, Cable Available, Electricity Available, Phone Available, Water Available
- Heating
- Central
- Air Conditioning
- Central Air
- Exterior Construction
- Block, Stucco
- Exterior Features
- Lighting
- Roof
- Shingle
- Foundation
- Slab
- Pool
- Community
- Garage Carport
- 2 Car Garage
- Garage Spaces
- 2
- Garage Features
- Driveway, Garage Door Opener, Garage Faces Rear
- Elementary School
- Bay Lake Elementary
- Middle School
- Horizon West Middle School
- High School
- Windermere High School
- Pets
- Allowed
- Flood Zone Code
- X
- Parcel ID
- 36-23-27-9170-00-140
- Legal Description
- WINDERMERE TRAILS PHASE 3B 85/133 LOT 14
Listing courtesy of THE REALTY MEDICS. 321-947-7653
Selling Office: RE REALTY.Mortgage Calculator
StellarMLS is the source of this information via Internet Data Exchange Program. All listing information is deemed reliable but not guaranteed and should be independently verified through personal inspection by appropriate professionals. Listings displayed on this website may be subject to prior sale or removal from sale. Availability of any listing should always be independently verified. Listing information is provided for consumer personal, non-commercial use, solely to identify potential properties for potential purchase. All other use is strictly prohibited and may violate relevant federal and state law. Data last updated on