Share this with your friends


407-616-9019
Real Estate Company
6228 Lecco Way, Windermere, FL 34786
- $1,270,000
- 4
- BD
- 3
- BA
- 2,755
- SqFt




- Sold Price
- $1,270,000
- List Price
- $1,295,000
- Status
- Sold
- Days on Market
- 41
- Closing Date
- Apr 10, 2025
- MLS#
- O6270942
- Property Style
- Single Family
- Architectural Style
- Ranch
- Year Built
- 2012
- Bedrooms
- 4
- Bathrooms
- 3
- Living Area
- 2,755
- Lot Size
- 13,241
- Acres
- 0.30
- Total Acreage
- 1/4 to less than 1/2
- Legal Subdivision Name
- Waterstone
- MLS Area Major
- Windermere
Property Description
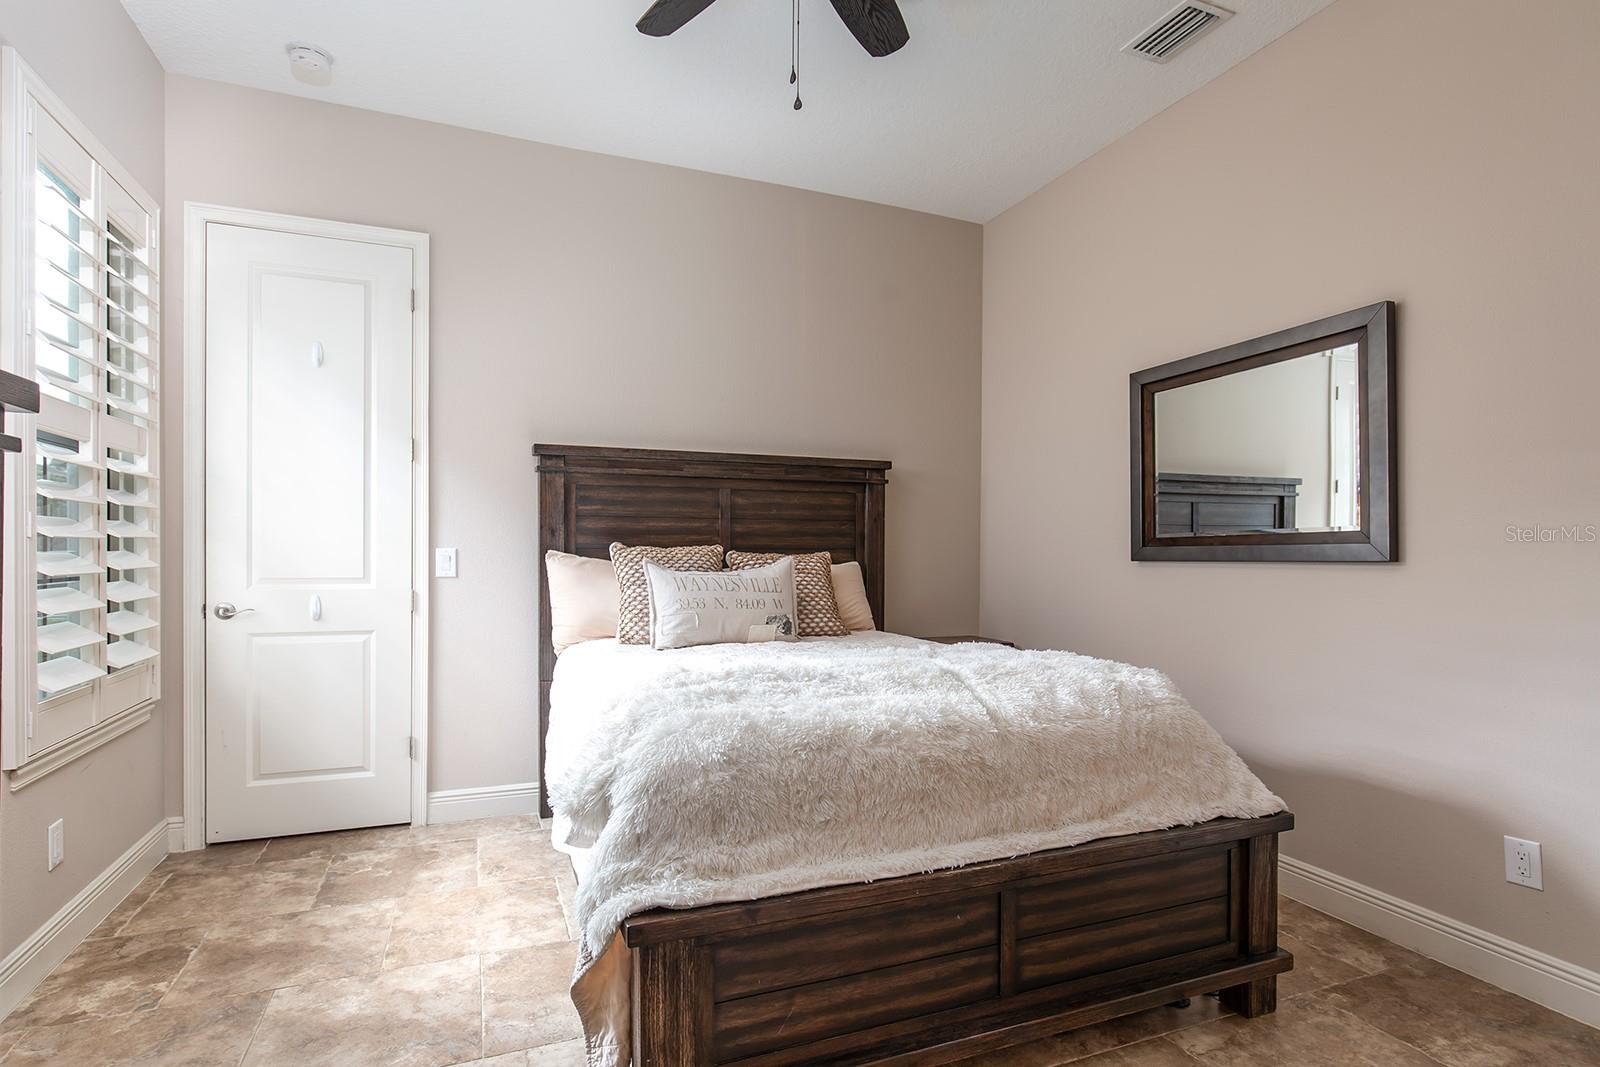
Welcome to your dream home in the guard-gated community of Waterstone in Windermere! This stunning Silliman-built residence offers 4 bedrooms, and 3 full bathrooms spread across 2,755 sq. ft. of living space with every detail cared for. The grand living room welcomes you in with an impeccable view of the backyard oasis through the large glass sliding doors. Adorned with a custom Cypress inlay wood ceiling, a Cosmos gas fireplace with Vermont stonework, and designer ceramic tile floors, the living room is an inviting and flexible space ready for years of quality time and gatherings. Open to the living room, the gourmet custom kitchen features elegant quartz countertops with an oversized island, a large walk-in pantry, a plethora of storage, and new stainless-steel Bosch appliances. The primary suite is a true sanctuary that taunts you with a pool view at all hours. Boasting new hardwood floors, exposed wood-beam ceilings, two walk-in closets with custom storage, a double-sized shower, upgraded quartz counters, and private pool access, this is a retreat you will struggle to leave each morning. The other spacious bedrooms are strategically located to provide everyone with a cozy refuge. With year-round weather plus a large, covered lanai, custom outdoor grill and bar, delightful salt-water pool and spa, and stunning personal cabana with a gas fireplace and TV hookup, this beautiful backyard is the perfect place to fully immerse yourself in the Florida lifestyle. To top it all off, there is ample attic space for storage and the seller has completed numerous upgrades since purchasing in 2020 – new HVAC System (July 2023), new pool equipment, rolling screen shades by the pool, new ceiling fans in every room and outdoors, new garage door opener (2022), new kitchen sink and faucet, new Bosch kitchen appliances, new flooring in the primary bedroom/bathroom, new quartz counters in the kitchen/bathrooms, and new sinks and faucets in the primary/middle bathrooms. Located in the sought-after Waterstone community, this well-equipped, move-in-ready home is seconds from two top-rated schools and two grocery stores, as well as a short drive from shopping, restaurants, recreation activities, and more. Don't miss the opportunity to make this your forever home and enjoy Disney fireworks each night from your backyard oasis. The home is priced below the appraised value from August 9, 2024.
/u.realgeeks.media/homesinorlando/NextHome-Neighborhood-Realty-Logo-Horizontal-OrangeOnWhite-Web-RGB.jpg)
Additional Information
- Taxes
- $12720
- Minimum Lease
- 1-2 Years
- HOA Fee
- $5,200
- HOA Payment Schedule
- Annually
- Maintenance Includes
- Guard - 24 Hour, Common Area Taxes, Maintenance Grounds, Private Road
- Location
- Landscaped, Sidewalk, Paved
- Community Features
- Gated Community - Guard, Park, Sidewalks, No Deed Restriction
- Property Description
- One Story
- Zoning
- P-D
- Interior Layout
- Built-in Features, Ceiling Fans(s), Crown Molding, High Ceilings, Kitchen/Family Room Combo, Open Floorplan, Primary Bedroom Main Floor, Solid Wood Cabinets, Stone Counters, Thermostat, Walk-In Closet(s), Window Treatments
- Interior Features
- Built-in Features, Ceiling Fans(s), Crown Molding, High Ceilings, Kitchen/Family Room Combo, Open Floorplan, Primary Bedroom Main Floor, Solid Wood Cabinets, Stone Counters, Thermostat, Walk-In Closet(s), Window Treatments
- Floor
- Tile, Wood
- Appliances
- Built-In Oven, Cooktop, Dishwasher, Disposal, Exhaust Fan, Microwave, Range, Range Hood, Refrigerator, Tankless Water Heater
- Utilities
- BB/HS Internet Available, Cable Available, Electricity Connected, Natural Gas Connected, Sprinkler Meter, Street Lights, Underground Utilities, Water Connected
- Heating
- Central, Electric
- Air Conditioning
- Central Air
- Fireplace Description
- Family Room, Gas, Outside
- Exterior Construction
- Block, Stucco
- Exterior Features
- Irrigation System, Lighting, Outdoor Grill, Outdoor Kitchen, Rain Gutters, Sidewalk, Sliding Doors
- Roof
- Concrete, Tile
- Foundation
- Slab
- Pool
- Private
- Pool Type
- Deck, Gunite, Heated, In Ground, Lighting, Salt Water
- Garage Carport
- 2 Car Garage
- Garage Spaces
- 2
- Garage Features
- Alley Access, Driveway, Garage Door Opener, Garage Faces Rear, Ground Level
- Garage Dimensions
- 22x31
- Elementary School
- Windermere Elem
- Middle School
- Bridgewater Middle
- High School
- Windermere High School
- Fences
- Fenced, Other
- Water Name
- Lake Butler
- Water Access
- Lake
- Pets
- Allowed
- Flood Zone Code
- X
- Parcel ID
- 27-23-24-9009-00-850
- Legal Description
- WATERSTONE 74/131 LOT 85
Listing courtesy of BERKSHIRE HATHAWAY HOMESERVICES RESULTS REALTY.
Selling Office: WRA BUSINESS & REAL ESTATE.Mortgage Calculator
StellarMLS is the source of this information via Internet Data Exchange Program. All listing information is deemed reliable but not guaranteed and should be independently verified through personal inspection by appropriate professionals. Listings displayed on this website may be subject to prior sale or removal from sale. Availability of any listing should always be independently verified. Listing information is provided for consumer personal, non-commercial use, solely to identify potential properties for potential purchase. All other use is strictly prohibited and may violate relevant federal and state law. Data last updated on