Share this with your friends


407-616-9019
Real Estate Company
7343 Derexa Drive, Windermere, FL 34786
- $655,000
- 4
- BD
- 4
- BA
- 2,612
- SqFt









- Sold Price
- $655,000
- List Price
- $650,000
- Status
- Sold
- Days on Market
- 77
- Closing Date
- Apr 29, 2025
- MLS#
- O6270620
- Property Style
- Single Family
- Year Built
- 2007
- Bedrooms
- 4
- Bathrooms
- 4
- Baths Half
- 1
- Living Area
- 2,612
- Lot Size
- 6,599
- Acres
- 0.15
- Total Acreage
- 0 to less than 1/4
- Legal Subdivision Name
- Lake Sawyer South Ph 01
- MLS Area Major
- Windermere
Property Description
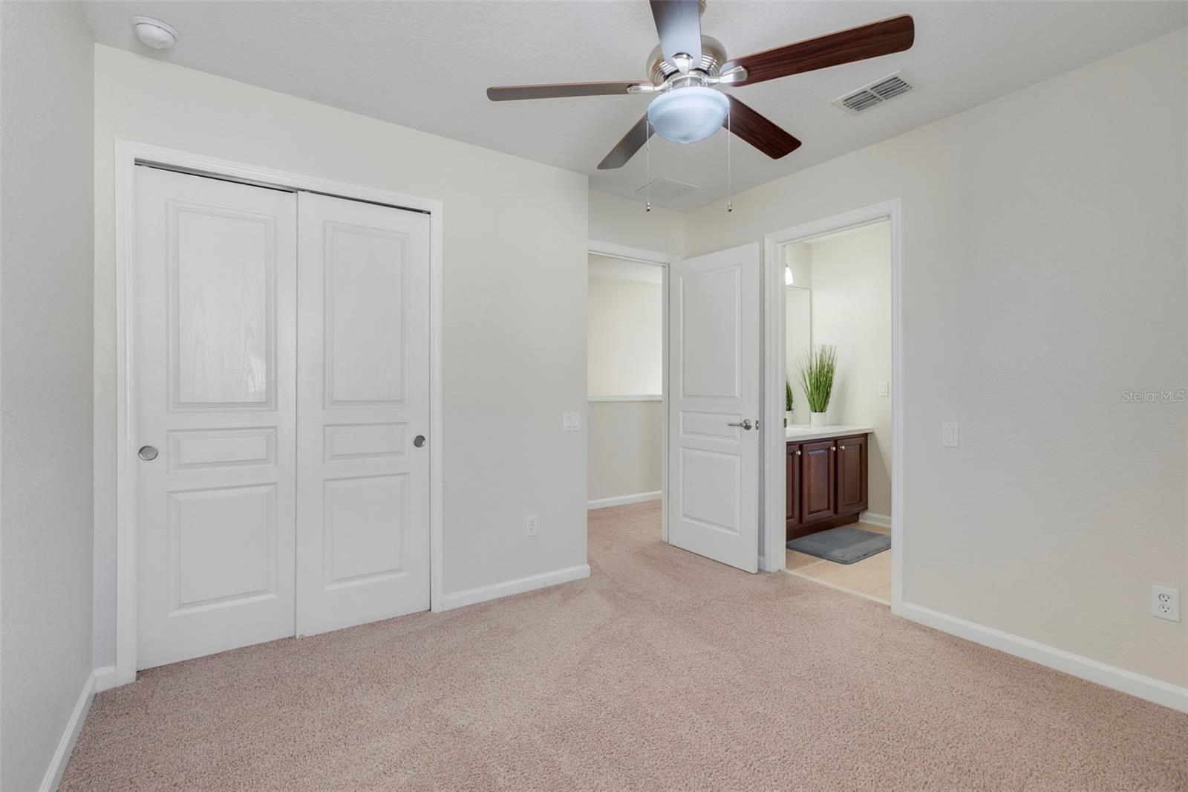
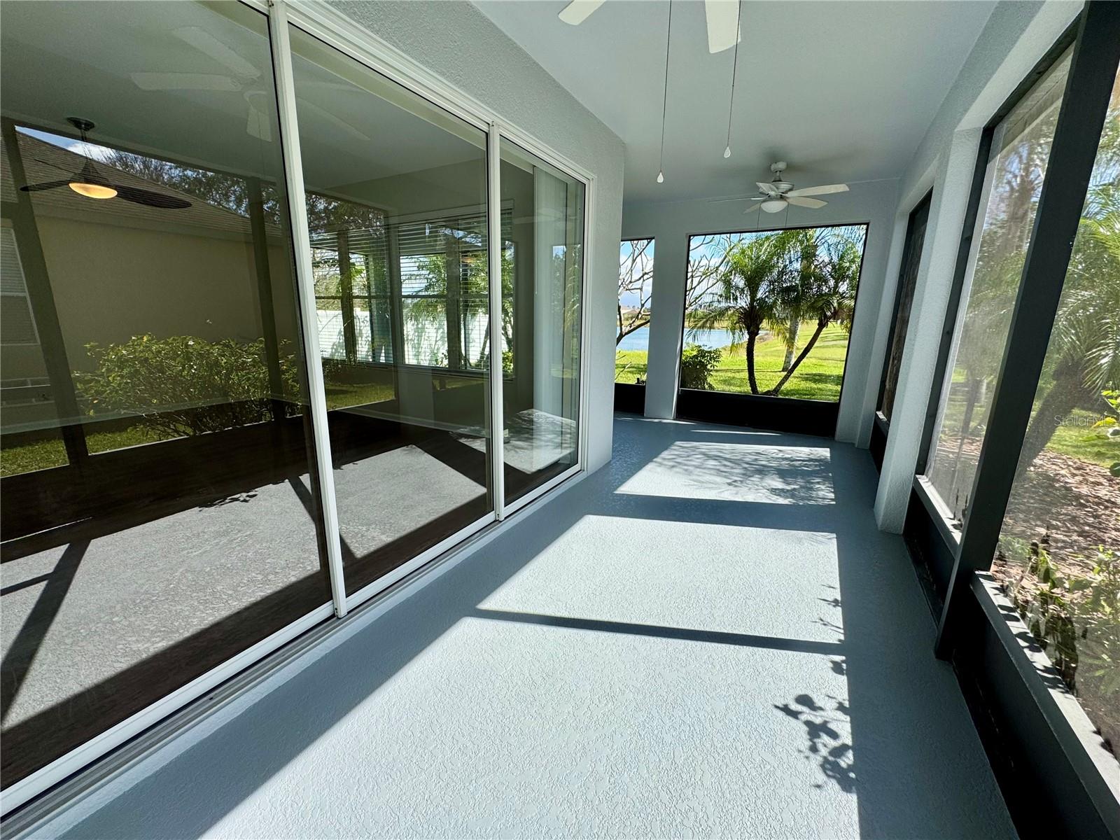
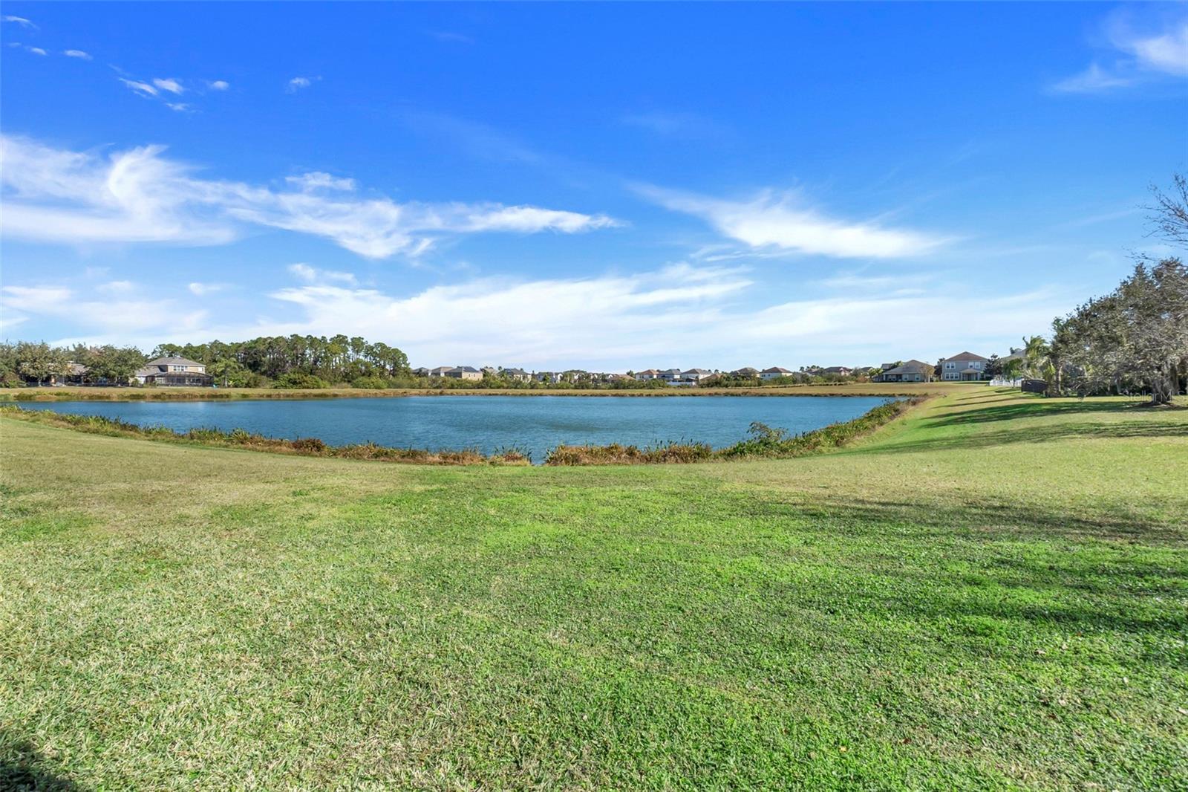
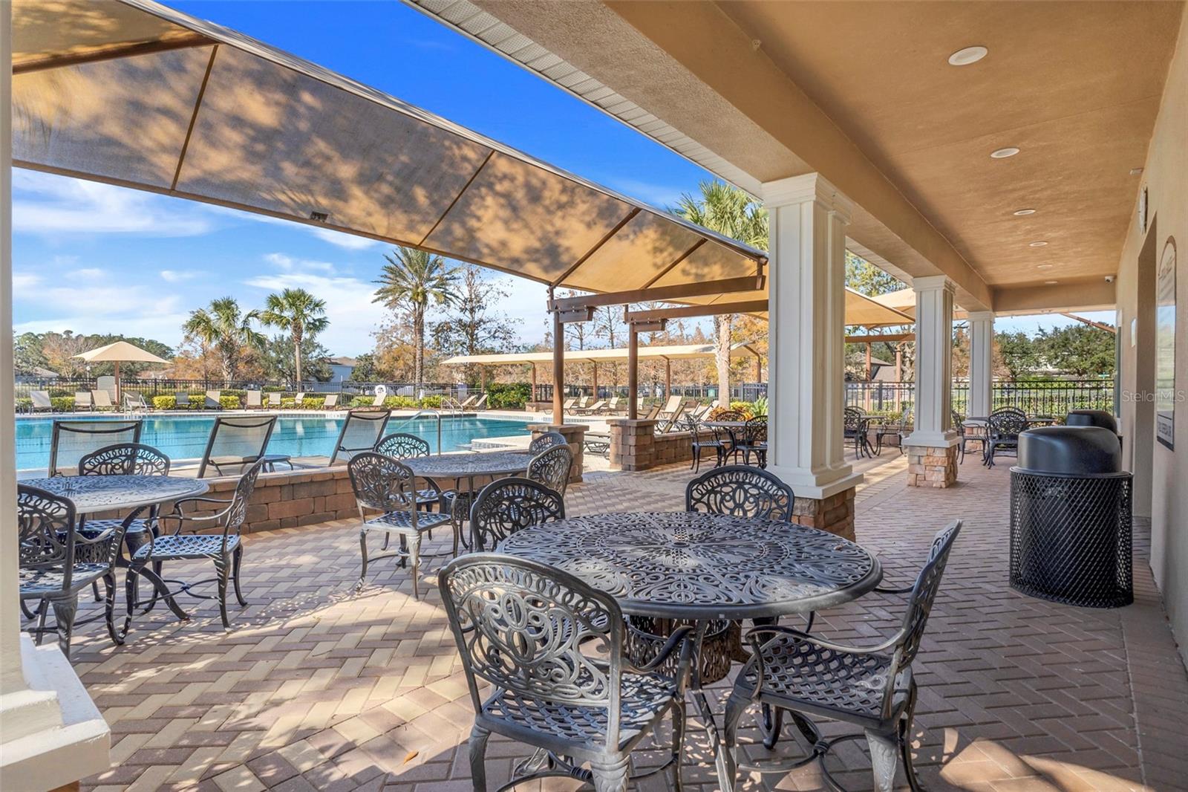
Enjoy peaceful pond views from your screened wrap-around patio and watch Disney fireworks light up the night sky from your front door. Brand-new roof (2024), newer AC (2022), water heater (2024), upgraded flooring (2022), energy-efficient Low-E windows with a lifetime warranty, and fresh interior and exterior paint! This beautifully updated 4-bedroom, 3.5-bath home with a 2-car garage is located in the highly desirable Berkshire Park community. The gourmet kitchen features 42" cherry cabinets with crown molding, granite countertops, a custom backsplash, and a full appliance package, opening to the family room and breakfast nook. The spacious master suite includes a garden tub, separate shower, dual vanities, and ample storage. Community amenities include a pool and playground. Move-in ready and packed with upgrades—schedule your showing today!
/u.realgeeks.media/homesinorlando/NextHome-Neighborhood-Realty-Logo-Horizontal-OrangeOnWhite-Web-RGB.jpg)
Additional Information
- Taxes
- $7927
- Minimum Lease
- 8-12 Months
- HOA Fee
- $188
- HOA Payment Schedule
- Quarterly
- Maintenance Includes
- Common Area Taxes, Pool
- Community Features
- Park, Playground, Pool, Sidewalks, Tennis Court(s), Street Lights, No Deed Restriction
- Property Description
- Two Story
- Zoning
- P-D
- Interior Layout
- Ceiling Fans(s), Eat-in Kitchen, High Ceilings, Kitchen/Family Room Combo, Living Room/Dining Room Combo, Open Floorplan, PrimaryBedroom Upstairs, Solid Surface Counters, Thermostat, Tray Ceiling(s), Walk-In Closet(s)
- Interior Features
- Ceiling Fans(s), Eat-in Kitchen, High Ceilings, Kitchen/Family Room Combo, Living Room/Dining Room Combo, Open Floorplan, PrimaryBedroom Upstairs, Solid Surface Counters, Thermostat, Tray Ceiling(s), Walk-In Closet(s)
- Floor
- Carpet, Ceramic Tile, Luxury Vinyl
- Appliances
- Dishwasher, Disposal, Dryer, Electric Water Heater, Microwave, Range, Refrigerator, Washer
- Utilities
- BB/HS Internet Available, Cable Available, Electricity Connected, Phone Available, Public, Sewer Connected, Water Connected
- Heating
- Central, Electric
- Air Conditioning
- Central Air
- Exterior Construction
- Block, Concrete, Stucco
- Exterior Features
- Private Mailbox, Rain Gutters, Sidewalk, Sliding Doors
- Roof
- Shingle
- Foundation
- Slab
- Pool
- Community
- Garage Carport
- 2 Car Garage
- Garage Spaces
- 2
- Garage Features
- Driveway, Garage Door Opener
- Elementary School
- Sunset Park Elem
- Middle School
- Horizon West Middle School
- High School
- Windermere High School
- Pets
- Allowed
- Flood Zone Code
- X
- Parcel ID
- 26-23-27-4762-00-360
- Legal Description
- LAKE SAWYER SOUTH PHASE 1 67/1 LOT 36
Listing courtesy of EXP REALTY LLC. 888-883-8509
Selling Office: LA ROSA REALTY LLC.Mortgage Calculator
StellarMLS is the source of this information via Internet Data Exchange Program. All listing information is deemed reliable but not guaranteed and should be independently verified through personal inspection by appropriate professionals. Listings displayed on this website may be subject to prior sale or removal from sale. Availability of any listing should always be independently verified. Listing information is provided for consumer personal, non-commercial use, solely to identify potential properties for potential purchase. All other use is strictly prohibited and may violate relevant federal and state law. Data last updated on