Share this with your friends


407-616-9019
Real Estate Company
2216 Greenwood Oak Drive, Ocoee, FL 34761
- $445,000
- 4
- BD
- 2
- BA
- 1,846
- SqFt






- Sold Price
- $445,000
- List Price
- $445,000
- Status
- Sold
- Days on Market
- 5
- Closing Date
- Feb 14, 2025
- MLS#
- O6269942
- Property Style
- Single Family
- Year Built
- 2023
- Bedrooms
- 4
- Bathrooms
- 2
- Living Area
- 1,846
- Lot Size
- 6,771
- Acres
- 0.16
- Total Acreage
- 0 to less than 1/4
- Legal Subdivision Name
- Wynwood
- MLS Area Major
- Ocoee
Property Description
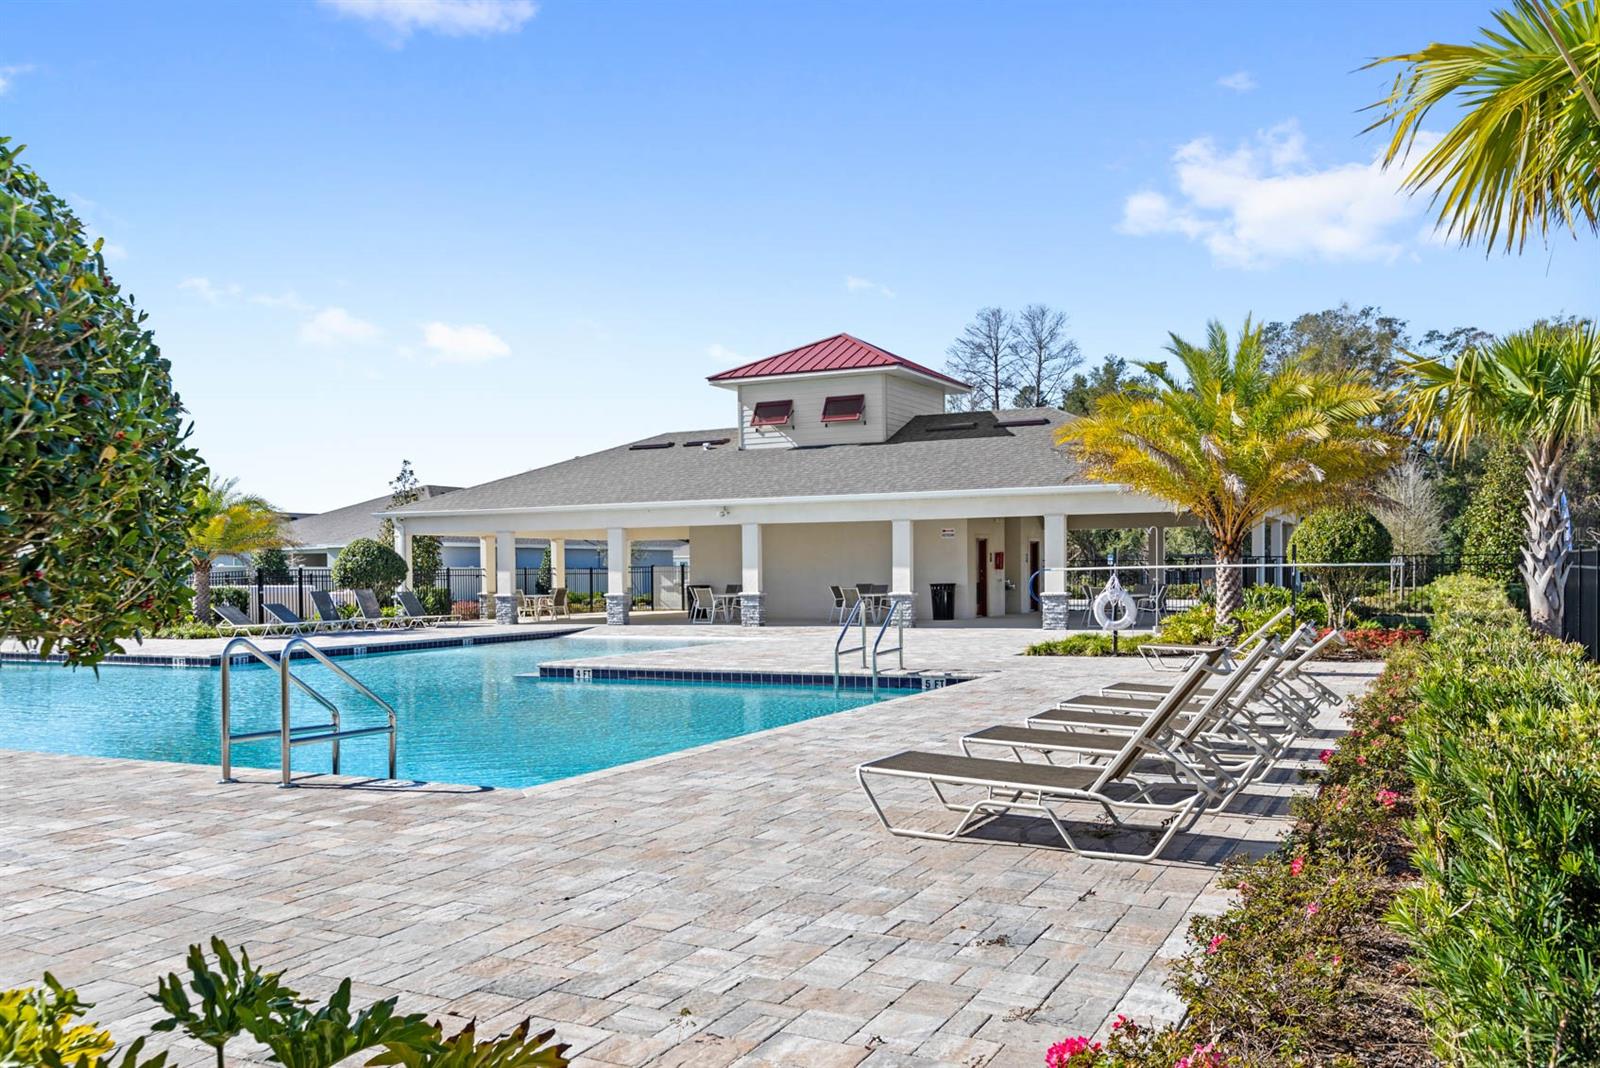
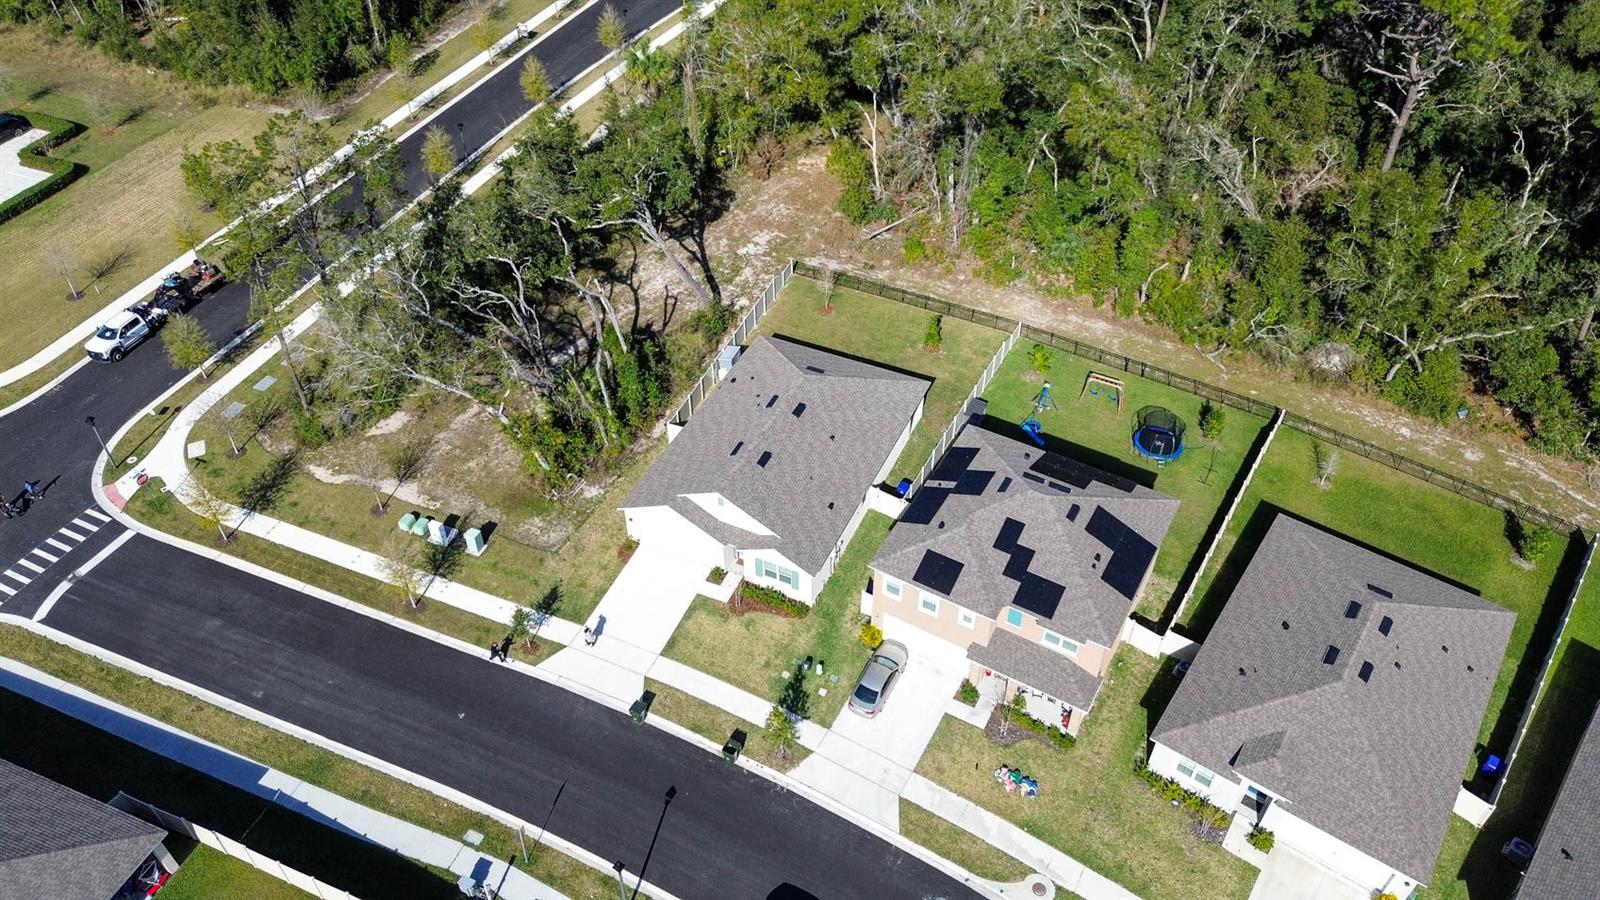
Welcome to Wynwood: Privacy, Proximity, and Price! This incredible opportunity combines unbeatable value with modern living in the desirable Wynwood community. Priced below builder pricing, this brand-new 4-bedroom, 2-bathroom home is a must-see, offering both comfort and convenience. Key Features Include: Private Conservation Lot with no rear or side neighbors for ultimate tranquility, Large Fenced-In Backyard and patio, perfect for outdoor entertaining or play, Stylish Granite Countertops and Stainless Steel Appliances in the kitchen, Spacious Bedrooms for comfort and versatility, Upgraded Glass Shower Door in the primary bathroom for a touch of elegance This home is perfectly positioned next to the West Orange Trail, a haven for biking, walking, and outdoor activities. It is also within walking distance to the community pool, adding to the list of amenities for your enjoyment. Plus, it's less than 15 minutes from the charming downtown Winter Garden, filled with dining, shopping, and entertainment options. Conveniently located near major freeways, this property offers easy access to everything Central Florida has to offer. Don't miss your chance to own a home that blends privacy, proximity, and price in one exceptional package. Schedule your tour today and experience Wynwood living!
/u.realgeeks.media/homesinorlando/NextHome-Neighborhood-Realty-Logo-Horizontal-OrangeOnWhite-Web-RGB.jpg)
Additional Information
- Taxes
- $6146
- HOA Fee
- $81
- HOA Payment Schedule
- Monthly
- Maintenance Includes
- Pool
- Community Features
- Pool, No Deed Restriction
- Property Description
- One Story
- Zoning
- PUD-MD
- Interior Layout
- Eat-in Kitchen, Kitchen/Family Room Combo, Living Room/Dining Room Combo, Open Floorplan
- Interior Features
- Eat-in Kitchen, Kitchen/Family Room Combo, Living Room/Dining Room Combo, Open Floorplan
- Floor
- Carpet, Tile
- Appliances
- Dishwasher, Dryer, Microwave, Range, Refrigerator, Washer
- Utilities
- Cable Available, Electricity Available
- Heating
- Central, Electric
- Air Conditioning
- Central Air
- Exterior Construction
- Block, Stucco
- Exterior Features
- Sidewalk, Sliding Doors
- Roof
- Shingle
- Foundation
- Slab
- Pool
- Community
- Garage Carport
- 2 Car Garage
- Garage Spaces
- 2
- Elementary School
- Prairie Lake Elementary
- Middle School
- Ocoee Middle
- High School
- Wekiva High
- Fences
- Other, Vinyl
- Pets
- Allowed
- Flood Zone Code
- X
- Parcel ID
- 34-21-28-9490-00-450
- Legal Description
- WYNWOOD PHASE 1 & 2 109/130 LOT 45
Listing courtesy of KELLER WILLIAMS ELITE PARTNERS III REALTY. 321-527-5111
Selling Office: PREMIER SOTHEBYS INT'L REALTY.How much is your home worth?
...get instant property value now!
Mortgage Calculator
StellarMLS is the source of this information via Internet Data Exchange Program. All listing information is deemed reliable but not guaranteed and should be independently verified through personal inspection by appropriate professionals. Listings displayed on this website may be subject to prior sale or removal from sale. Availability of any listing should always be independently verified. Listing information is provided for consumer personal, non-commercial use, solely to identify potential properties for potential purchase. All other use is strictly prohibited and may violate relevant federal and state law. Data last updated on