Share this with your friends


407-616-9019
Real Estate Company
9228 Palm Tree Drive, Windermere, FL 34786
- $550,000
- 3
- BD
- 2
- BA
- 1,492
- SqFt




- Sold Price
- $550,000
- List Price
- $569,000
- Status
- Sold
- Days on Market
- 27
- Closing Date
- Mar 11, 2025
- MLS#
- O6269920
- Property Style
- Single Family
- Architectural Style
- Ranch
- Year Built
- 1985
- Bedrooms
- 3
- Bathrooms
- 2
- Living Area
- 1,492
- Lot Size
- 10,368
- Acres
- 0.24
- Total Acreage
- 0 to less than 1/4
- Legal Subdivision Name
- Silver Woods
- MLS Area Major
- Windermere
Property Description
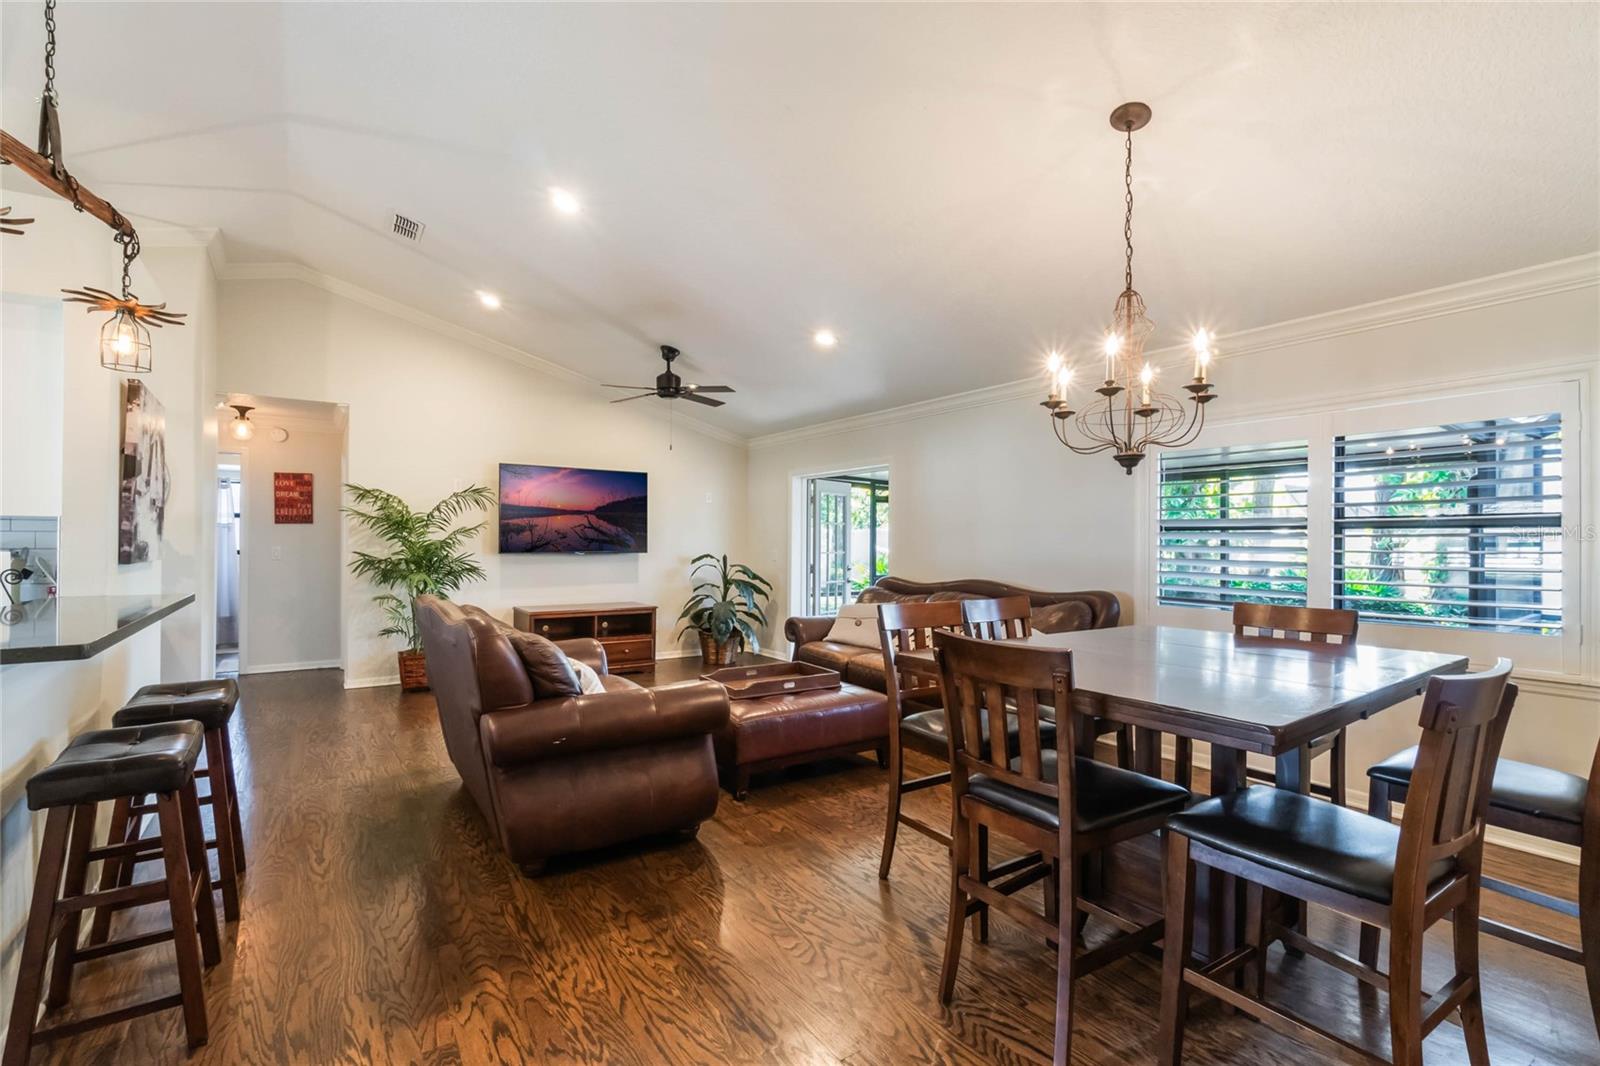
Discover a delightful Windermere gem where you can truly plant your roots and grow! Step into this charming 3 bedroom home, filled with natural light, where the open-concept living space invites you in with its beautiful hardwood floors and high ceilings, creating an airy, welcoming vibe. Step outside to embrace Florida living at its best. French doors from the main living area open up to a cozy screened patio where you can enjoy outdoor meals or soak up the sun. Imagine starting your mornings here with coffee or ending your days under the stars. The lush, landscaped fully fenced private yard is your own little oasis for relaxation or entertaining! The primary suite is truly a calming and peaceful retreat, complete with French doors that lead to a private patio. The ensuite master bath provides maximum privacy with a water closet complete with walk in shower and toilet. The dressing area features a double vanity and walk-in closet with organizers perfect for those who are looking to keep their morning routines organized and efficient. This home features a split bedroom floor plan for ultimate privacy and tranquility for friends and family along with a full bathroom. Ceiling fans, chic light fixtures combined with recessed lighting throughout keep the home comfortable and stylish. The kitchen is a modern delight, featuring wood cabinetry, a chic subway tile backsplash, and stainless-steel appliances - perfect for whipping up your favorite meals. Located in the sought-after Windermere community of Silver Woods, this home offers tranquility with the convenience of being close to Orlando's top attractions. Roof was just replaced in 2020. This home truly embraces rustic charm with modern simplicity - a must see! Don't miss your chance to build your dreams here and make this wonderful house your home. This home is just minutes from the area theme park attractions, along with 5 minutes to restaurant row and Orlando’s highway system.
/u.realgeeks.media/homesinorlando/NextHome-Neighborhood-Realty-Logo-Horizontal-OrangeOnWhite-Web-RGB.jpg)
Additional Information
- Taxes
- $4026
- Minimum Lease
- 8-12 Months
- HOA Fee
- $363
- HOA Payment Schedule
- Annually
- Maintenance Includes
- Recreational Facilities
- Location
- In County, Landscaped, Level, Oversized Lot, Sidewalk, Paved
- Community Features
- Deed Restrictions, Tennis Courts
- Property Description
- One Story
- Zoning
- R-1AA
- Interior Layout
- Ceiling Fans(s), Crown Molding, Eat-in Kitchen, High Ceilings, Living Room/Dining Room Combo, Open Floorplan, Primary Bedroom Main Floor, Solid Wood Cabinets, Split Bedroom, Stone Counters, Thermostat, Walk-In Closet(s)
- Interior Features
- Ceiling Fans(s), Crown Molding, Eat-in Kitchen, High Ceilings, Living Room/Dining Room Combo, Open Floorplan, Primary Bedroom Main Floor, Solid Wood Cabinets, Split Bedroom, Stone Counters, Thermostat, Walk-In Closet(s)
- Floor
- Ceramic Tile, Wood
- Appliances
- Dishwasher, Disposal, Dryer, Electric Water Heater, Range, Refrigerator, Washer
- Utilities
- BB/HS Internet Available, Electricity Connected, Water Connected
- Heating
- Central, Electric
- Air Conditioning
- Central Air
- Exterior Construction
- Block, Brick
- Exterior Features
- French Doors, Irrigation System, Lighting, Rain Gutters, Sidewalk
- Roof
- Shingle
- Foundation
- Slab
- Pool
- No Pool
- Garage Carport
- 2 Car Garage
- Garage Spaces
- 2
- Garage Features
- Driveway, Garage Door Opener, On Street, Oversized
- Garage Dimensions
- 20X22
- Elementary School
- Windermere Elem
- Middle School
- Chain Of Lakes Middle
- High School
- Olympia High
- Fences
- Fenced, Vinyl, Wood
- Pets
- Allowed
- Flood Zone Code
- X
- Parcel ID
- 16-23-28-8065-01-010
- Legal Description
- SILVER WOODS PHASE TWO 14/147 LOT 101
Listing courtesy of COLDWELL BANKER REALTY. 407-352-1040
Selling Office: PREMIER SOTHEBY'S INTL. REALTY.Mortgage Calculator
StellarMLS is the source of this information via Internet Data Exchange Program. All listing information is deemed reliable but not guaranteed and should be independently verified through personal inspection by appropriate professionals. Listings displayed on this website may be subject to prior sale or removal from sale. Availability of any listing should always be independently verified. Listing information is provided for consumer personal, non-commercial use, solely to identify potential properties for potential purchase. All other use is strictly prohibited and may violate relevant federal and state law. Data last updated on