Share this with your friends


407-616-9019
Real Estate Company
11555 Charnock Drive, Windermere, FL 34786
- $482,000
- 3
- BD
- 3
- BA
- 1,886
- SqFt




- Sold Price
- $482,000
- List Price
- $510,000
- Status
- Sold
- Days on Market
- 71
- Closing Date
- Apr 21, 2025
- MLS#
- O6269437
- Property Style
- Single Family
- Year Built
- 2018
- Bedrooms
- 3
- Bathrooms
- 3
- Baths Half
- 1
- Living Area
- 1,886
- Lot Size
- 4,002
- Acres
- 0.09
- Total Acreage
- 0 to less than 1/4
- Legal Subdivision Name
- Westside Village
- MLS Area Major
- Windermere
Property Description
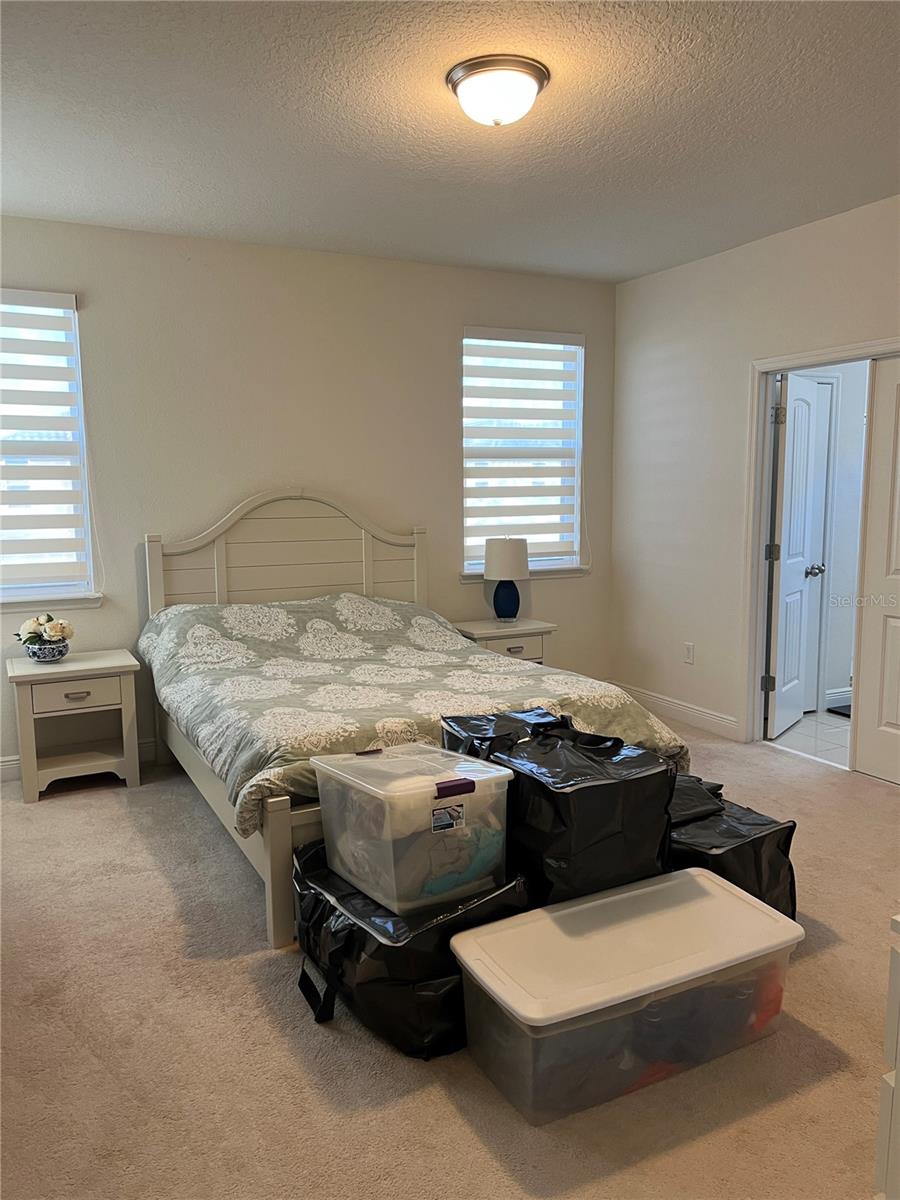
HIGHLY MOTIVATED!!! Beautiful energy-efficient home located in the highly desirable heart of Windermere. The interior of this home features stone counters, 42" cabinetry an open kitchen chef inspired Kitchen with an oversized work island that overlooks the combo dining area and family room. The property has 3 bedrooms and comes with a complete premium package upgrades and high end appliances. The master bathroom features a double vanity and large shower with glass doors and large walk-in closet. The laundry room is conveniently located on the second floor. This is a great single family home with less exterior maintenance and grounds care. The desirable community of Westside Village is only minutes from access to multiple lakes, dining, shopping, and within a walking distance to A-rated schools. Westside Village also features fantastic community amenities including a resort-style pool, clubhouse, and playground. Known for their energy-efficient features, this home helps you to live a healthier and quieter lifestyle while saving thousands of dollars on utility bills
/u.realgeeks.media/homesinorlando/NextHome-Neighborhood-Realty-Logo-Horizontal-OrangeOnWhite-Web-RGB.jpg)
Additional Information
- Taxes
- $6903
- Minimum Lease
- 8-12 Months
- HOA Fee
- $318
- HOA Payment Schedule
- Quarterly
- Maintenance Includes
- Pool
- Community Features
- Community Mailbox, Playground, Pool, Sidewalks, No Deed Restriction
- Property Description
- Two Story
- Zoning
- P-D
- Interior Layout
- Crown Molding, Eat-in Kitchen, Kitchen/Family Room Combo, Living Room/Dining Room Combo, Open Floorplan, PrimaryBedroom Upstairs, Stone Counters, Thermostat, Tray Ceiling(s), Walk-In Closet(s), Window Treatments
- Interior Features
- Crown Molding, Eat-in Kitchen, Kitchen/Family Room Combo, Living Room/Dining Room Combo, Open Floorplan, PrimaryBedroom Upstairs, Stone Counters, Thermostat, Tray Ceiling(s), Walk-In Closet(s), Window Treatments
- Floor
- Carpet, Tile
- Appliances
- Built-In Oven, Cooktop, Dishwasher, Disposal, Dryer, Electric Water Heater, Exhaust Fan, Microwave, Range, Range Hood, Refrigerator, Washer
- Utilities
- BB/HS Internet Available, Cable Connected, Electricity Connected, Phone Available, Sewer Connected, Sprinkler Recycled, Street Lights, Underground Utilities, Water Connected
- Heating
- Central
- Air Conditioning
- Central Air
- Exterior Construction
- Block, Stucco
- Exterior Features
- French Doors, Irrigation System, Sidewalk
- Roof
- Tile
- Foundation
- Slab
- Pool
- Community
- Garage Carport
- 2 Car Garage
- Garage Spaces
- 2
- Elementary School
- Bay Lake Elementary
- Middle School
- Horizon West Middle School
- High School
- Windermere High School
- Pets
- Allowed
- Flood Zone Code
- X
- Parcel ID
- 25-23-27-9176-01-340
- Legal Description
- WESTSIDE VILLAGE 93/16 LOT 134
Listing courtesy of STOCKS FAMILY REALTY LLC. 407-963-9251
Selling Office: ARION REALTY.Mortgage Calculator
StellarMLS is the source of this information via Internet Data Exchange Program. All listing information is deemed reliable but not guaranteed and should be independently verified through personal inspection by appropriate professionals. Listings displayed on this website may be subject to prior sale or removal from sale. Availability of any listing should always be independently verified. Listing information is provided for consumer personal, non-commercial use, solely to identify potential properties for potential purchase. All other use is strictly prohibited and may violate relevant federal and state law. Data last updated on