Share this with your friends


407-616-9019
Real Estate Company
216 Magnolia Street, Windermere, FL 34786
- $1,500,000
- 4
- BD
- 5
- BA
- 3,787
- SqFt




- Sold Price
- $1,500,000
- List Price
- $1,500,000
- Status
- Sold
- Days on Market
- 2
- Closing Date
- Feb 01, 2025
- MLS#
- O6269332
- Property Style
- Single Family
- Year Built
- 2016
- Bedrooms
- 4
- Bathrooms
- 5
- Baths Half
- 1
- Living Area
- 3,787
- Lot Size
- 13,339
- Acres
- 0.31
- Total Acreage
- 1/4 to less than 1/2
- Legal Subdivision Name
- Windermere
- MLS Area Major
- Windermere
Property Description
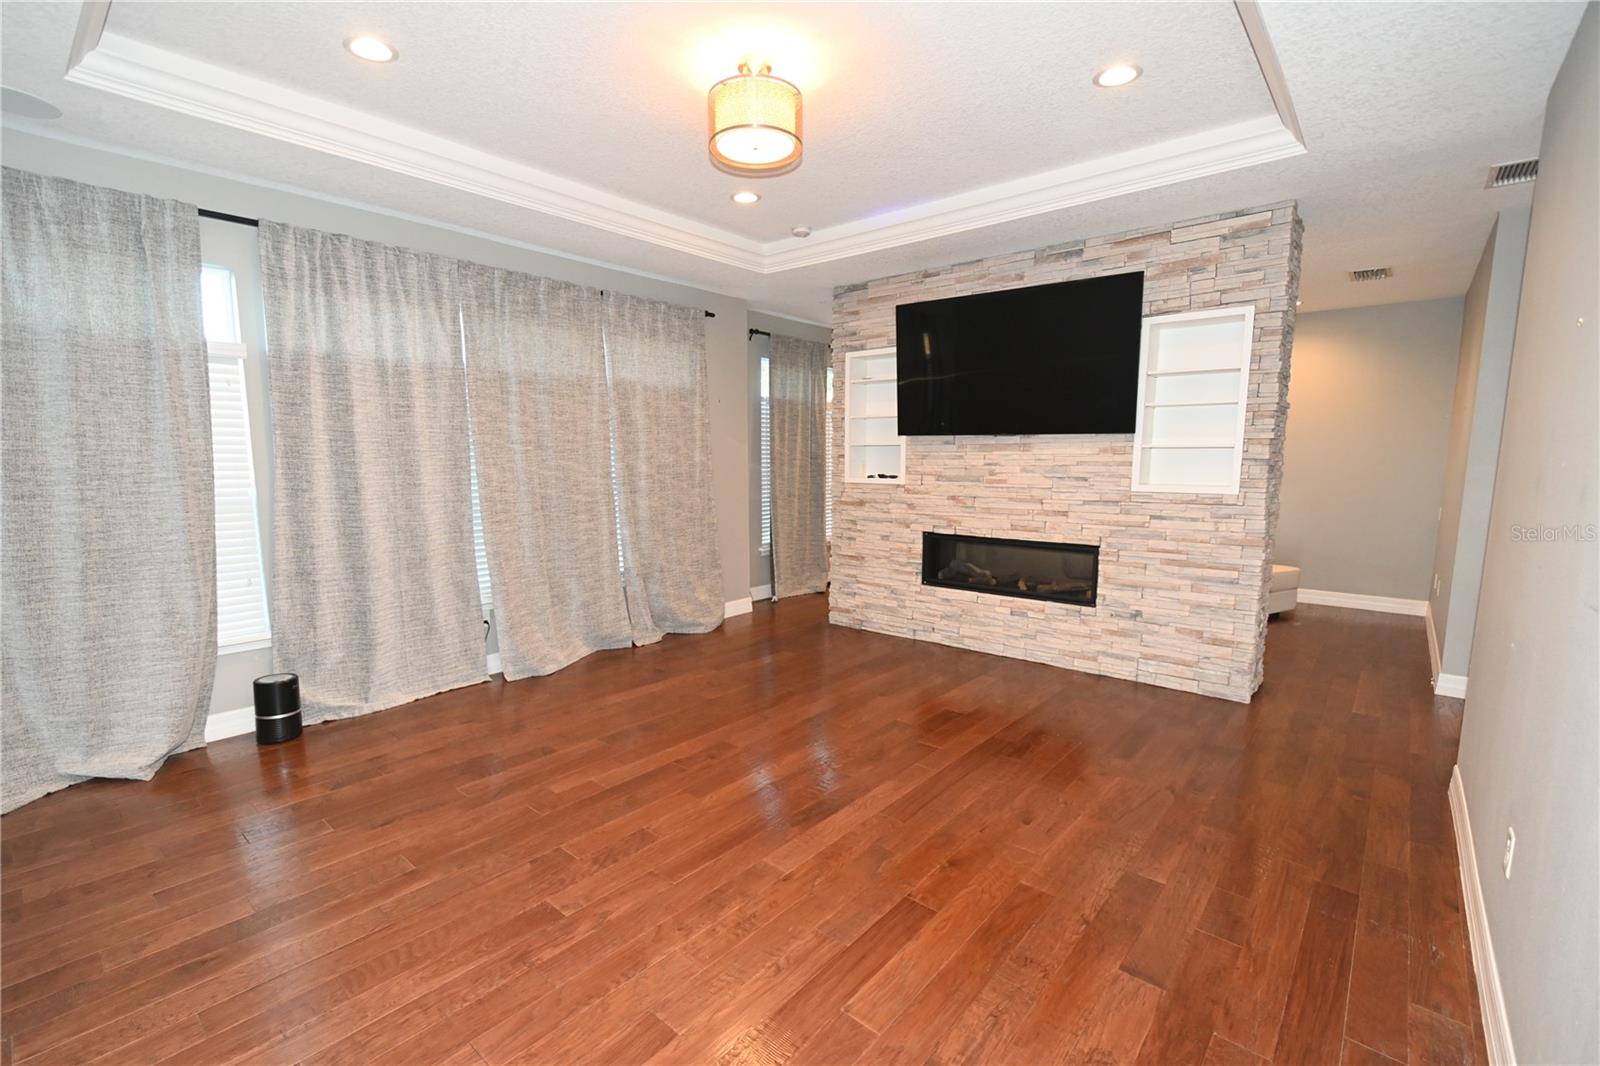
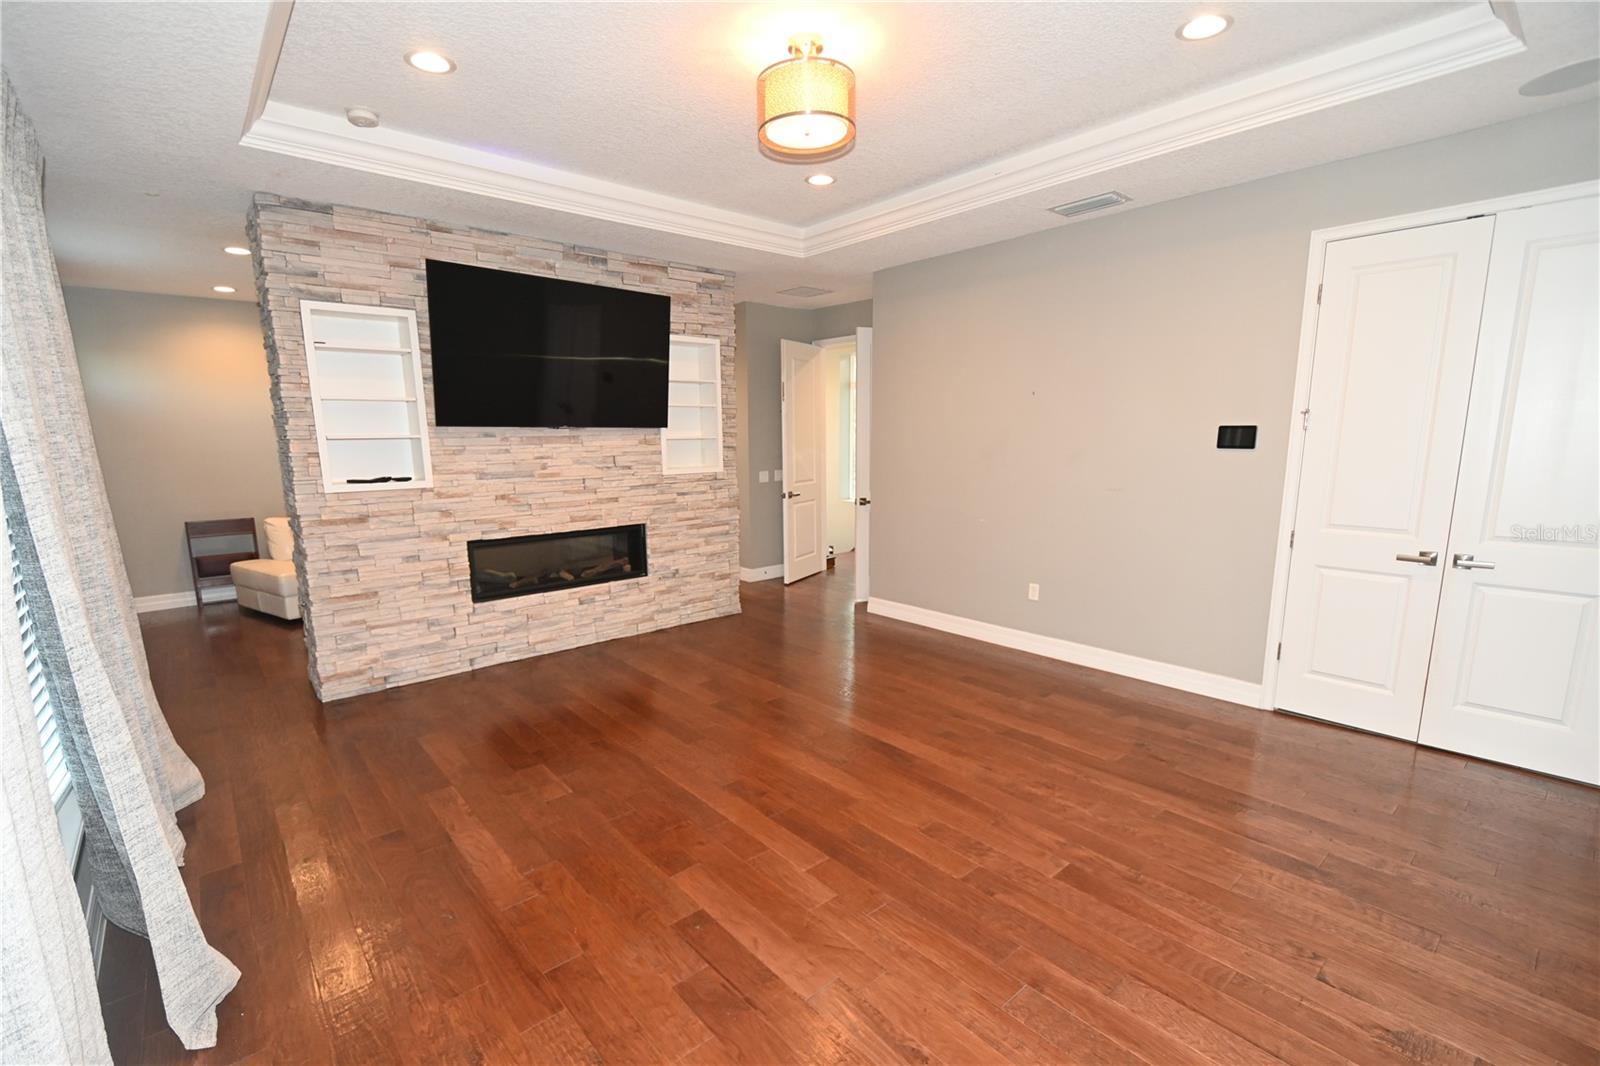
Located in the charming Town of Windermere, this custom-built residence boasts an unrivaled location just across the street from Lake Down, offering partial lake views from the upstairs windows. With an expansive backyard and a beautiful gated large outdoor pool, this home is perfect for both relaxation and entertaining. The interior features a gourmet kitchen with stainless steel appliances and two islands—one for cooking and one for serving. The bright and airy living spaces are enhanced by tray ceilings, built-in surround sound, and ample recessed and ambient lighting throughout, including staircase foot lighting. The abundant natural light, creates a warm and inviting atmosphere. Each of the spacious bedrooms has its own private bathroom, ensuring comfort and convenience for everyone. The master suite includes a dual-sided concept featuring a massive bathroom with a unique wrap-around shower, complete with a soak-in tub and breathtaking vanity. There is also ample closet space for all of your storage needs. Additionally, the home includes a three-car garage and extended driveway providing space for vehicles, outdoor equipment and activity equipment. Contact us today for a private showing and experience the surreal lifestyle that the Town of Windermere showcases.
/u.realgeeks.media/homesinorlando/NextHome-Neighborhood-Realty-Logo-Horizontal-OrangeOnWhite-Web-RGB.jpg)
Additional Information
- Taxes
- $15972
- Minimum Lease
- No Minimum
- Community Features
- No Deed Restriction
- Property Description
- Two Story
- Zoning
- SFR
- Interior Layout
- Eat-in Kitchen, High Ceilings, Kitchen/Family Room Combo
- Interior Features
- Eat-in Kitchen, High Ceilings, Kitchen/Family Room Combo
- Floor
- Carpet, Luxury Vinyl, Wood
- Appliances
- Built-In Oven, Dishwasher, Refrigerator
- Utilities
- Cable Available, Water Available
- Heating
- Central
- Air Conditioning
- Central Air
- Exterior Construction
- Stucco
- Exterior Features
- Sliding Doors
- Roof
- Tile
- Foundation
- Block
- Pool
- Private
- Pool Type
- In Ground
- Garage Carport
- 3 Car Garage
- Garage Spaces
- 3
- Water View
- Lake
- Flood Zone Code
- X
- Parcel ID
- 17-23-28-9336-03-630
- Legal Description
- PLAT OF WINDERMERE G/36 LOT 363
Listing courtesy of REALTY INTERNATIONAL LLC. 407-207-4000
Selling Office: THOMAS LYNNE REALTY GROUP LLC.Mortgage Calculator
StellarMLS is the source of this information via Internet Data Exchange Program. All listing information is deemed reliable but not guaranteed and should be independently verified through personal inspection by appropriate professionals. Listings displayed on this website may be subject to prior sale or removal from sale. Availability of any listing should always be independently verified. Listing information is provided for consumer personal, non-commercial use, solely to identify potential properties for potential purchase. All other use is strictly prohibited and may violate relevant federal and state law. Data last updated on