Share this with your friends


407-616-9019
Real Estate Company
2597 Auld Scot Boulevard, Ocoee, FL 34761
- $375,000
- 3
- BD
- 2
- BA
- 1,412
- SqFt






- Sold Price
- $375,000
- List Price
- $365,000
- Status
- Sold
- Days on Market
- 6
- Closing Date
- Feb 27, 2025
- MLS#
- O6269006
- Property Style
- Single Family
- Year Built
- 1994
- Bedrooms
- 3
- Bathrooms
- 2
- Living Area
- 1,412
- Lot Size
- 10,085
- Acres
- 0.23
- Total Acreage
- 0 to less than 1/4
- Legal Subdivision Name
- Temple Grove Estates
- MLS Area Major
- Ocoee
Property Description
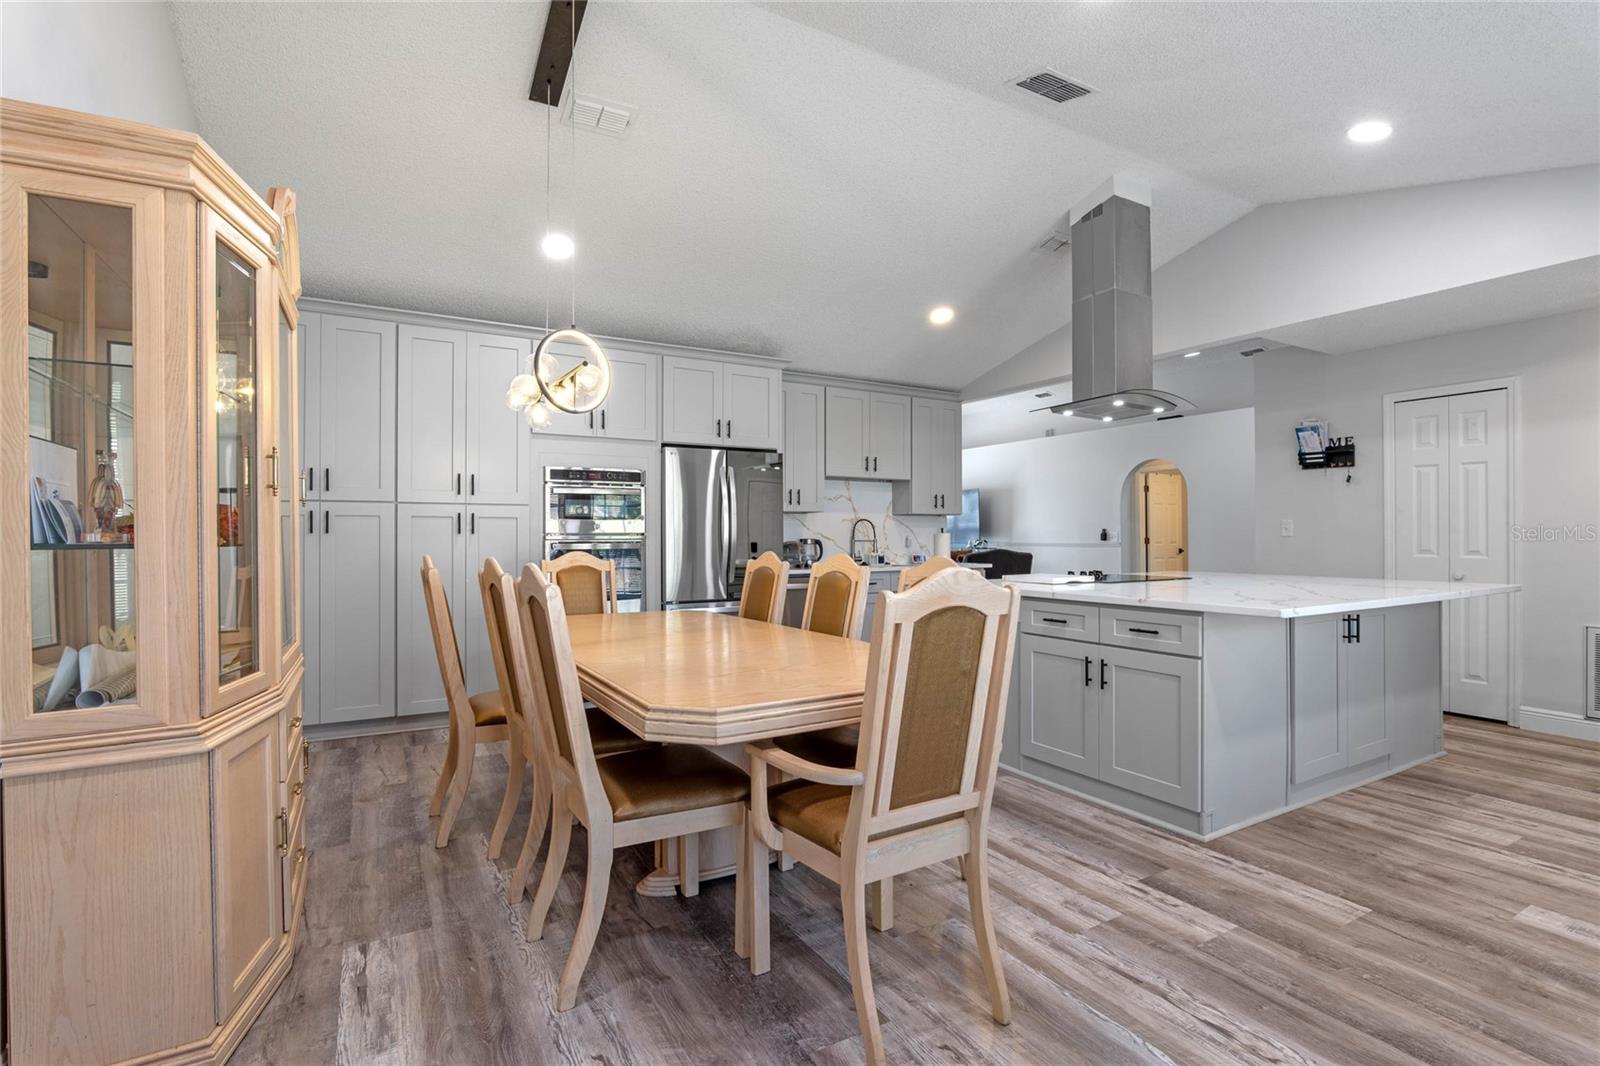
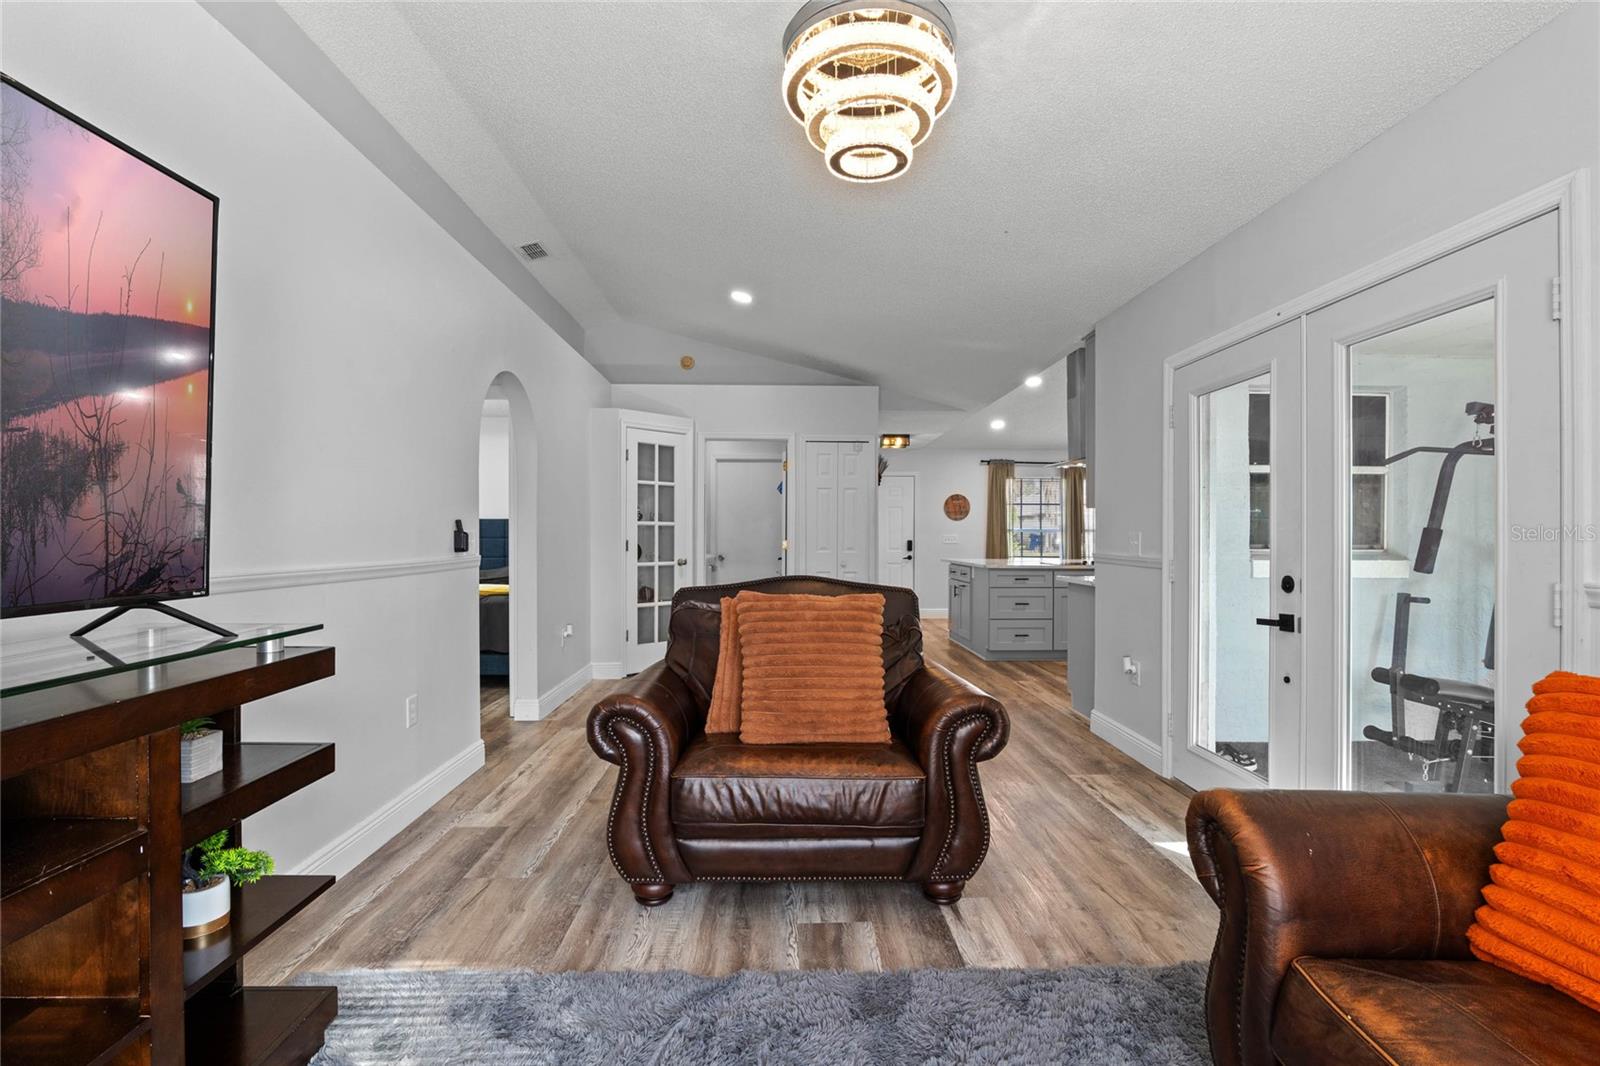
This gorgeous home has only had 2 owners, and has been lovingly cared for and renovated by the current owner of the past 9 years! With the kitchen and both bathrooms among the many updates, this house is move-in ready! TOUR THE HOUSE WITH THE VIRTUAL TOUR and VIDEO WALK THRU LINKS. The renovated kitchen is a show stopper with a large quartz island, ample cabinetry, and brand new stainless steel appliances. Elegant luxury vinyl flooring runs throughout the house, giving a light, open, and airy flow from one space to the next. The primary suite is a retreat, where the modern basin sink, lighted mirror, and shower head with separate spray wand will allow you to luxuriate and unwind. Across the house, two other bedrooms surround an equally stunning bathroom. Sitting on nearly 1/4 acre, you’ll also find a screened-in porch and a fenced backyard. Other features include: interior laundry room with washer and dryer included, 2-car garage with opener, and updated fixtures. With so much already taken care of, new water heater (2024), roof (2019), exterior paint (2023), and A/C (2014), the only thing left is for you to move in!
/u.realgeeks.media/homesinorlando/NextHome-Neighborhood-Realty-Logo-Horizontal-OrangeOnWhite-Web-RGB.jpg)
Additional Information
- Taxes
- $4693
- Minimum Lease
- 8-12 Months
- HOA Fee
- $350
- HOA Payment Schedule
- Annually
- Location
- Sidewalk, Paved
- Community Features
- Deed Restrictions
- Property Description
- One Story
- Zoning
- R-1AA
- Interior Layout
- Ceiling Fans(s), Eat-in Kitchen, High Ceilings, Open Floorplan, Split Bedroom, Stone Counters, Vaulted Ceiling(s)
- Interior Features
- Ceiling Fans(s), Eat-in Kitchen, High Ceilings, Open Floorplan, Split Bedroom, Stone Counters, Vaulted Ceiling(s)
- Floor
- Ceramic Tile, Luxury Vinyl
- Appliances
- Built-In Oven, Cooktop, Dishwasher, Disposal, Dryer, Electric Water Heater, Microwave, Range Hood, Refrigerator, Washer
- Utilities
- Public
- Heating
- Central, Electric
- Air Conditioning
- Central Air
- Exterior Construction
- Block, Stucco
- Exterior Features
- Irrigation System, Rain Gutters
- Roof
- Shingle
- Foundation
- Slab
- Pool
- No Pool
- Garage Carport
- 2 Car Garage
- Garage Spaces
- 2
- Garage Features
- Garage Door Opener
- Fences
- Vinyl, Wood
- Pets
- Allowed
- Flood Zone Code
- X
- Parcel ID
- 15-22-28-8607-00-330
- Legal Description
- TEMPLE GROVE ESTATES PHASE 1A 29/150 LOT33
Listing courtesy of BLOOM HOME GROUP REALTY LLC.
Selling Office: VALIANT REALTY GROUP LLC.How much is your home worth?
...get instant property value now!
Mortgage Calculator
StellarMLS is the source of this information via Internet Data Exchange Program. All listing information is deemed reliable but not guaranteed and should be independently verified through personal inspection by appropriate professionals. Listings displayed on this website may be subject to prior sale or removal from sale. Availability of any listing should always be independently verified. Listing information is provided for consumer personal, non-commercial use, solely to identify potential properties for potential purchase. All other use is strictly prohibited and may violate relevant federal and state law. Data last updated on