Share this with your friends


407-616-9019
Real Estate Company
2110 Arden Oaks Drive, Ocoee, FL 34761
- $650,000
- 5
- BD
- 4
- BA
- 3,718
- SqFt







- Sold Price
- $650,000
- List Price
- $685,000
- Status
- Sold
- Days on Market
- 16
- Closing Date
- Mar 10, 2025
- MLS#
- O6267762
- Property Style
- Single Family
- Architectural Style
- Traditional
- Year Built
- 2014
- Bedrooms
- 5
- Bathrooms
- 4
- Living Area
- 3,718
- Lot Size
- 7,700
- Acres
- 0.18
- Total Acreage
- 0 to less than 1/4
- Legal Subdivision Name
- Arden Park South
- MLS Area Major
- Ocoee
Property Description
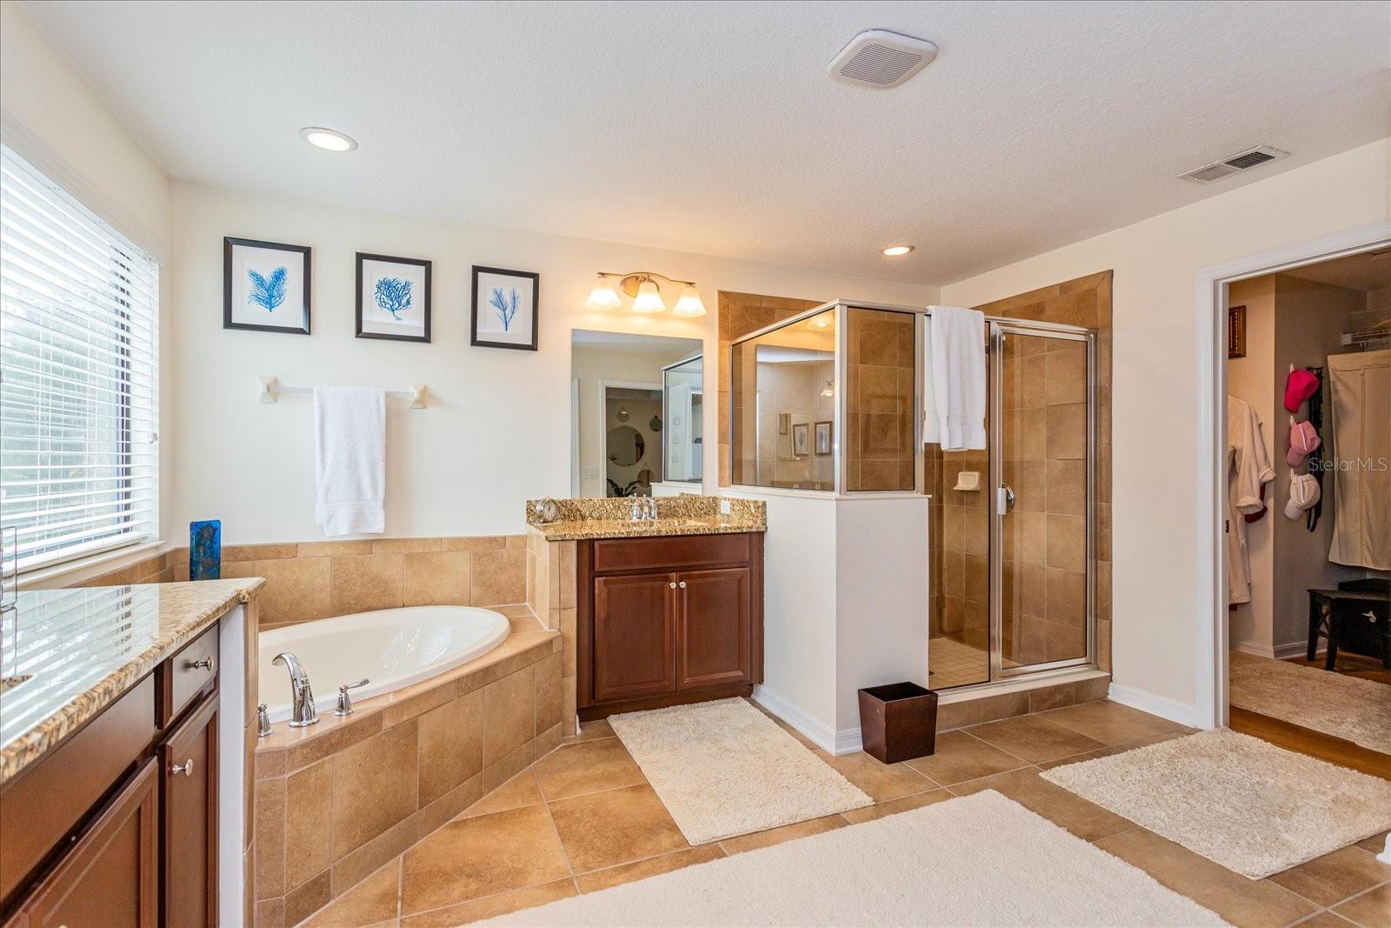
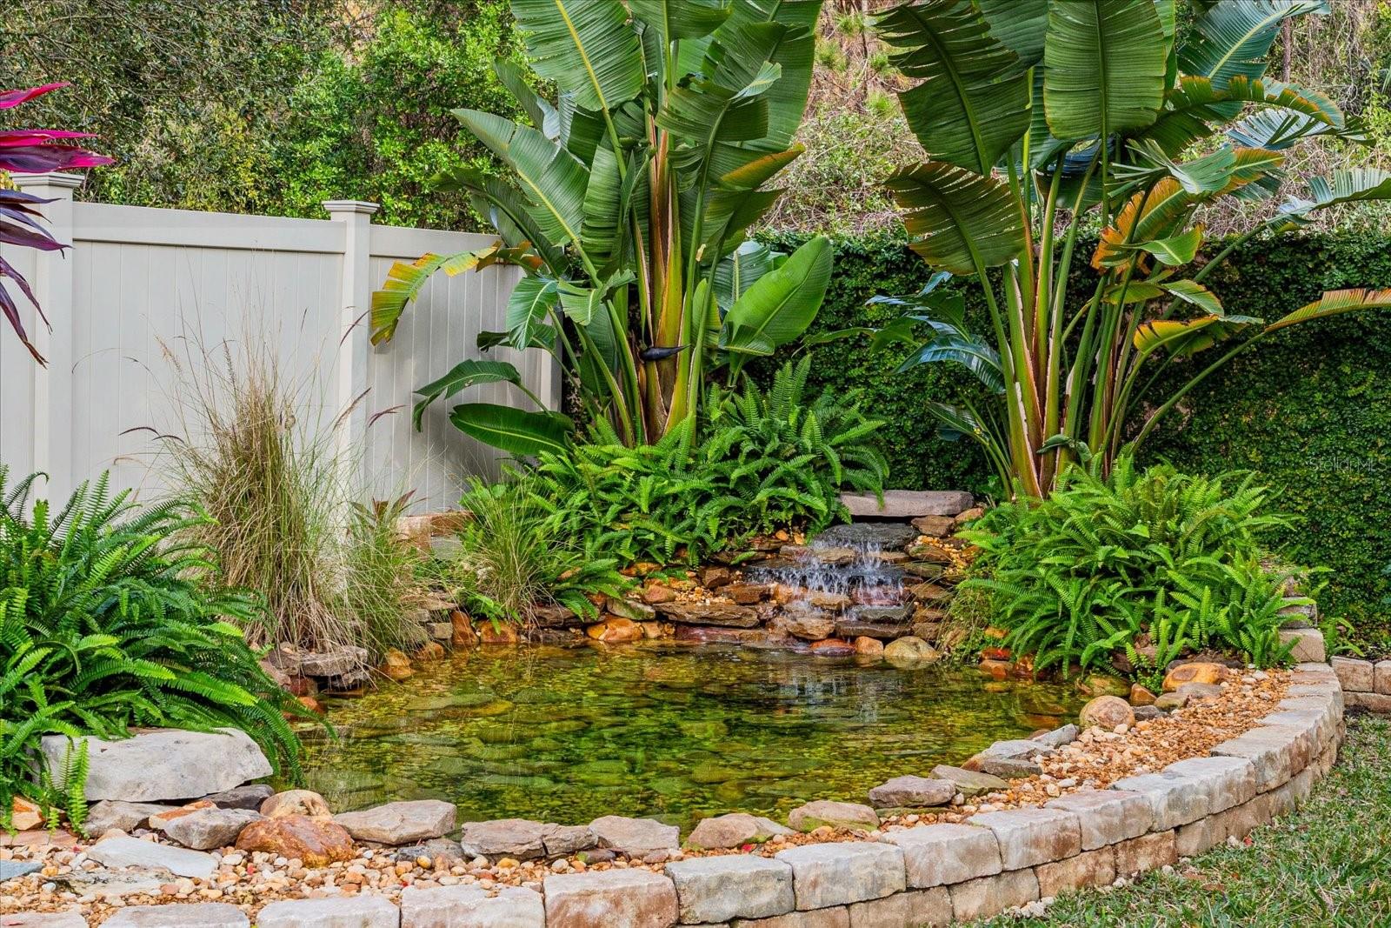
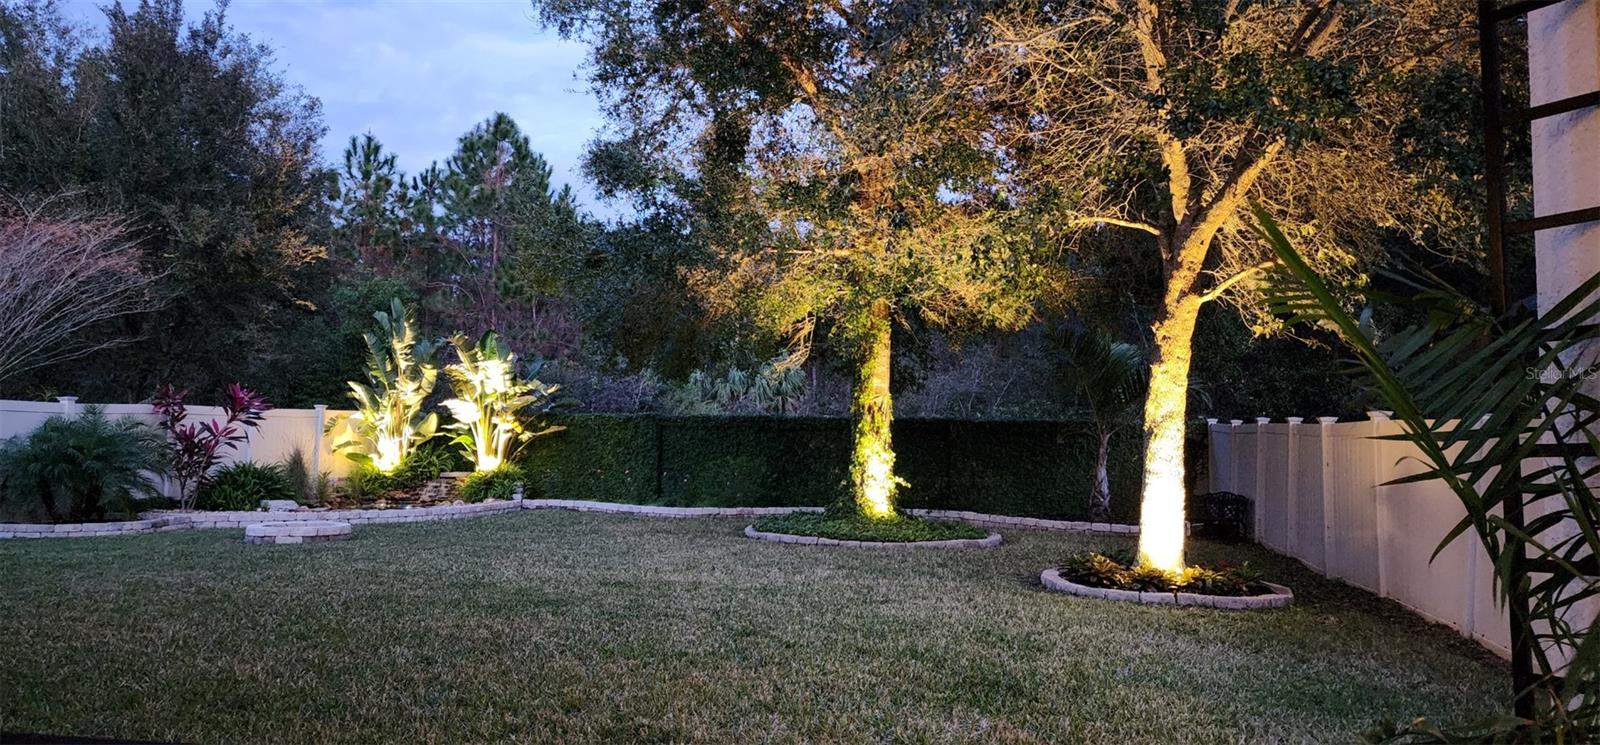
This home is a 'must see'! From the gorgeous finishes, and spacious rooms, to the thoughtful layout, this home has all the space you are looking for. Beginning downstairs there is a large den/office, currently being used as the 'bicycle room'. Also on the first floor, are the formal living and dining rooms, granite island kitchen, breakfast nook, and a guest room with full bathroom. Head upstairs to the two generous ensuite bedrooms, plus two other large bedrooms and full bathroom. The laundry room is smartly located upstairs as well. This lovely home features granite countertops throughout, tile floors in the living, dining, kitchen and baths and beautiful, wide-plank hardwood floors everywhere else. The beauty of this house goes well beyond the interior. The owners have completely redone the landscaping with manicured shrubs, a fire pit, and pond in the back yard. Aside from the newer wood floors, remodeled and expanded bedrooms, and newer exterior and interior paint, the home also has two newer HVAC systems, and a cell phone signal boosting system. The owners have even thought of the four legged members of the family with a sound-proof 'quiet room' under the stairs for pets that don't like thunderstorms. You will enjoy the benefits of the locale which is convenient to the West Orange Trail, and a number of local golf courses. Also, as part of the Arden Park master association you have access to a second community pool, fitness room and clubhouse in Arden Park North. Be sure to schedule your own private showing of this lovely home today!
/u.realgeeks.media/homesinorlando/NextHome-Neighborhood-Realty-Logo-Horizontal-OrangeOnWhite-Web-RGB.jpg)
Additional Information
- Taxes
- $6286
- Minimum Lease
- 8-12 Months
- HOA Fee
- $505
- HOA Payment Schedule
- Quarterly
- Maintenance Includes
- Pool
- Location
- Sidewalk
- Community Features
- Fitness Center, Gated Community - No Guard, Park, Playground, Pool, No Deed Restriction
- Property Description
- Two Story
- Zoning
- PUD-LD
- Interior Layout
- Ceiling Fans(s), Coffered Ceiling(s), Eat-in Kitchen, Open Floorplan, PrimaryBedroom Upstairs, Stone Counters, Thermostat, Walk-In Closet(s)
- Interior Features
- Ceiling Fans(s), Coffered Ceiling(s), Eat-in Kitchen, Open Floorplan, PrimaryBedroom Upstairs, Stone Counters, Thermostat, Walk-In Closet(s)
- Floor
- Ceramic Tile, Wood
- Appliances
- Dishwasher, Electric Water Heater, Microwave, Range, Refrigerator
- Utilities
- BB/HS Internet Available, Public
- Heating
- Central, Electric
- Air Conditioning
- Central Air
- Exterior Construction
- Block, Stone, Stucco
- Exterior Features
- Irrigation System, Sliding Doors
- Roof
- Shingle
- Foundation
- Slab
- Pool
- Community
- Garage Carport
- 2 Car Garage
- Garage Spaces
- 2
- Garage Dimensions
- 19x21
- Elementary School
- Prairie Lake Elementary
- Middle School
- Ocoee Middle
- High School
- Ocoee High
- Fences
- Fenced, Vinyl
- Pets
- Allowed
- Flood Zone Code
- X
- Parcel ID
- 04-22-28-0160-01-300
- Legal Description
- ARDEN PARK SOUTH 79/41 LOT 130
Listing courtesy of CHARLES RUTENBERG REALTY ORLANDO. 407-622-2122
Selling Office: EAST PEARL REALTY.How much is your home worth?
...get instant property value now!
Mortgage Calculator
StellarMLS is the source of this information via Internet Data Exchange Program. All listing information is deemed reliable but not guaranteed and should be independently verified through personal inspection by appropriate professionals. Listings displayed on this website may be subject to prior sale or removal from sale. Availability of any listing should always be independently verified. Listing information is provided for consumer personal, non-commercial use, solely to identify potential properties for potential purchase. All other use is strictly prohibited and may violate relevant federal and state law. Data last updated on