Share this with your friends


407-616-9019
Real Estate Company
5910 Caymus Loop, Windermere, FL 34786
- $1,387,500
- 4
- BD
- 4
- BA
- 3,476
- SqFt










- Sold Price
- $1,387,500
- List Price
- $1,499,000
- Status
- Sold
- Days on Market
- 19
- Closing Date
- Mar 31, 2025
- MLS#
- O6267068
- Property Style
- Single Family
- Year Built
- 2004
- Bedrooms
- 4
- Bathrooms
- 4
- Living Area
- 3,476
- Lot Size
- 15,490
- Acres
- 0.36
- Total Acreage
- 1/4 to less than 1/2
- Legal Subdivision Name
- Keenes Pointe
- MLS Area Major
- Windermere
Property Description
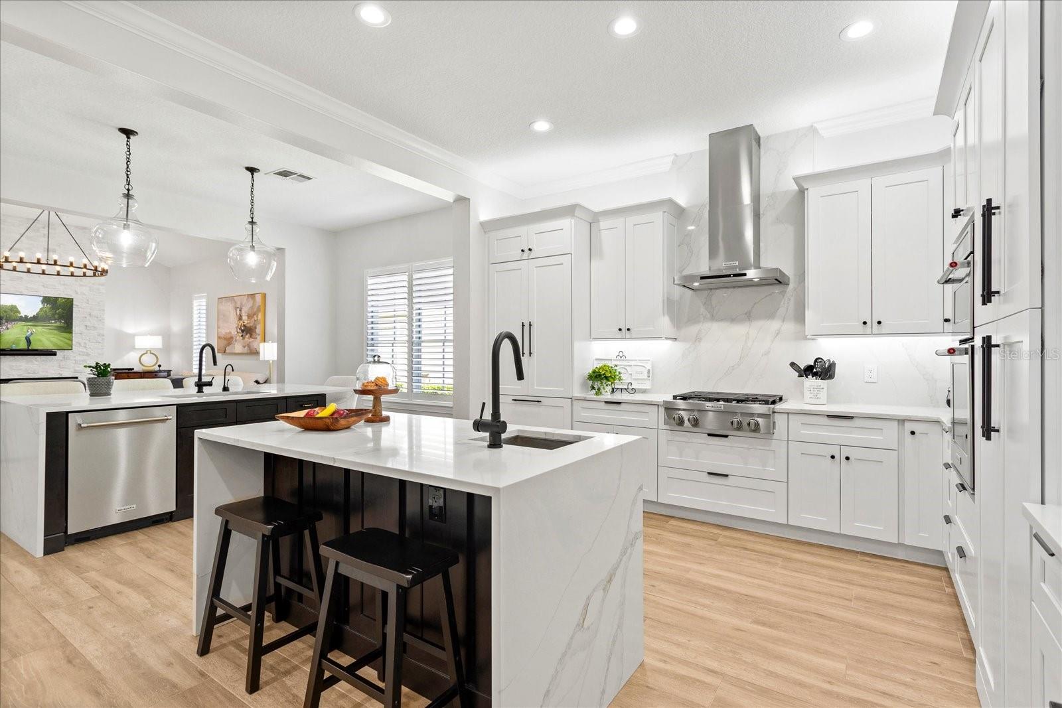
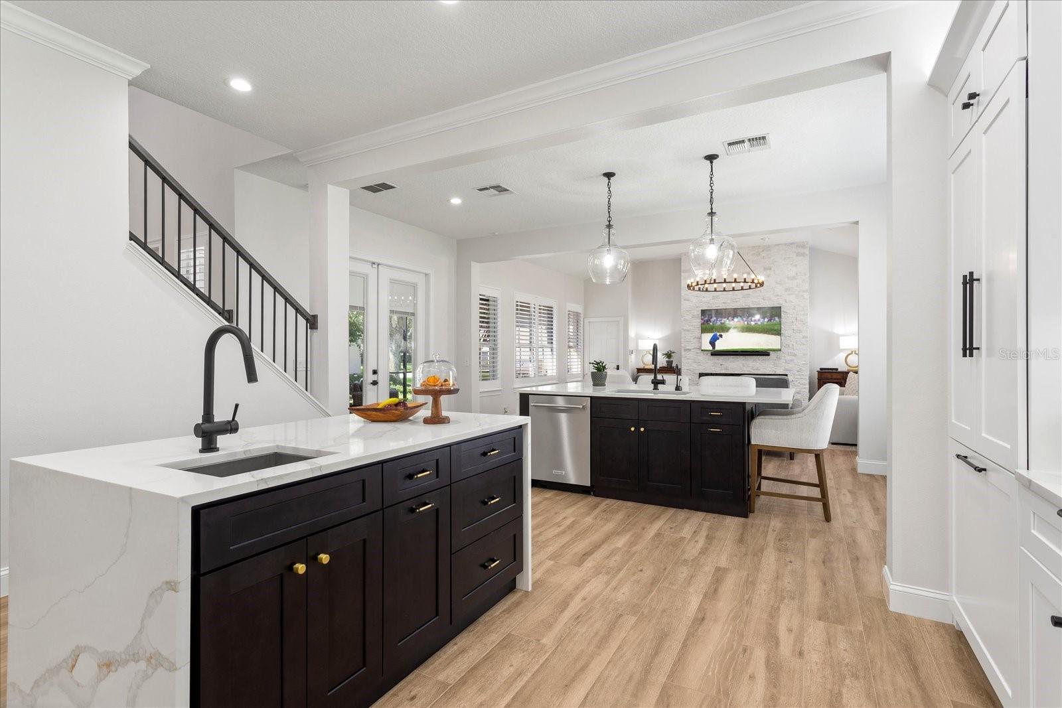
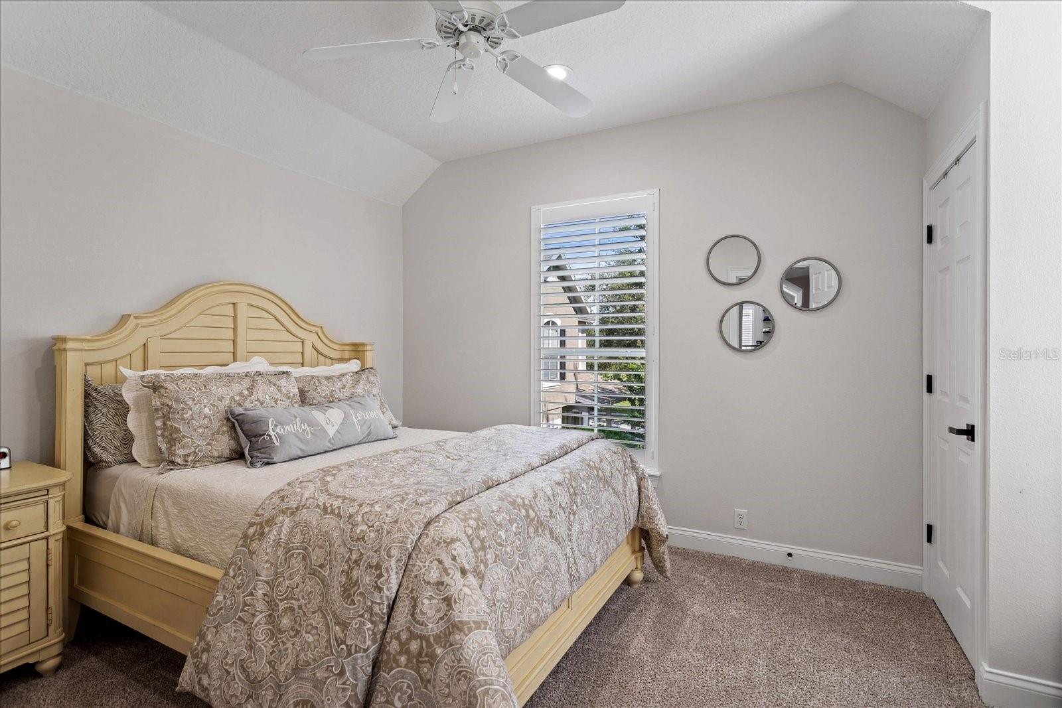
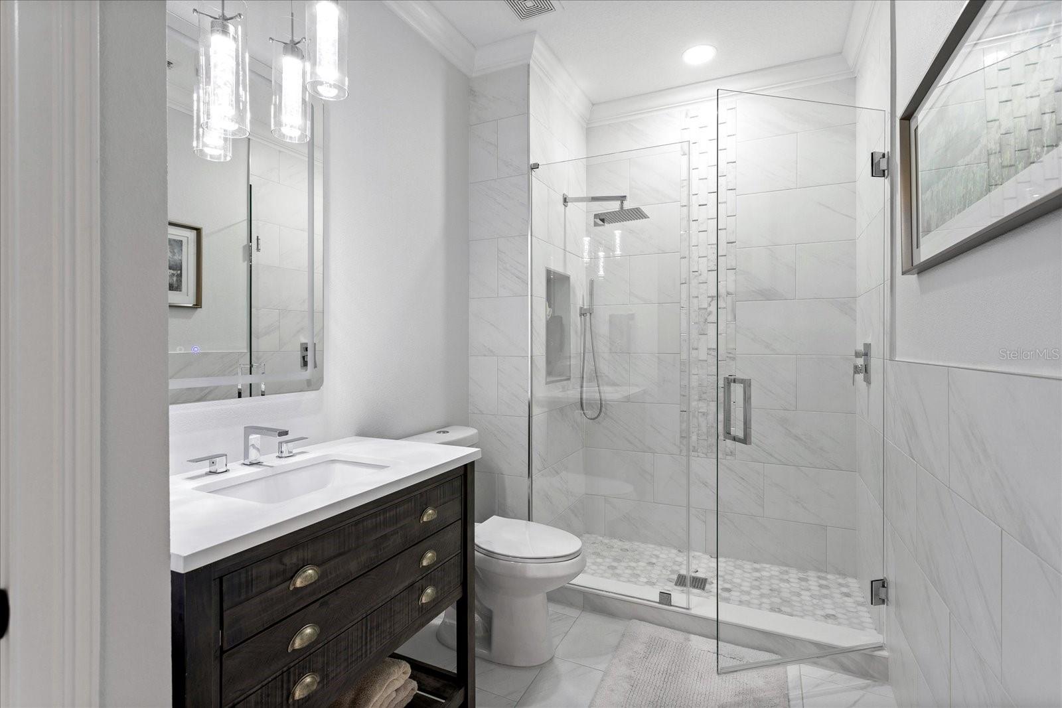
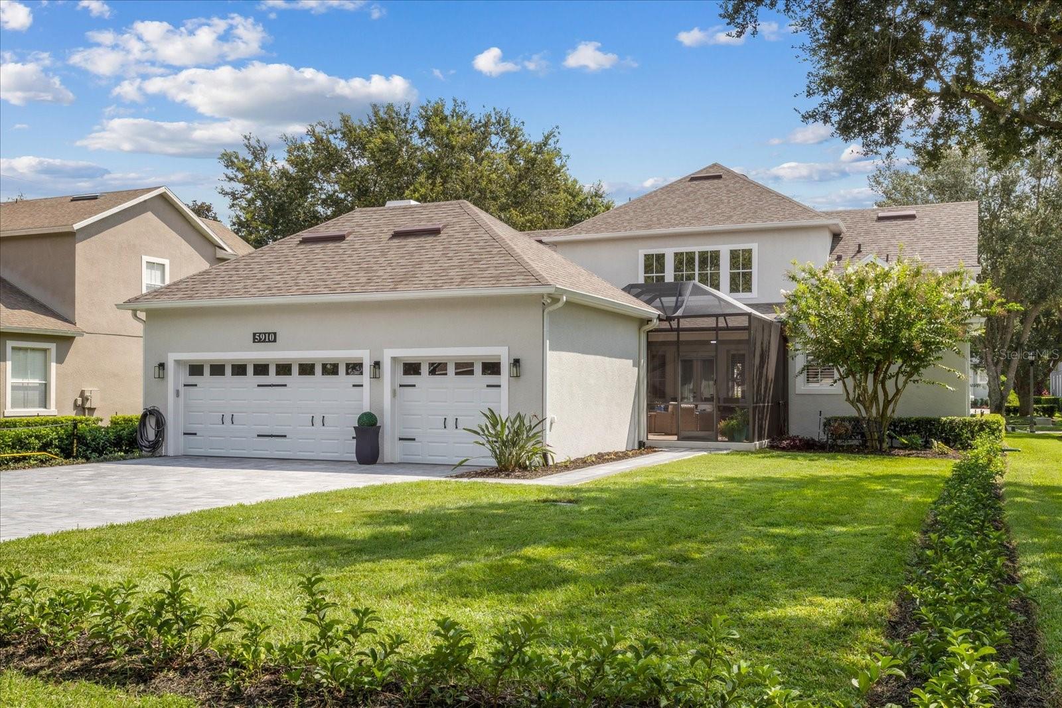
Keene's Pointe - 24-hour gated/attended community in beautiful Windermere, Florida. This better than new home has been completely renovated from top to bottom. From the moment you enter you are greeted by neutral wood-look porcelain tile throughout the first floor. There is a formal dining room, functional office with French doors for privacy, and living room with built-in cabinetry and wine refrigerator for entertaining. The primary suite is on the first floor and boasts two walk-in closets with custom shelving and a bathroom with two vanities with quartz and waterfall edges, freestanding tub and large shower with bench and two shower heads. The kitchen has been updated with KitchenAid appliances, Dacor paneled refrigerator, shaker cabinets with pull-out drawers, hidden laundry room with cabinetry, pantry, and two spacious islands with waterfall quartz edges that overlook the spacious family room with stone accent electric fireplace. The staircase has been updated with hardwood steps and an iron/wood railing and leads to the second floor with three bedrooms, two fully updated baths and a spacious bonus room with built-in desk, cabinetry and beverage refrigerator. On first floor there are 8' French doors in the living room and family room leading out to the 18x30 screened porch with summer kitchen. The back yard is spacious and has an electric fence for pets, new privacy hedges, and 100 ft paved driveway to accommodate large families or guests. There is also a 3-car garage with overhead storage racks, custom finished flooring and custom cabinetry, as well as an attic with plywood flooring for extra storage. This amazing home also features a new roof, tankless water heater, AC units, sprinkler well, gutters, garage doors, - all added since 2021. All new interior/exterior paint, lighting, hardware, plantation shutters, linear slot AC vents, and so much more! Everything in this home has been updated and is move-in ready. Windermere is home to top-rated public and private schools, close to shopping and dining, as well as expressways and tourist attractions. A must see!!
/u.realgeeks.media/homesinorlando/NextHome-Neighborhood-Realty-Logo-Horizontal-OrangeOnWhite-Web-RGB.jpg)
Additional Information
- Taxes
- $7614
- Minimum Lease
- 8-12 Months
- HOA Fee
- $3,396
- HOA Payment Schedule
- Annually
- Maintenance Includes
- Common Area Taxes, Recreational Facilities
- Location
- Near Golf Course, Oversized Lot, Sidewalk
- Community Features
- Association Recreation - Owned, Clubhouse, Community Mailbox, Deed Restrictions, Dog Park, Fitness Center, Gated Community - Guard, Golf Carts OK, Golf, Park, Playground, Pool, Restaurant, Sidewalks, Special Community Restrictions, Tennis Court(s), Golf Community
- Property Description
- Two Story
- Zoning
- P-D
- Interior Layout
- Built-in Features, Ceiling Fans(s), Crown Molding, Eat-in Kitchen, High Ceilings, Kitchen/Family Room Combo, Open Floorplan, Primary Bedroom Main Floor, Solid Surface Counters, Solid Wood Cabinets, Split Bedroom, Tray Ceiling(s), Vaulted Ceiling(s), Walk-In Closet(s)
- Interior Features
- Built-in Features, Ceiling Fans(s), Crown Molding, Eat-in Kitchen, High Ceilings, Kitchen/Family Room Combo, Open Floorplan, Primary Bedroom Main Floor, Solid Surface Counters, Solid Wood Cabinets, Split Bedroom, Tray Ceiling(s), Vaulted Ceiling(s), Walk-In Closet(s)
- Floor
- Carpet, Tile
- Appliances
- Bar Fridge, Built-In Oven, Convection Oven, Cooktop, Dishwasher, Disposal, Dryer, Exhaust Fan, Microwave, Refrigerator, Tankless Water Heater, Washer, Wine Refrigerator
- Utilities
- BB/HS Internet Available, Cable Connected, Electricity Connected, Natural Gas Connected, Public, Sprinkler Well, Street Lights
- Heating
- Central, Natural Gas
- Air Conditioning
- Central Air
- Fireplace Description
- Electric, Family Room
- Exterior Construction
- Block, Stucco
- Exterior Features
- French Doors, Irrigation System, Lighting, Outdoor Grill, Rain Gutters, Sidewalk
- Roof
- Shingle
- Foundation
- Slab
- Pool
- Community
- Garage Carport
- 3 Car Garage
- Garage Spaces
- 3
- Garage Features
- Alley Access, Driveway, Garage Door Opener, Garage Faces Rear
- Elementary School
- Windermere Elem
- Middle School
- Bridgewater Middle
- High School
- Windermere High School
- Water Name
- Lake Burden
- Water Extras
- Boat Ramp - Private, Fishing Pier, Skiing Allowed
- Water Access
- Lake
- Pets
- Allowed
- Flood Zone Code
- X
- Parcel ID
- 28-23-29-4074-01-240
- Legal Description
- KEENES POINTE UNIT 1 39/74 LOT 124
Listing courtesy of SOUTHERN REALTY GROUP LLC. 407-217-6480
Selling Office: FLORIDA PROPERTY SPECIALIST.Mortgage Calculator
StellarMLS is the source of this information via Internet Data Exchange Program. All listing information is deemed reliable but not guaranteed and should be independently verified through personal inspection by appropriate professionals. Listings displayed on this website may be subject to prior sale or removal from sale. Availability of any listing should always be independently verified. Listing information is provided for consumer personal, non-commercial use, solely to identify potential properties for potential purchase. All other use is strictly prohibited and may violate relevant federal and state law. Data last updated on