Share this with your friends


407-616-9019
Real Estate Company
1067 Wickerwood Street, Ocoee, FL 34761
- $320,000
- 3
- BD
- 2
- BA
- 1,404
- SqFt





- Sold Price
- $320,000
- List Price
- $330,000
- Status
- Sold
- Days on Market
- 10
- Closing Date
- Feb 14, 2025
- MLS#
- O6266527
- Property Style
- Townhouse
- Year Built
- 2006
- Bedrooms
- 3
- Bathrooms
- 2
- Living Area
- 1,404
- Lot Size
- 2,853
- Acres
- 0.07
- Total Acreage
- 0 to less than 1/4
- Building Name
- 1067
- Legal Subdivision Name
- Crestwood Heights
- MLS Area Major
- Ocoee
Property Description
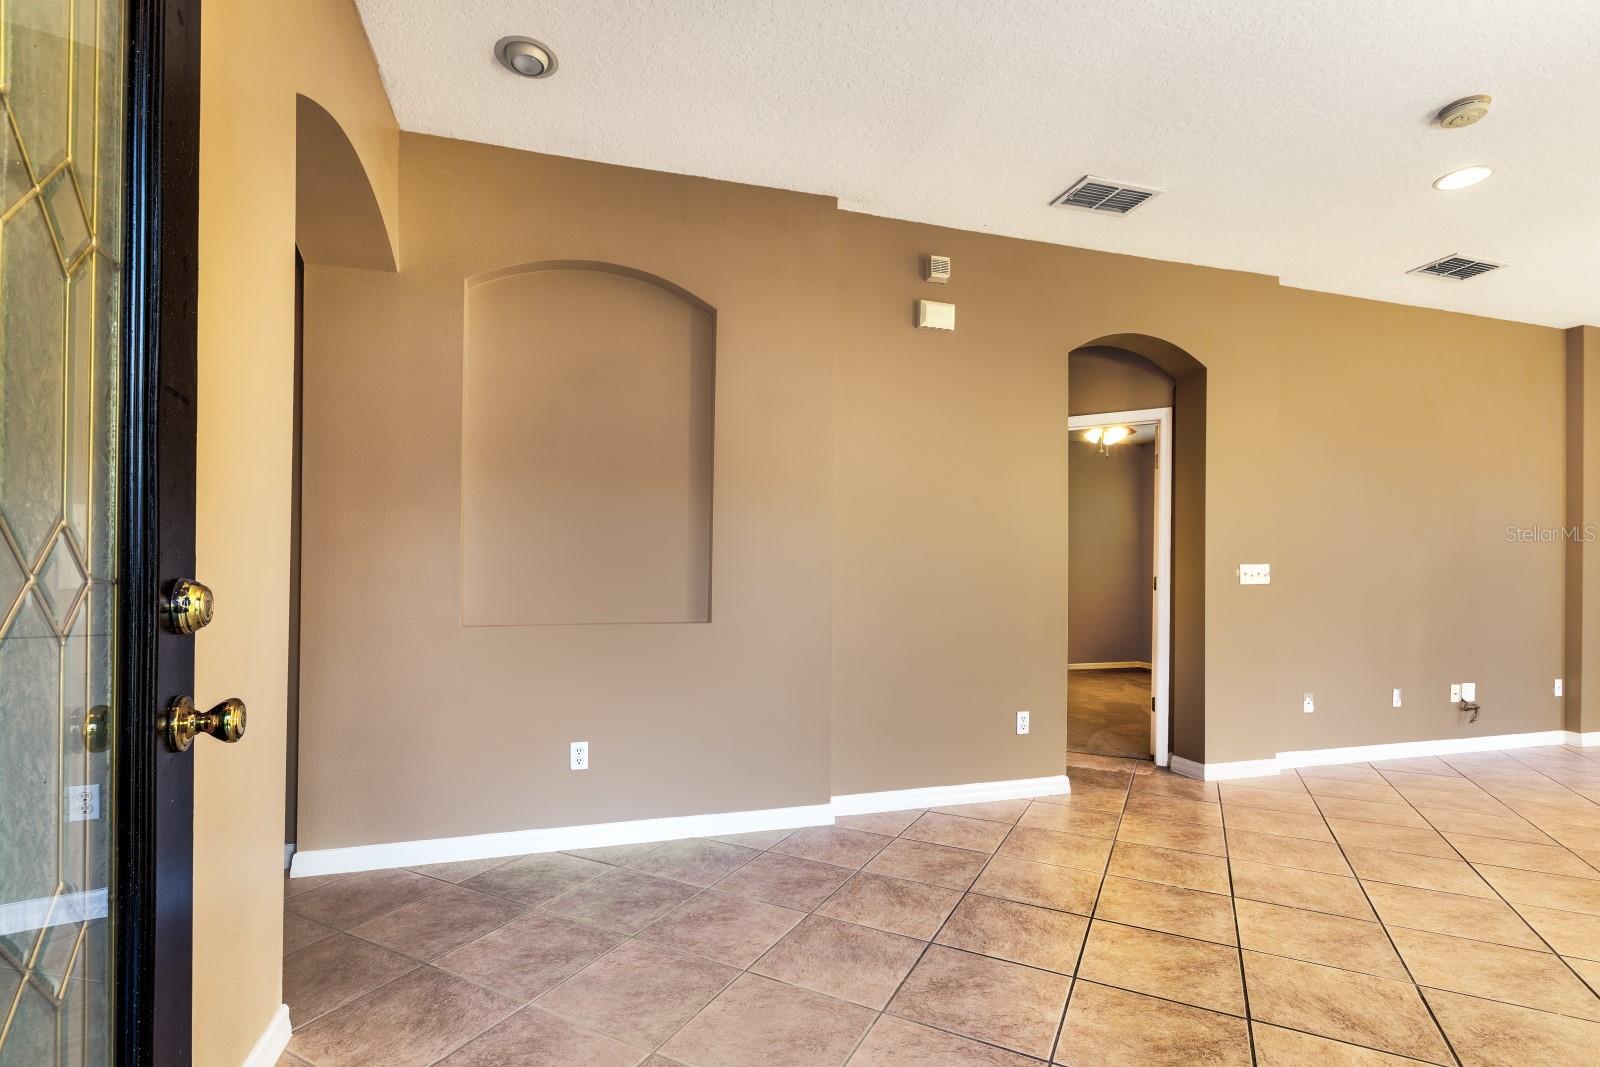
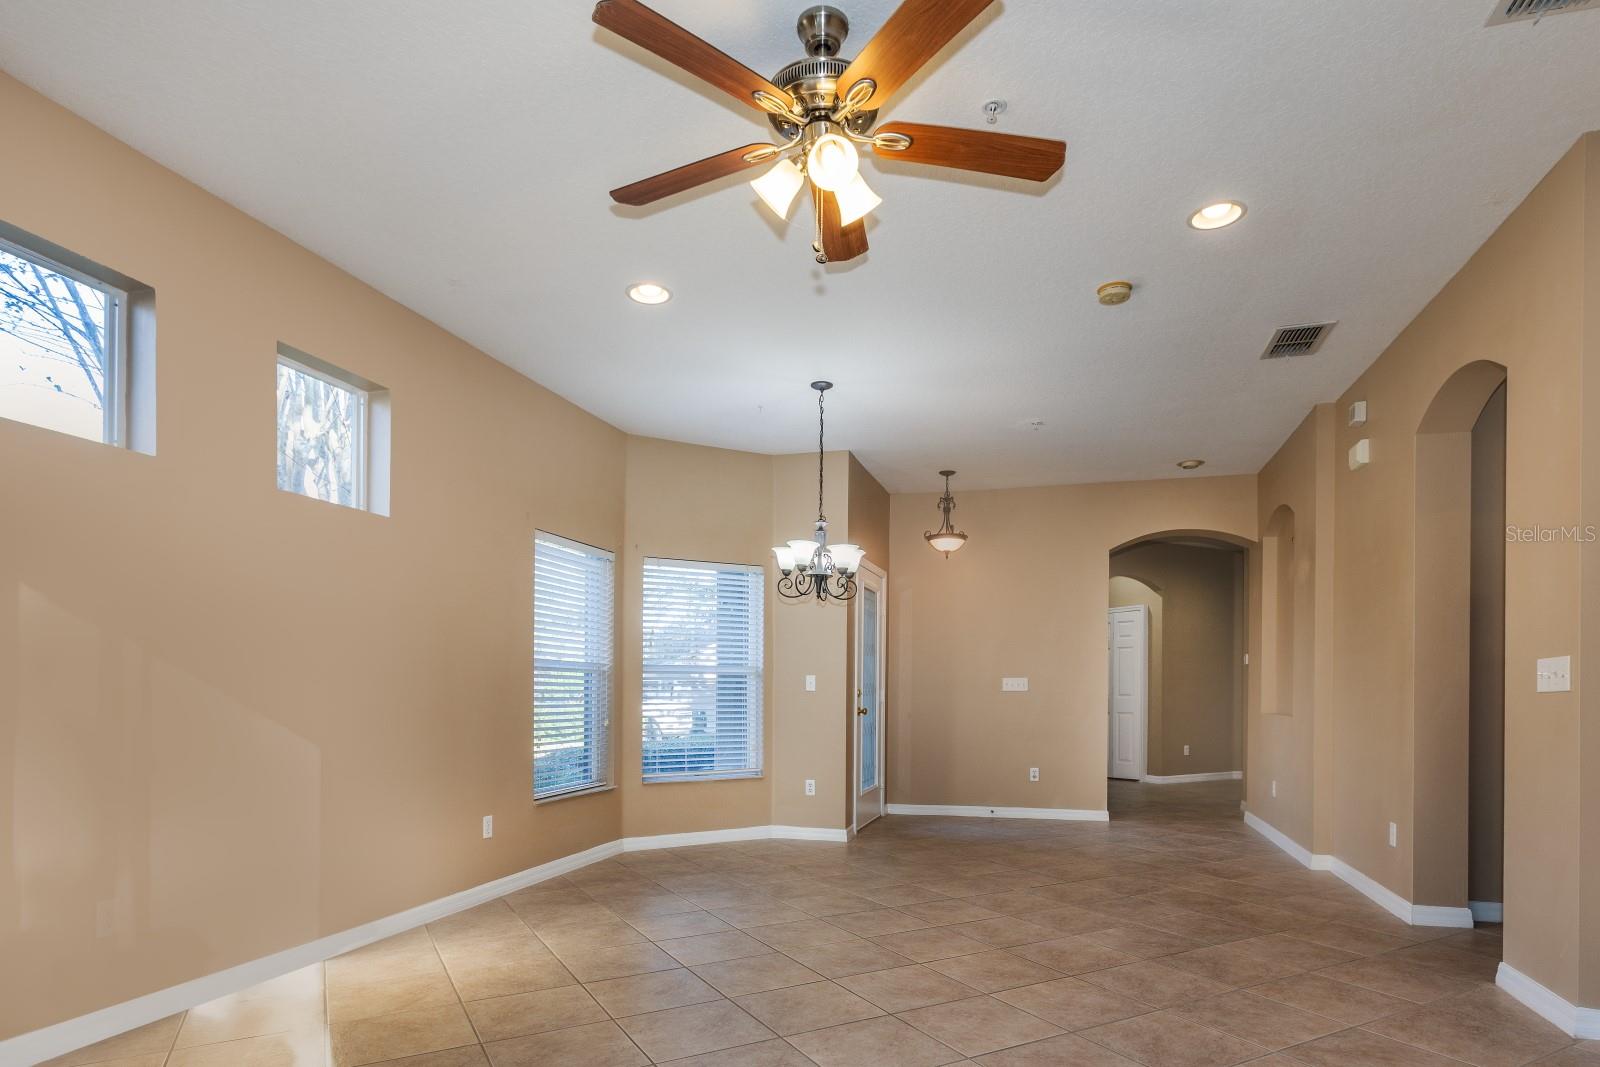
Welcome to your dream home in the desirable Crestwood Heights Community of Ocoee! This charming end-unit townhome boasts three spacious bedrooms and two modern bathrooms, perfectly designed for comfortable living. Step inside to discover an inviting open floor plan that seamlessly connects the living, dining, and kitchen areas, ideal for both entertaining and everyday life. The main living spaces are adorned with elegant tile flooring, enhancing the spacious feel of the home. The primary bedroom is a true retreat, featuring a generous walk-in closet and a private en-suite bathroom complete with a luxurious garden tub and a separate shower for a spa-like experience. Enjoy the convenience of a two-car garage that provides ample storage and easy access. This gated community offers fantastic amenities, including a sparkling community pool and a playground, perfect for family fun. With its prime location, you'll find yourself just moments away from major highways, a variety of restaurants, shopping options, and a main hospital, ensuring that everything you need is within easy reach. Don’t miss the opportunity to make this wonderful townhome your own!
/u.realgeeks.media/homesinorlando/NextHome-Neighborhood-Realty-Logo-Horizontal-OrangeOnWhite-Web-RGB.jpg)
Additional Information
- Taxes
- $1979
- Minimum Lease
- 7 Months
- Hoa Fee
- $250
- HOA Payment Schedule
- Monthly
- Maintenance Includes
- Pool, Maintenance Structure, Maintenance Grounds, Private Road
- Community Features
- Community Mailbox, Gated Community - No Guard, Playground, Pool, Sidewalks, No Deed Restriction
- Property Description
- One Story
- Zoning
- PUD-MD
- Interior Layout
- Ceiling Fans(s), Living Room/Dining Room Combo, Open Floorplan, Walk-In Closet(s)
- Interior Features
- Ceiling Fans(s), Living Room/Dining Room Combo, Open Floorplan, Walk-In Closet(s)
- Floor
- Carpet, Tile
- Appliances
- Dishwasher, Dryer, Range, Refrigerator
- Utilities
- Electricity Connected
- Heating
- Central
- Air Conditioning
- Central Air
- Exterior Construction
- Stucco
- Exterior Features
- Lighting
- Roof
- Shingle
- Foundation
- Block
- Pool
- Community
- Garage Carport
- 2 Car Garage
- Garage Spaces
- 2
- Elementary School
- Ocoee Elem
- Middle School
- Ocoee Middle
- High School
- Ocoee High
- Pets
- Allowed
- Flood Zone Code
- X
- Parcel ID
- 20-22-28-1853-00-390
- Legal Description
- CRESTWOOD HEIGHTS 64/134 LOT 39
Listing courtesy of LAKESIDE REALTY WINDERMERE INC. 407-876-5575
Selling Office: REAL LIVING R E SOLUTIONS.How much is your home worth?
...get instant property value now!
Mortgage Calculator
StellarMLS is the source of this information via Internet Data Exchange Program. All listing information is deemed reliable but not guaranteed and should be independently verified through personal inspection by appropriate professionals. Listings displayed on this website may be subject to prior sale or removal from sale. Availability of any listing should always be independently verified. Listing information is provided for consumer personal, non-commercial use, solely to identify potential properties for potential purchase. All other use is strictly prohibited and may violate relevant federal and state law. Data last updated on