Share this with your friends


407-616-9019
Real Estate Company
2834 Bigleaf Maple Drive, Ocoee, FL 34761
- $524,000
- 3
- BD
- 2
- BA
- 1,937
- SqFt




- Sold Price
- $524,000
- List Price
- $524,000
- Status
- Sold
- Days on Market
- 45
- Closing Date
- Apr 21, 2025
- MLS#
- O6265824
- Property Style
- Single Family
- Year Built
- 2019
- Bedrooms
- 3
- Bathrooms
- 2
- Living Area
- 1,937
- Lot Size
- 7,734
- Acres
- 0.18
- Total Acreage
- 0 to less than 1/4
- Legal Subdivision Name
- Arden Park North Ph 2a
- Complex/Comm Name
- Arden Park
- MLS Area Major
- Ocoee
Property Description
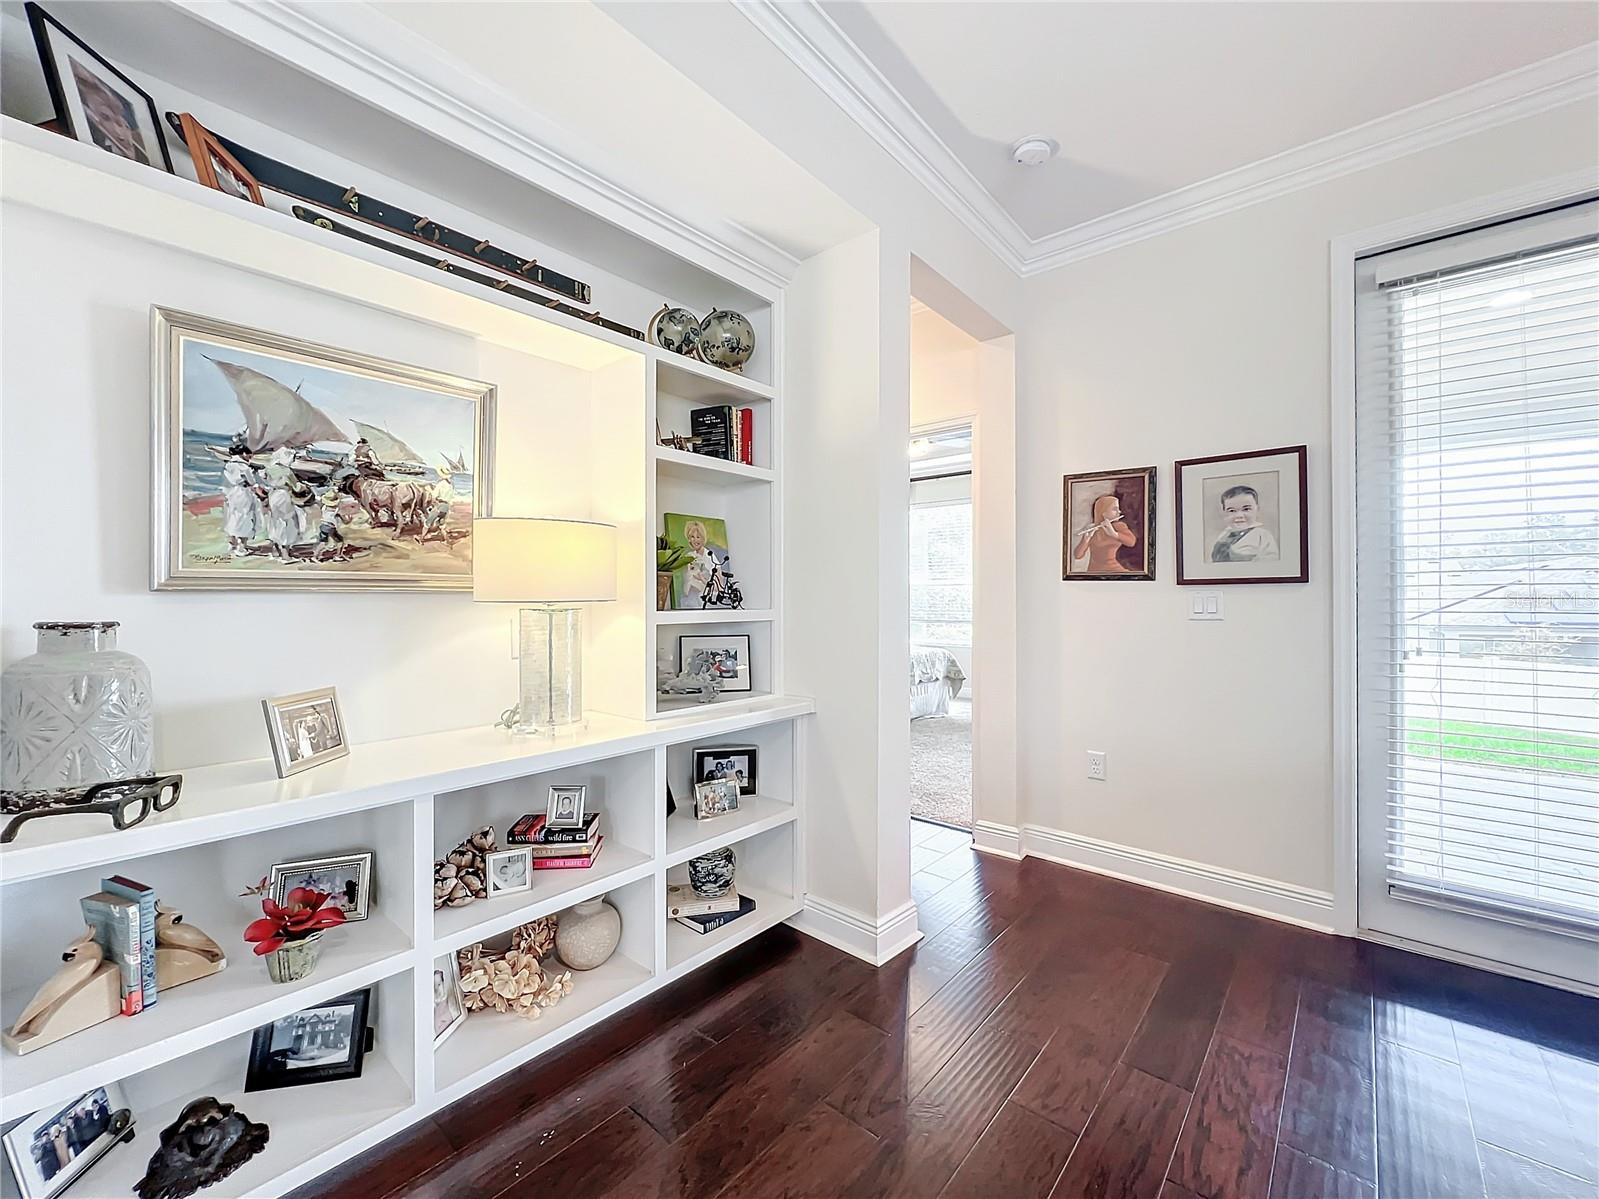
Gated Community! Built in 2019 by Lennar Homes, this stunning 3-bedroom, 2-bathroom one-story residence with an oversized 2-car garage spans 1,937 sq. ft. and is loaded with upgrades. The stack stone front elevation and brick-paved driveway create a striking first impression. Inside, the open and bright floor plan shines with luxury Vinyl flooring that flows through the main living areas providing a warm, inviting feel. The spacious living room features backyard views and a built-in display with designer wallpaper. The dining room shines under a chandelier, and a designer wall enhances the hallway. Crown molding adds elegance throughout. The chef’s kitchen boasts Whirlpool gas appliances, a GE refrigerator/freezer, double ovens, a tiled backsplash, custom cabinetry, a walk-in pantry, and a large island with pendant lighting. The interior laundry room adds convenience and the washer and dryer are included. The master suite is a retreat with a tray wood accent ceiling, custom walk-in closet, and a luxurious en-suite featuring an oversized shower, custom cabinetry, designer countertops, and upgraded fixtures. The secondary bedrooms include plush carpeting and custom closets; one features a built-in daybed, shelves, and wood walls, easily converting into an office or den. The expansive backyard is perfect for entertaining, with a covered lanai and room for a pool or fire pit. Extras include a tankless gas water heater and GENERAC backup generator. Located in Arden Park, enjoy the sparkling pool, clubhouse, a fitness center, playgrounds, parks, and scenic walking trails near the West Orange Trail. Conveniently 30 minutes from Disney, Universal, and Orlando International Airport. Call today for a private tour!
/u.realgeeks.media/homesinorlando/NextHome-Neighborhood-Realty-Logo-Horizontal-OrangeOnWhite-Web-RGB.jpg)
Additional Information
- Taxes
- $4032
- Minimum Lease
- 8-12 Months
- HOA Fee
- $177
- HOA Payment Schedule
- Monthly
- Maintenance Includes
- Pool, Recreational Facilities
- Location
- Landscaped, Sidewalk, Paved
- Community Features
- Deed Restrictions, Gated Community - No Guard, Playground, Pool, Sidewalks, Special Community Restrictions
- Property Description
- One Story
- Zoning
- PUD-LD
- Interior Layout
- Built-in Features, Ceiling Fans(s), Crown Molding, Eat-in Kitchen, High Ceilings, Kitchen/Family Room Combo, Living Room/Dining Room Combo, Open Floorplan, Primary Bedroom Main Floor, Solid Wood Cabinets, Split Bedroom, Stone Counters, Thermostat, Tray Ceiling(s), Walk-In Closet(s)
- Interior Features
- Built-in Features, Ceiling Fans(s), Crown Molding, Eat-in Kitchen, High Ceilings, Kitchen/Family Room Combo, Living Room/Dining Room Combo, Open Floorplan, Primary Bedroom Main Floor, Solid Wood Cabinets, Split Bedroom, Stone Counters, Thermostat, Tray Ceiling(s), Walk-In Closet(s)
- Floor
- Carpet, Ceramic Tile, Luxury Vinyl
- Appliances
- Built-In Oven, Convection Oven, Cooktop, Dishwasher, Disposal, Gas Water Heater, Ice Maker, Microwave, Refrigerator, Tankless Water Heater
- Utilities
- BB/HS Internet Available, Cable Available, Electricity Available, Electricity Connected, Sewer Available, Sewer Connected
- Heating
- Central, Electric
- Air Conditioning
- Central Air
- Exterior Construction
- Block, Stucco
- Exterior Features
- Irrigation System, Rain Gutters, Sidewalk
- Roof
- Shingle
- Foundation
- Slab
- Pool
- Community
- Garage Carport
- 2 Car Garage
- Garage Spaces
- 2
- Garage Features
- Covered, Driveway, Garage Door Opener, Ground Level, Open
- Garage Dimensions
- 18x20
- Elementary School
- Prairie Lake Elementary
- Middle School
- Ocoee Middle
- High School
- Ocoee High
- Pets
- Allowed
- Flood Zone Code
- X
- Parcel ID
- 04-22-28-0155-01-200
- Legal Description
- ARDEN PARK NORTH PHASE 2A 89/1 LOT 120
Listing courtesy of FLORIDA ONE REAL ESTATE LLC. 407-599-7070
Selling Office: DOUGLAS ELLIMAN.How much is your home worth?
...get instant property value now!
Mortgage Calculator
StellarMLS is the source of this information via Internet Data Exchange Program. All listing information is deemed reliable but not guaranteed and should be independently verified through personal inspection by appropriate professionals. Listings displayed on this website may be subject to prior sale or removal from sale. Availability of any listing should always be independently verified. Listing information is provided for consumer personal, non-commercial use, solely to identify potential properties for potential purchase. All other use is strictly prohibited and may violate relevant federal and state law. Data last updated on