Share this with your friends


407-616-9019
Real Estate Company
1611 Amber Leaf Circle, Ocoee, FL 34761
- $549,900
- 4
- BD
- 4
- BA
- 2,883
- SqFt





- Sold Price
- $549,900
- List Price
- $549,900
- Status
- Sold
- Days on Market
- 38
- Closing Date
- Feb 11, 2025
- MLS#
- O6262922
- Property Style
- Single Family
- Architectural Style
- Traditional
- Year Built
- 2017
- Bedrooms
- 4
- Bathrooms
- 4
- Baths Half
- 1
- Living Area
- 2,883
- Lot Size
- 6,503
- Acres
- 0.15
- Total Acreage
- 0 to less than 1/4
- Legal Subdivision Name
- Arden Park
- MLS Area Major
- Ocoee
Property Description
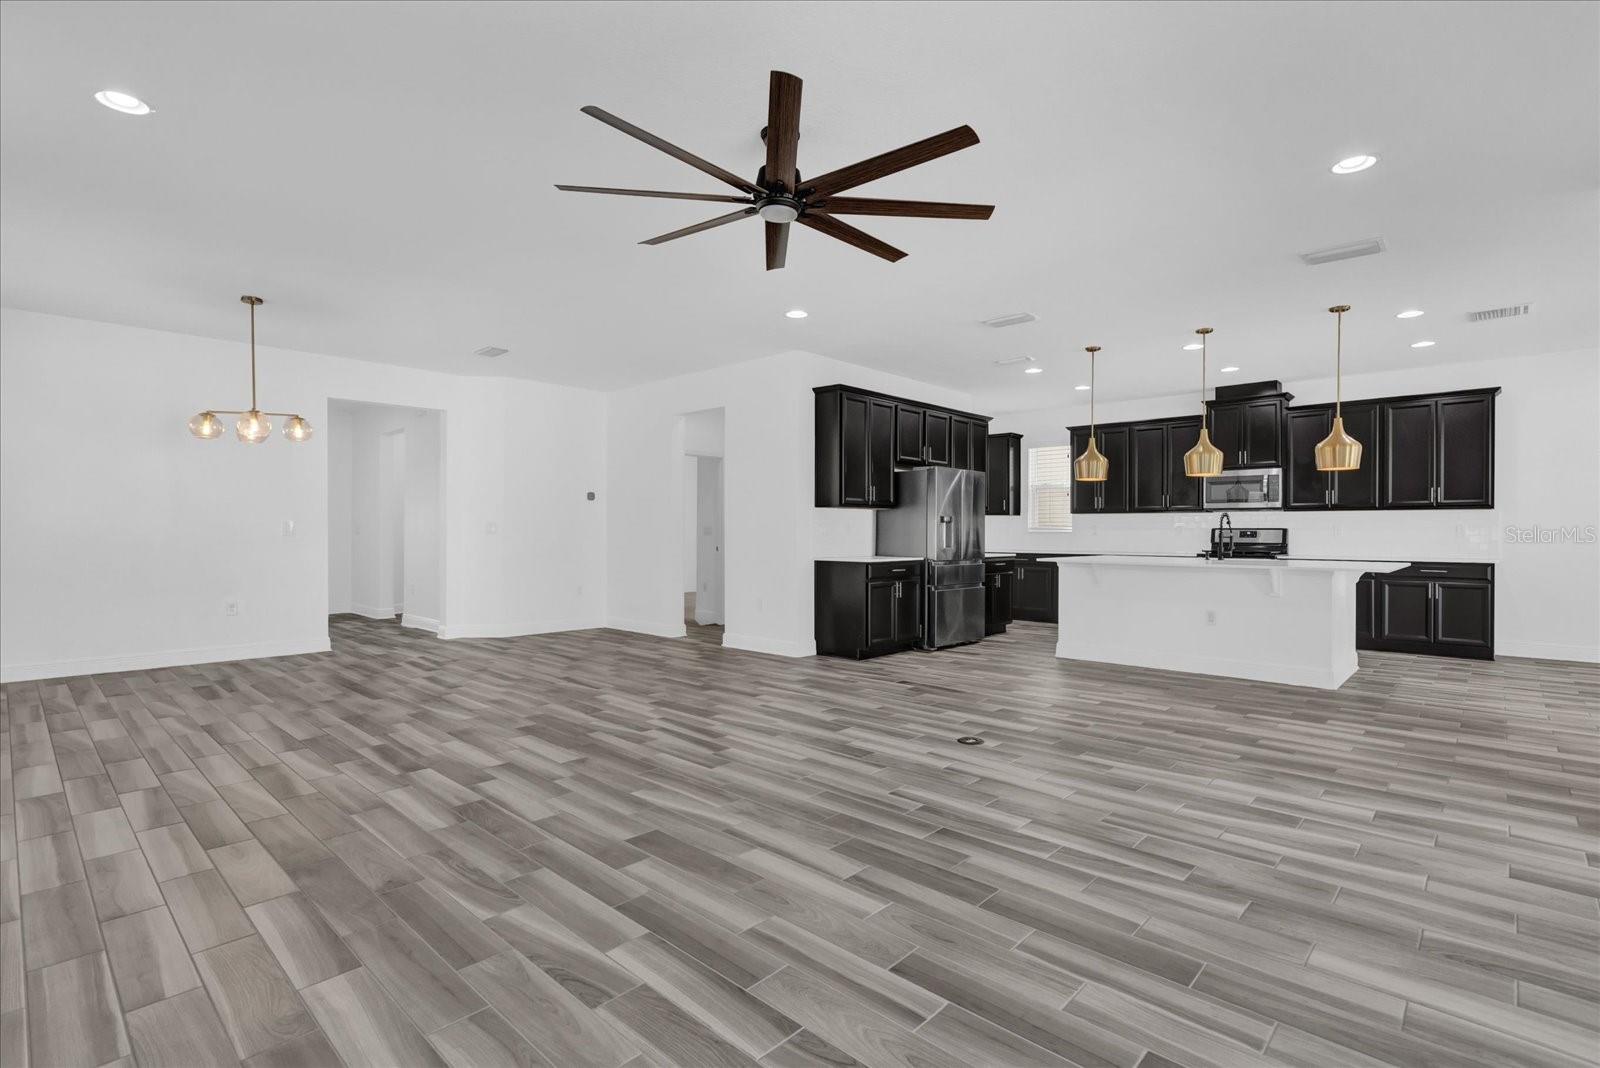
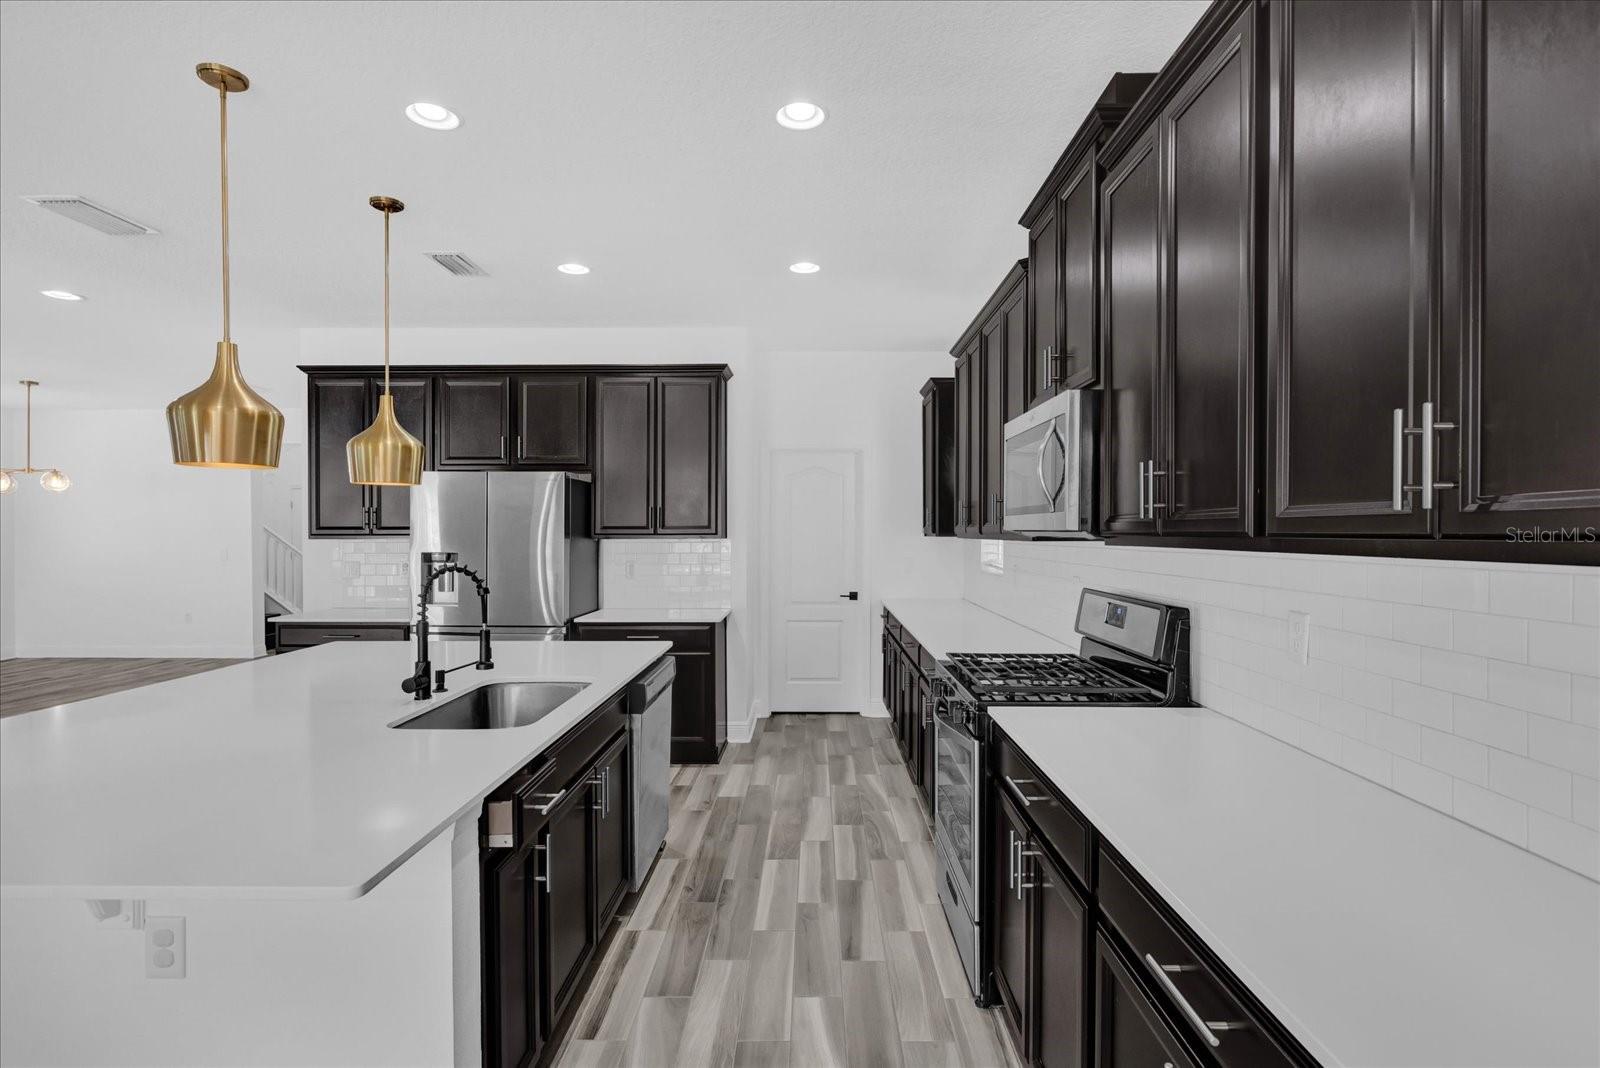
Welcome to this stunning new listing at 1611 Amber Leaf Cir, Ocoee, FL 34761, a meticulously designed home that checks all the boxes for a dreamy, modern living experience. Boasting an impressive 2,883 sq ft of living space, this residence includes 4 bedrooms and 3.5 bathrooms, offering ample room for family and guests alike. The interior features high ceilings that enhance the spacious feel, while the quartz kitchen counters, stainless steel appliances, and a gas stove make the kitchen a chef’s delight. The open-plan living area, flanked by hard flooring on the first floor, moves seamlessly to a cozy electric fireplace, perfect for gatherings or quiet evenings. The primary bedroom suite continues the theme of luxury with hard flooring and a private, inviting ambiance. The additional bedrooms are comfortably carpeted, creating a warm, restful retreat. The home’s second floor hosts a versatile loft/bonus room, ideal for a home office, playroom, or additional lounge area. Outdoors, the fenced-in backyard is a private oasis, complete with an outdoor fire pit, perfect for entertaining or simply enjoying Floridian evenings under the stars. Located in a serene part of Ocoee, this home is not only move-in ready but also conveniently close to shopping, restaurants, theme parks, and major highways, ensuring that everything you need is just a short drive away. Discover the perfect blend of comfort and convenience at 1611 Amber Leaf Cir—your ideal home awaits.
/u.realgeeks.media/homesinorlando/NextHome-Neighborhood-Realty-Logo-Horizontal-OrangeOnWhite-Web-RGB.jpg)
Additional Information
- Taxes
- $4416
- Minimum Lease
- 8-12 Months
- HOA Fee
- $177
- HOA Payment Schedule
- Monthly
- Location
- City Limits, Near Public Transit, Sidewalk, Paved
- Community Features
- Deed Restrictions
- Property Description
- Two Story
- Zoning
- PUD-LD
- Interior Layout
- Ceiling Fans(s), High Ceilings, Kitchen/Family Room Combo, Open Floorplan, PrimaryBedroom Upstairs, Solid Surface Counters, Solid Wood Cabinets, Walk-In Closet(s)
- Interior Features
- Ceiling Fans(s), High Ceilings, Kitchen/Family Room Combo, Open Floorplan, PrimaryBedroom Upstairs, Solid Surface Counters, Solid Wood Cabinets, Walk-In Closet(s)
- Floor
- Ceramic Tile, Luxury Vinyl
- Appliances
- Dishwasher, Disposal, Microwave, Range, Refrigerator
- Utilities
- Cable Available, Electricity Available, Electricity Connected, Public, Sewer Available, Sewer Connected, Street Lights, Underground Utilities, Water Available, Water Connected
- Heating
- Central
- Air Conditioning
- Central Air
- Exterior Construction
- Block, Stucco
- Exterior Features
- Lighting, Sidewalk, Sliding Doors
- Roof
- Shingle
- Foundation
- Slab
- Pool
- No Pool
- Garage Carport
- 2 Car Garage
- Garage Spaces
- 2
- Garage Features
- Driveway
- Elementary School
- Prairie Lake Elementary
- Middle School
- Ocoee Middle
- High School
- Ocoee High
- Fences
- Fenced, Vinyl
- Pets
- Allowed
- Flood Zone Code
- X
- Parcel ID
- 04-22-28-0155-00-220
- Legal Description
- ARDEN PARK NORTH PHASE 2A 89/1 LOT 22
Listing courtesy of KELLER WILLIAMS REALTY AT THE PARKS. 407-629-4420
Selling Office: HAMPTON WINDSOR REALTY LLC.How much is your home worth?
...get instant property value now!
Mortgage Calculator
StellarMLS is the source of this information via Internet Data Exchange Program. All listing information is deemed reliable but not guaranteed and should be independently verified through personal inspection by appropriate professionals. Listings displayed on this website may be subject to prior sale or removal from sale. Availability of any listing should always be independently verified. Listing information is provided for consumer personal, non-commercial use, solely to identify potential properties for potential purchase. All other use is strictly prohibited and may violate relevant federal and state law. Data last updated on