Share this with your friends


407-616-9019
Real Estate Company
1949 Mountain Pine Street, Ocoee, FL 34761
- $649,000
- 5
- BD
- 4
- BA
- 3,453
- SqFt




- Sold Price
- $649,000
- List Price
- $680,000
- Status
- Sold
- Days on Market
- 36
- Closing Date
- Feb 10, 2025
- MLS#
- O6261349
- Property Style
- Single Family
- Year Built
- 2020
- Bedrooms
- 5
- Bathrooms
- 4
- Baths Half
- 1
- Living Area
- 3,453
- Lot Size
- 8,660
- Acres
- 0.20
- Total Acreage
- 0 to less than 1/4
- Legal Subdivision Name
- Arden Park Nortphase 4
- MLS Area Major
- Ocoee
Property Description
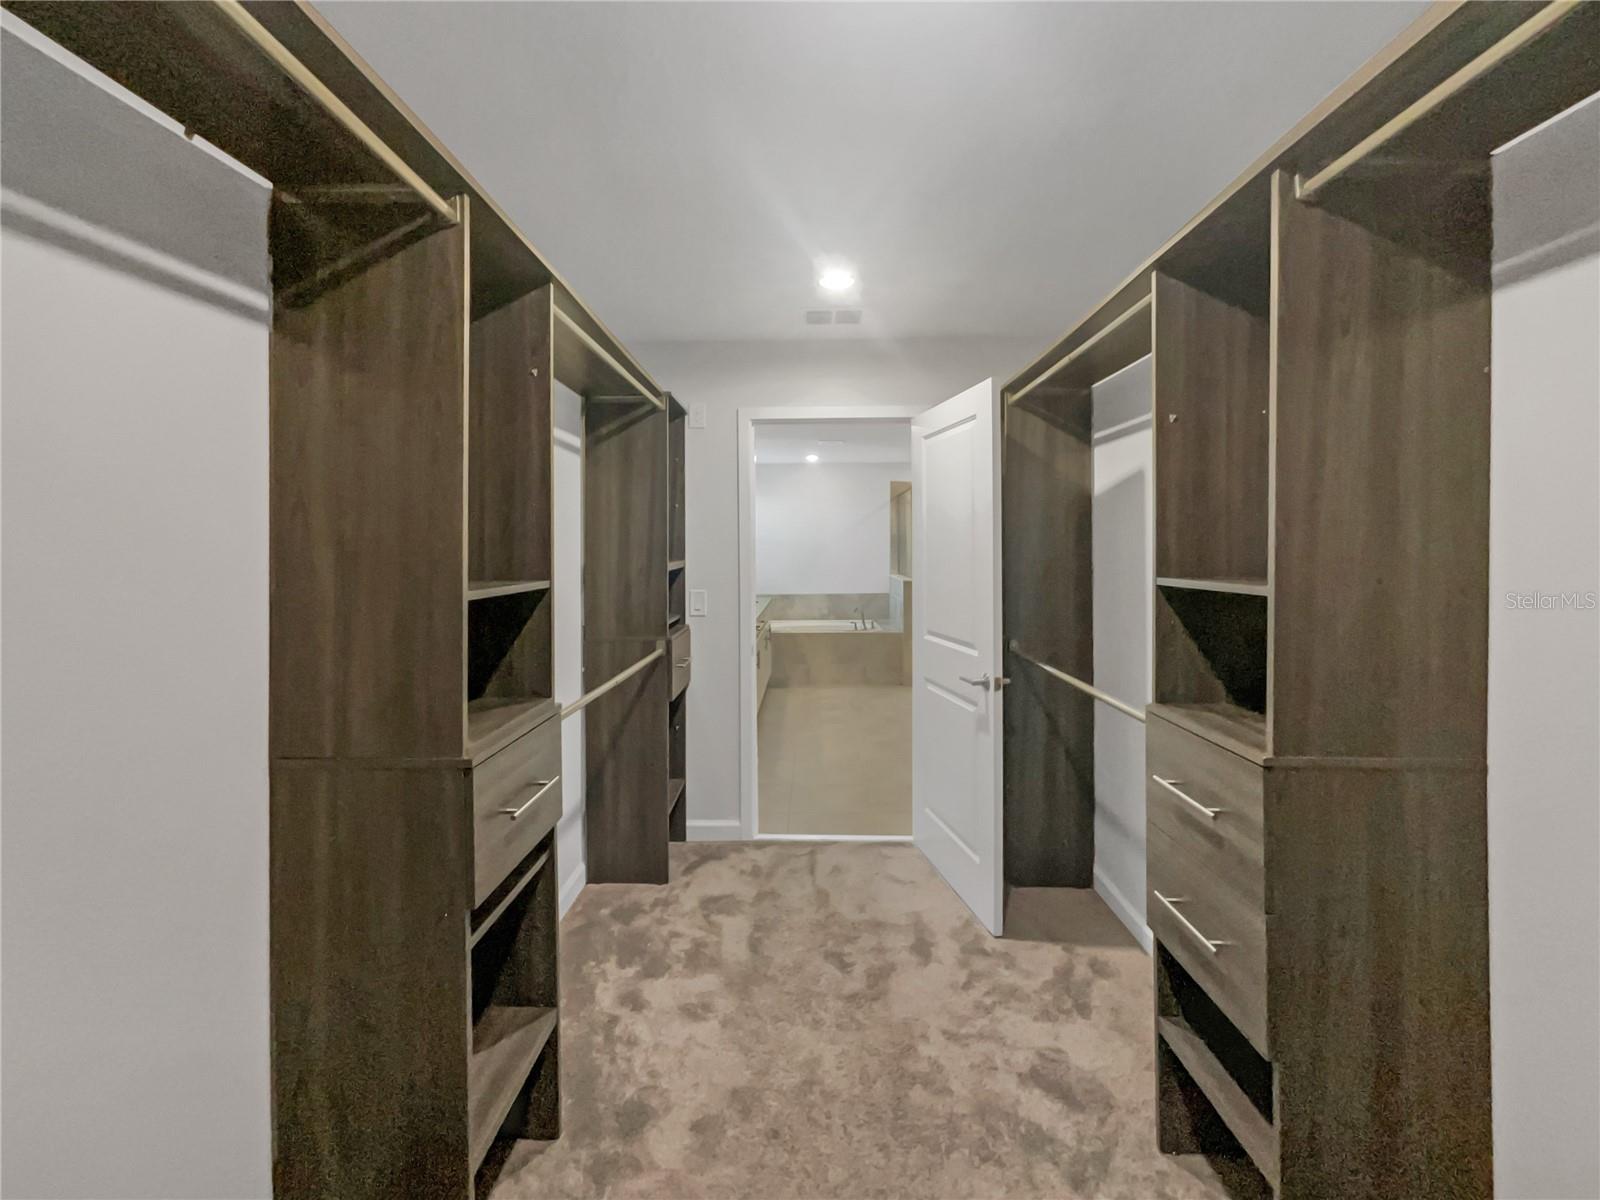
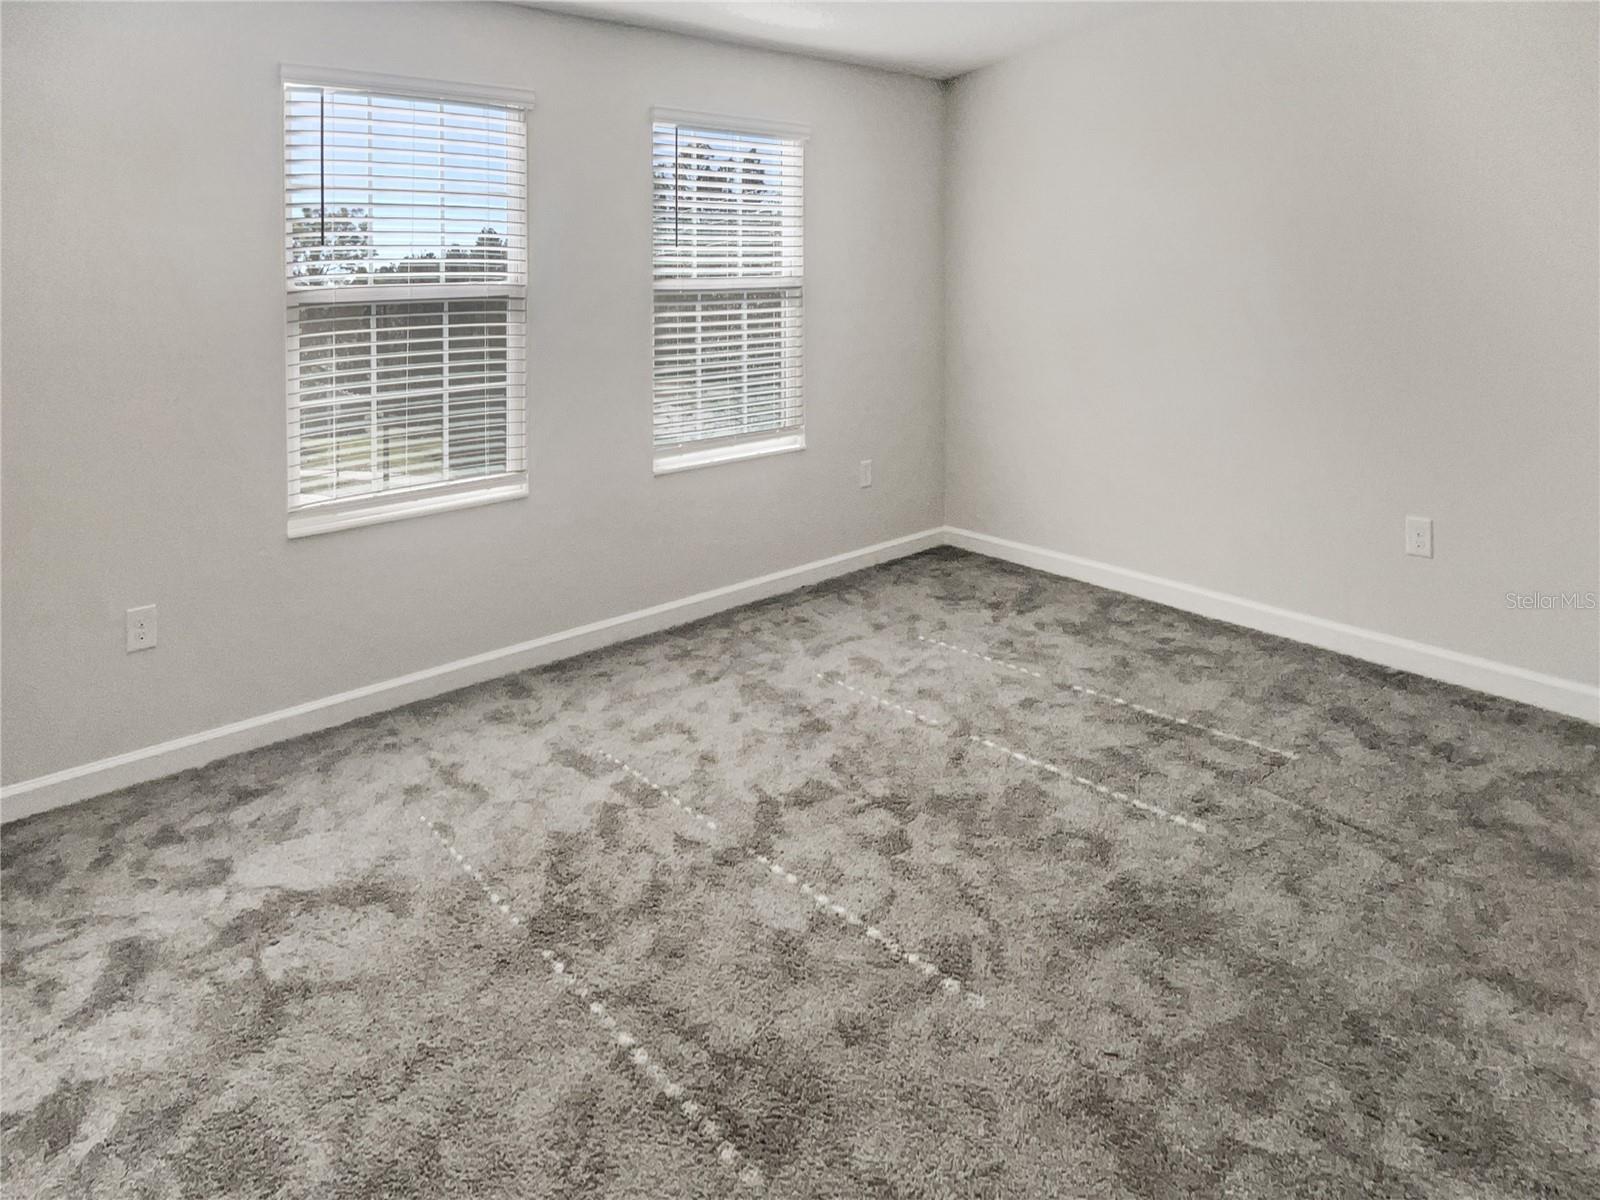
One or more photo(s) has been virtually staged. DISCOVER LUXURY LIVING AT ITS FINEST! This beautifully designed residence features a unique Next Gen suite, perfect for multi-generational living or as a rental opportunity featuring its own full bedroom with a walk-in closet, a full bath, a cozy living area, dining space, and a well-equipped kitchen, complete with a washer and dryer and its own heating/cooling system. In the main living area enjoy the gourmet kitchen, loft area and primary bedroom with walk in closet and private bathroom INCLUDING dual vanities separate tub and shower. Your private oasis awaits you when you step outside to a gorgeous screened in veranda with a saltwater pool, and large lounging patio. Embrace a vibrant community filled with activities for everyone. Conveniently located near the 429, Clarcona, and Ocoee Road, which gives you easy access to a variety of shopping, dining. and entertainment venues.
/u.realgeeks.media/homesinorlando/NextHome-Neighborhood-Realty-Logo-Horizontal-OrangeOnWhite-Web-RGB.jpg)
Additional Information
- Taxes
- $6817
- Minimum Lease
- No Minimum
- HOA Fee
- $174
- HOA Payment Schedule
- Monthly
- Community Features
- No Deed Restriction
- Property Description
- Two Story
- Zoning
- PUD-LD
- Interior Layout
- Ceiling Fans(s), Eat-in Kitchen, High Ceilings, Open Floorplan, PrimaryBedroom Upstairs, Solid Surface Counters, Walk-In Closet(s)
- Interior Features
- Ceiling Fans(s), Eat-in Kitchen, High Ceilings, Open Floorplan, PrimaryBedroom Upstairs, Solid Surface Counters, Walk-In Closet(s)
- Floor
- Carpet, Ceramic Tile
- Appliances
- Dishwasher, Disposal, Dryer, Electric Water Heater, Microwave, Range, Refrigerator, Washer
- Utilities
- Electricity Connected, Water Connected
- Heating
- Central
- Air Conditioning
- Central Air
- Exterior Construction
- Stucco
- Exterior Features
- Sidewalk, Sliding Doors
- Roof
- Shingle
- Foundation
- Slab
- Pool
- Private
- Pool Type
- In Ground
- Garage Carport
- 2 Car Garage
- Garage Spaces
- 2
- Pets
- Allowed
- Flood Zone Code
- X
- Parcel ID
- 33-21-28-0010-01-930
- Legal Description
- ARDEN PARK NORTH PHASE 4 100/136 LOT 193
Listing courtesy of MARK SPAIN REAL ESTATE. 855-299-7653
Selling Office: KELLER WILLIAMS LEGACY REALTY.How much is your home worth?
...get instant property value now!
Mortgage Calculator
StellarMLS is the source of this information via Internet Data Exchange Program. All listing information is deemed reliable but not guaranteed and should be independently verified through personal inspection by appropriate professionals. Listings displayed on this website may be subject to prior sale or removal from sale. Availability of any listing should always be independently verified. Listing information is provided for consumer personal, non-commercial use, solely to identify potential properties for potential purchase. All other use is strictly prohibited and may violate relevant federal and state law. Data last updated on