Share this with your friends


407-616-9019
Real Estate Company
11321 Camden Park Drive, Windermere, FL 34786
- $1,475,000
- 4
- BD
- 5
- BA
- 3,468
- SqFt








- Sold Price
- $1,475,000
- List Price
- $1,495,000
- Status
- Sold
- Days on Market
- 25
- Closing Date
- Jan 31, 2025
- MLS#
- O6260030
- Property Style
- Single Family
- Architectural Style
- Florida
- Year Built
- 2004
- Bedrooms
- 4
- Bathrooms
- 5
- Baths Half
- 1
- Living Area
- 3,468
- Lot Size
- 14,437
- Acres
- 0.33
- Total Acreage
- 1/4 to less than 1/2
- Legal Subdivision Name
- Keenes Pointe
- MLS Area Major
- Windermere
Property Description
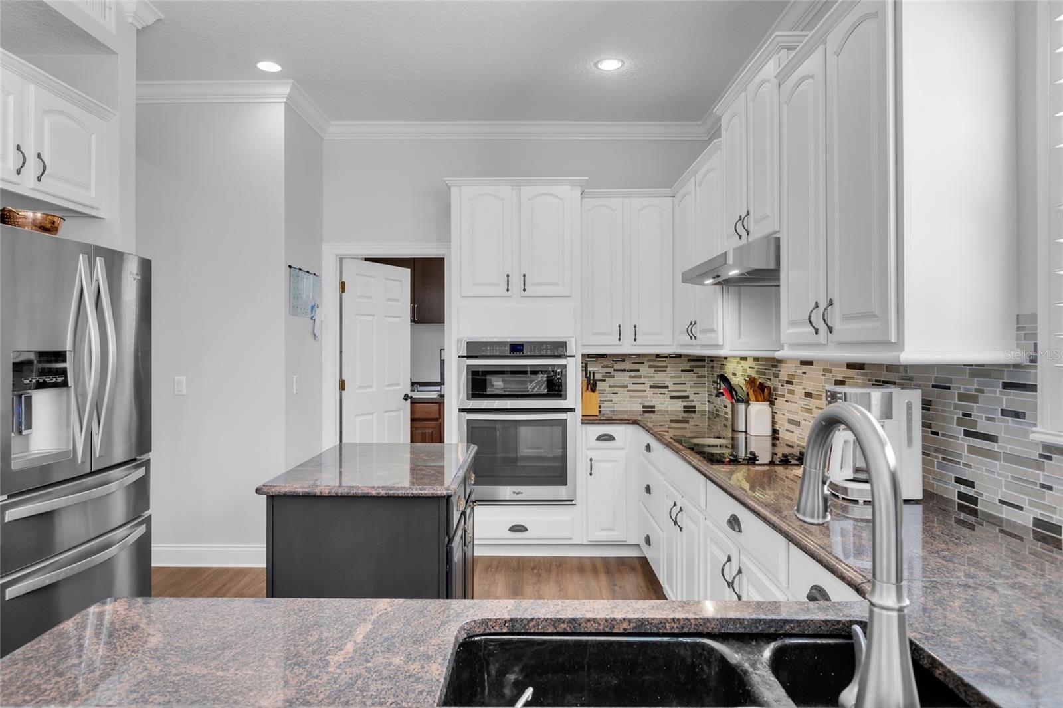
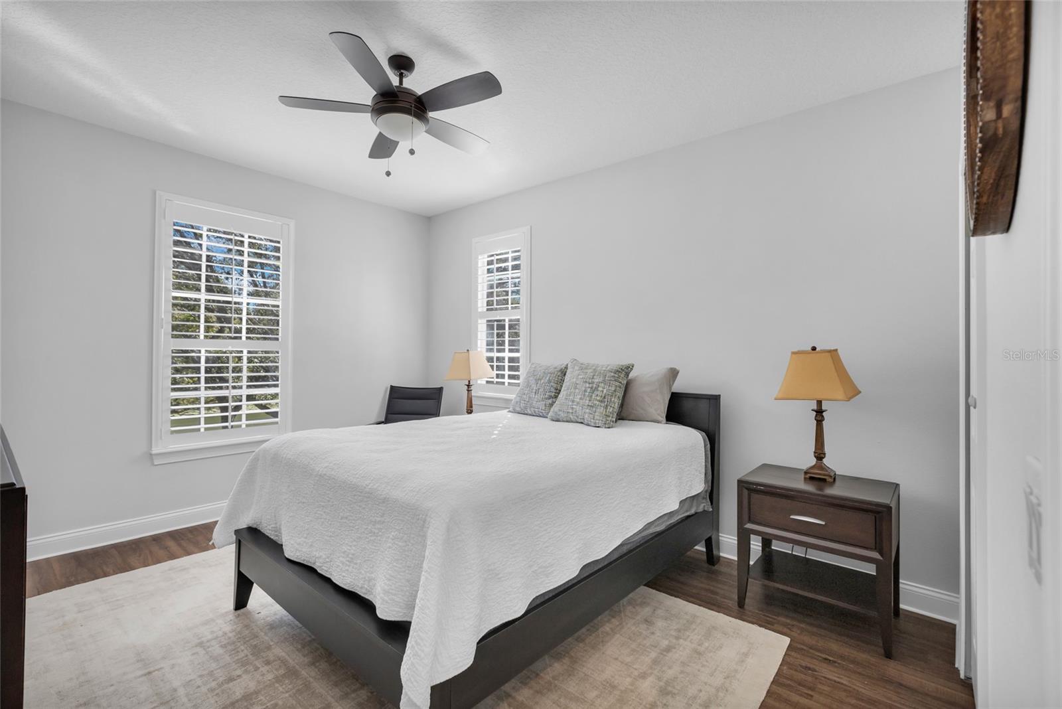
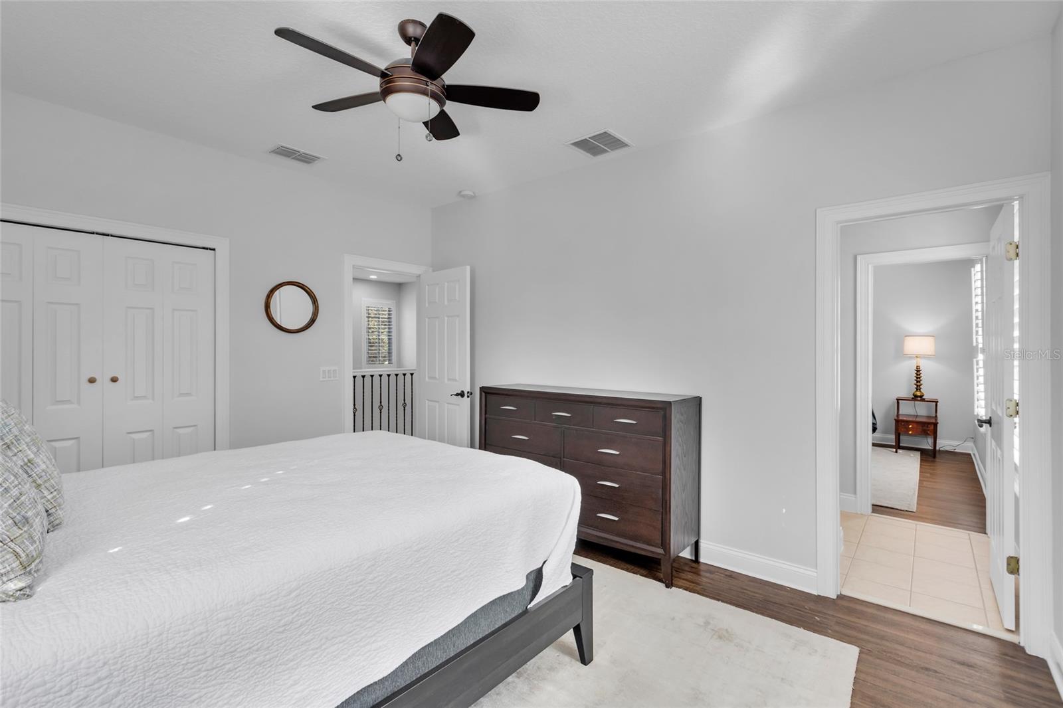
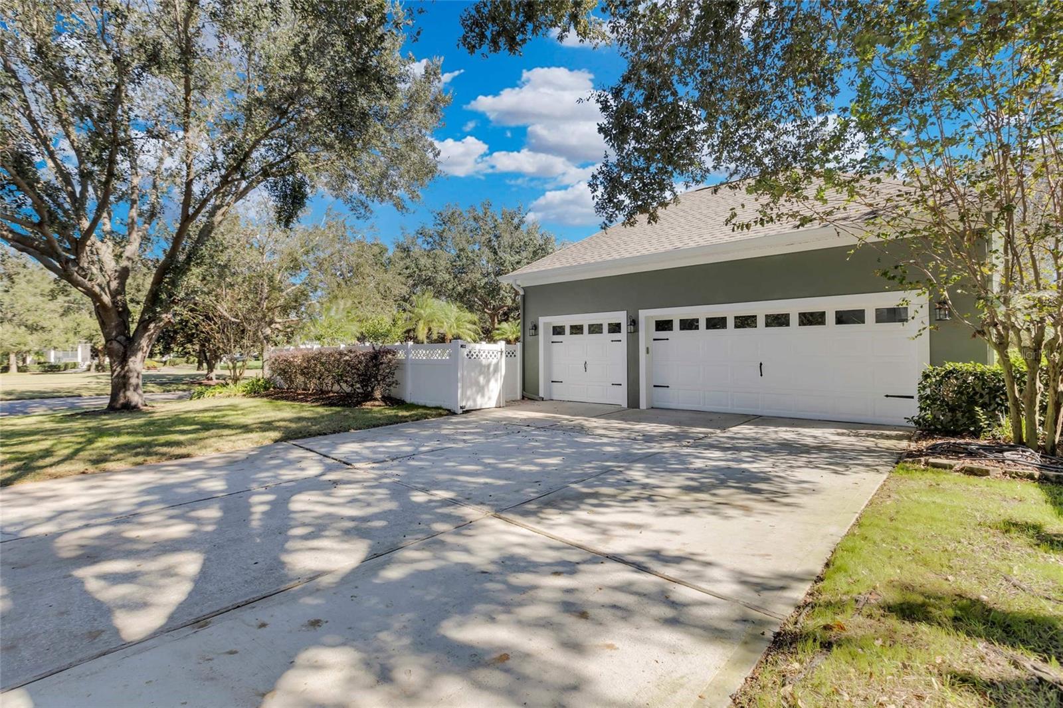
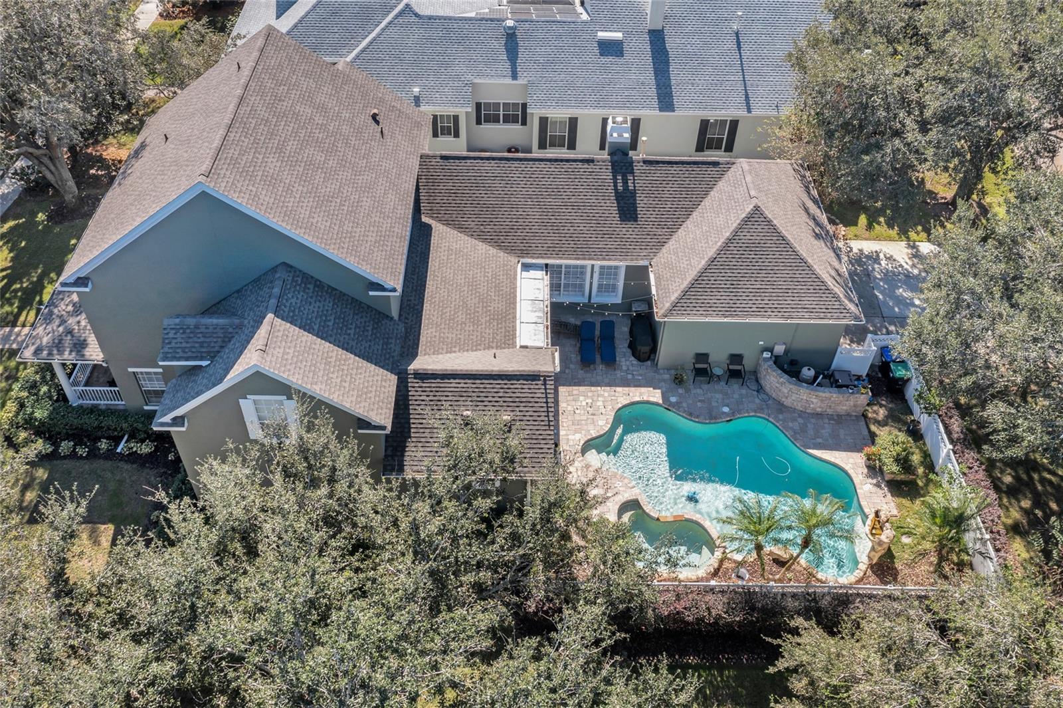
Discover the finer things in life that come with a beautiful home in Keene’s Pointe overlooking both a very large community park/green space as well a beautiful pond that looks more like a winding river with a bridge arching over the end. All this can be seen from your front porch or back pool area and all the while enjoying the serenity of the Village of Camden, nestled back in near the Chase Road gate, resembling a little community in amongst its own residents. This 4BR/4.5 BATH home with customized pool, spa & lanai with paver and stone patio, a 3-Car Garage, formal living room, dining room, home office and bonus room, is quite a loaded package for future owners! Freshly painted exterior and interior spaces of the home are a plus, along with a new roof in 2020, new AC in 2024 for the upstairs living space, which is where you will find 3BRs/2 FULL Baths and the bonus room. Downstairs floor plan has the Primary Bedroom and Primary Bath Retreat with double walk-in closets, as well as a Full Pool Bathroom located just across the hall from the home office, which could make the office a 5th Bedroom if needed. As you step into the home from the foyer, you will be impressed with the abundance of natural light the two story vaulted ceiling in the living room brings into the main living areas located there. The foyer is flanked by the dining room on the left, home office to the right and the living room straight ahead. This home is refreshed, meticulously maintained, move-in ready and gives the lucky new owners a blank canvas to create their future ”Work of Art” ! We welcome the opportunity to show you this beautiful home!
/u.realgeeks.media/homesinorlando/NextHome-Neighborhood-Realty-Logo-Horizontal-OrangeOnWhite-Web-RGB.jpg)
Additional Information
- Taxes
- $17899
- HOA Fee
- $3,320
- HOA Payment Schedule
- Annually
- Maintenance Includes
- Guard - 24 Hour, Pool, Security
- Location
- Corner Lot
- Community Features
- Golf Carts OK, Golf, No Deed Restriction, Golf Community, Security
- Property Description
- Two Story
- Zoning
- P-D
- Interior Layout
- Eat-in Kitchen, High Ceilings, Open Floorplan, Primary Bedroom Main Floor, Split Bedroom, Stone Counters, Walk-In Closet(s), Window Treatments
- Interior Features
- Eat-in Kitchen, High Ceilings, Open Floorplan, Primary Bedroom Main Floor, Split Bedroom, Stone Counters, Walk-In Closet(s), Window Treatments
- Floor
- Laminate, Tile
- Appliances
- Built-In Oven, Cooktop, Dishwasher, Disposal, Microwave, Refrigerator
- Utilities
- Electricity Connected, Public, Street Lights, Underground Utilities, Water Connected
- Heating
- Central
- Air Conditioning
- Central Air
- Fireplace Description
- Family Room, Wood Burning
- Exterior Construction
- Block
- Exterior Features
- Irrigation System, Outdoor Grill, Sidewalk
- Roof
- Shingle
- Foundation
- Slab
- Pool
- Private
- Pool Type
- Gunite, In Ground, Lighting
- Garage Carport
- 3 Car Garage
- Garage Spaces
- 3
- Garage Features
- Garage Faces Rear
- Garage Dimensions
- 32x24
- Elementary School
- Windermere Elem
- Middle School
- Bridgewater Middle
- High School
- Windermere High School
- Water View
- Pond
- Pets
- Allowed
- Flood Zone Code
- x
- Parcel ID
- 30-23-28-4080-08-340
- Legal Description
- KEENES POINTE UNIT 7 56/103 LOT 834
Listing courtesy of KEENE'S POINTE REALTY. 407-876-8879
Selling Office: ISLEWORTH REALTY LLC.Mortgage Calculator
StellarMLS is the source of this information via Internet Data Exchange Program. All listing information is deemed reliable but not guaranteed and should be independently verified through personal inspection by appropriate professionals. Listings displayed on this website may be subject to prior sale or removal from sale. Availability of any listing should always be independently verified. Listing information is provided for consumer personal, non-commercial use, solely to identify potential properties for potential purchase. All other use is strictly prohibited and may violate relevant federal and state law. Data last updated on