Share this with your friends


407-616-9019
Real Estate Company
2984 Foxtail Bend, Ocoee, FL 34761
- $660,000
- 5
- BD
- 4
- BA
- 3,152
- SqFt









- Sold Price
- $660,000
- List Price
- $675,000
- Status
- Sold
- Days on Market
- 44
- Closing Date
- Feb 03, 2025
- MLS#
- O6259172
- Property Style
- Single Family
- Year Built
- 2017
- Bedrooms
- 5
- Bathrooms
- 4
- Baths Half
- 1
- Living Area
- 3,152
- Lot Size
- 8,407
- Acres
- 0.19
- Total Acreage
- 0 to less than 1/4
- Legal Subdivision Name
- Arden Park
- MLS Area Major
- Ocoee
Property Description
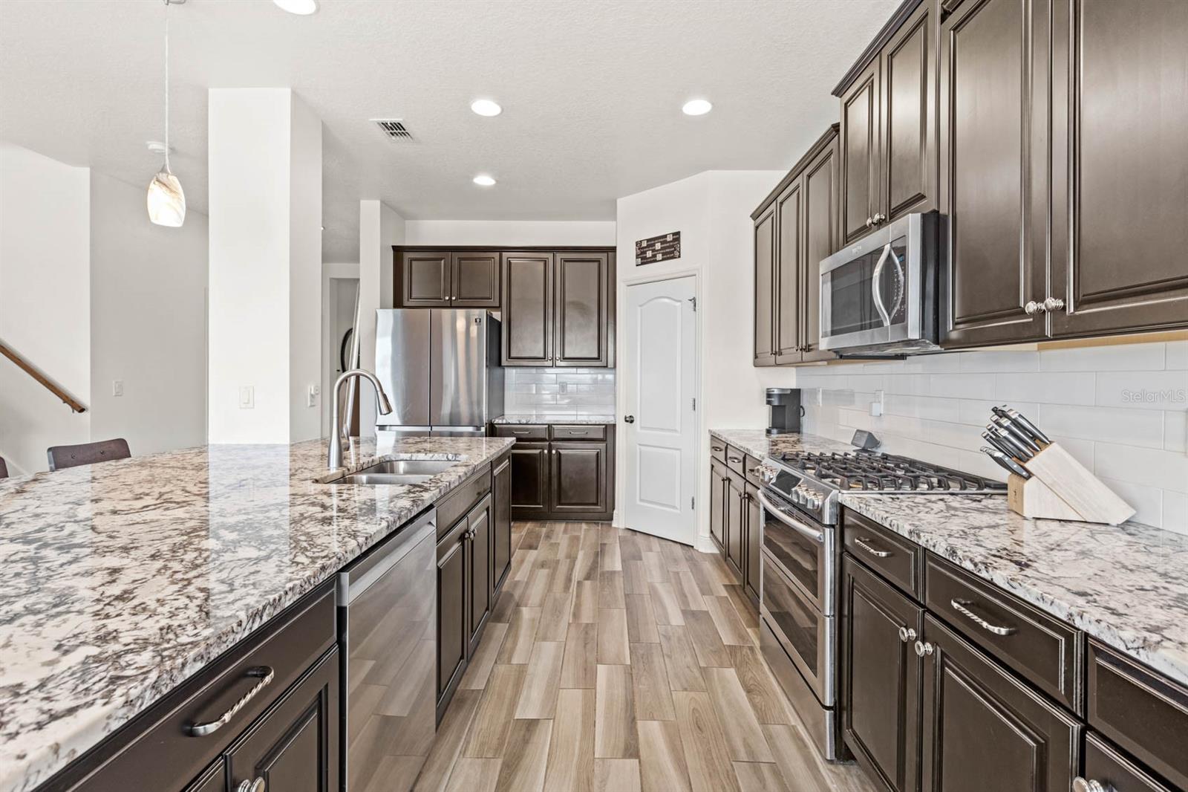
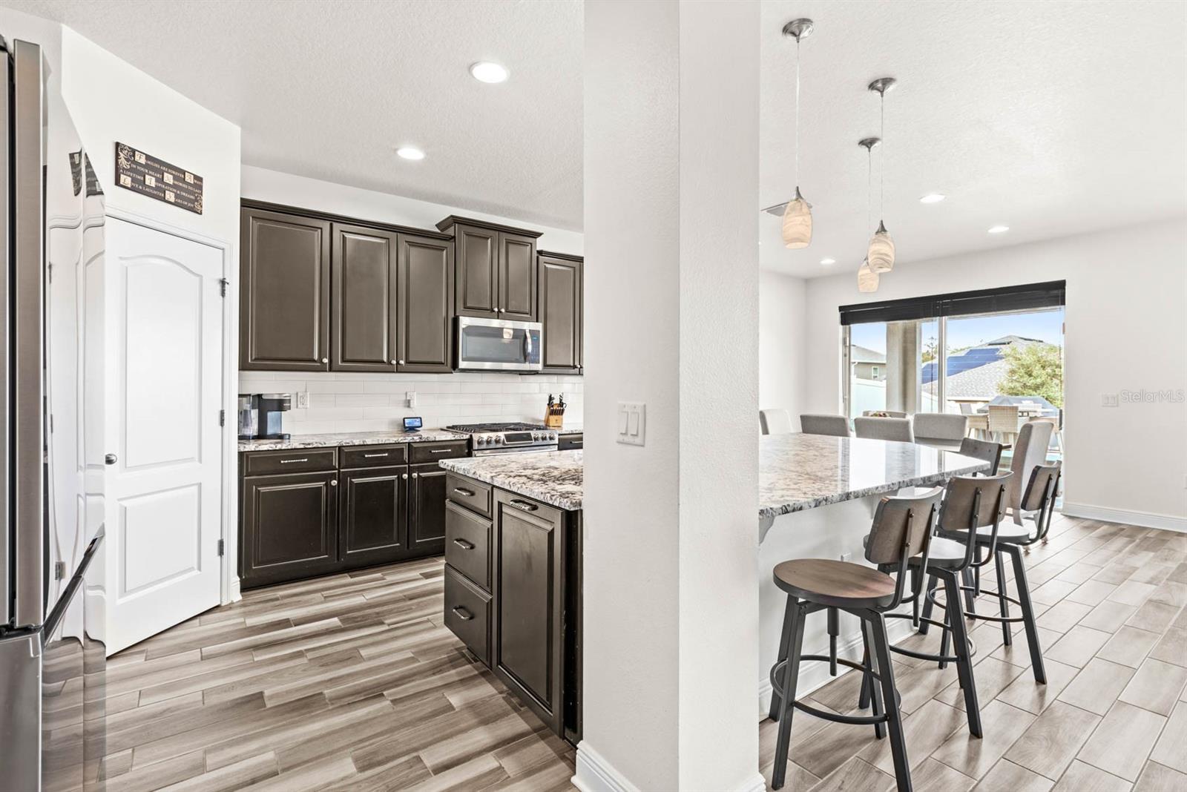
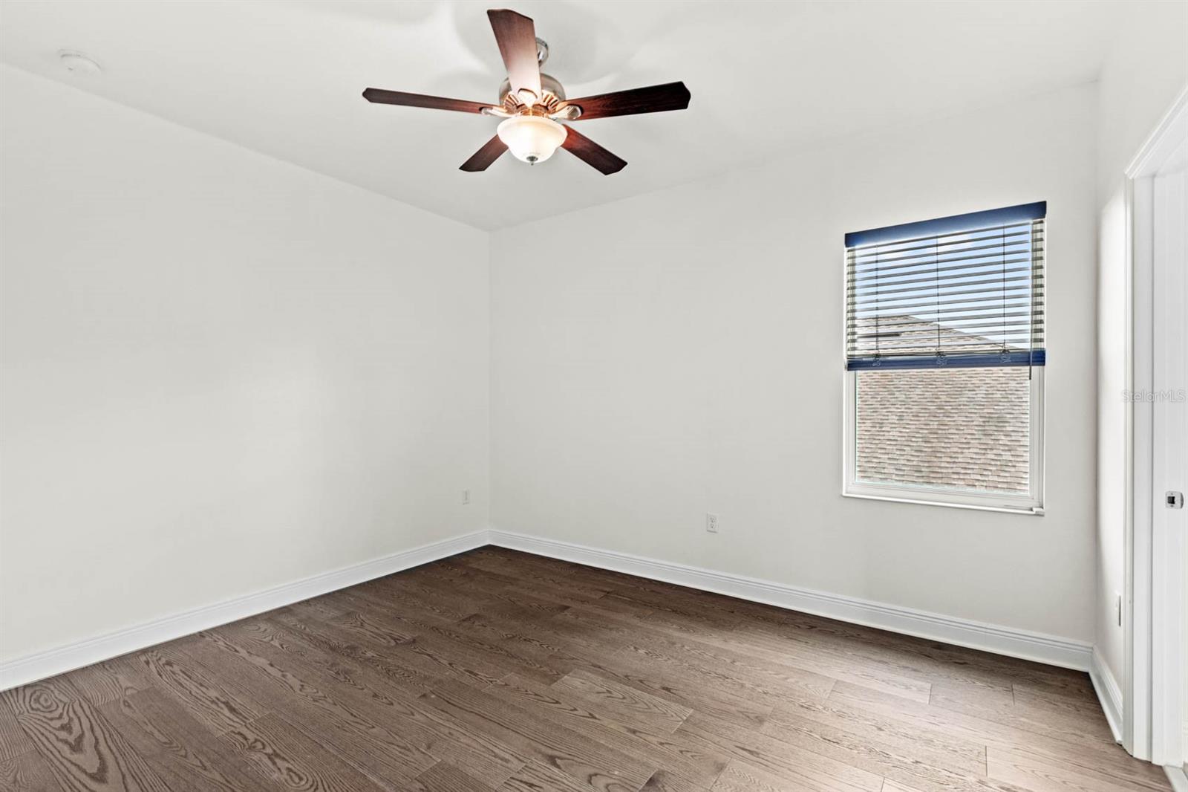
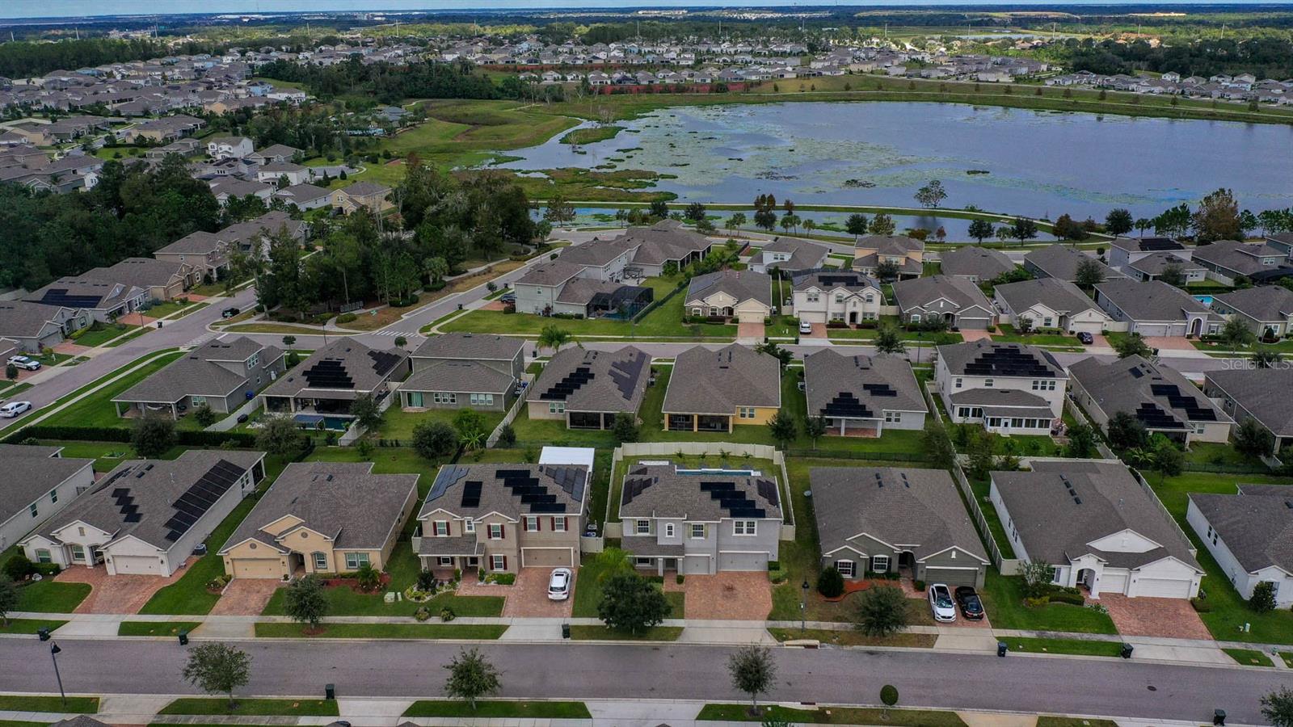
One or more photo(s) has been virtually staged. Welcome to 2984 Foxtail Bend, your stunning new home located in the highly sought-after, gated community of Arden Park! Nestled in the heart of Ocoee, this natural gas community is just minutes from Downtown Winter Garden, Orlando, shopping, restaurants, entertainment, and more! This beautiful home offers approximately 3,000 sq. ft. of living space, featuring 5 spacious bedrooms, a loft, 3.5 bathrooms, a brick-paved driveway, and a 3-car garage. Enjoy a resort-style swimming pool, fresh interior paint, and fully paid-off solar panels that provide significant savings from day one! As you enter, you'll be captivated by the open floor plan, abundant natural light, and the many upgrades throughout. The first floor boasts luxury wood plank tile flooring (no carpet), a spacious upgraded kitchen with espresso cabinetry, stainless steel appliances, granite countertops, and a large pantry. The kitchen flows seamlessly into the family room and breakfast area. Also on the first floor, you'll find the primary bedroom and ensuite bath, featuring double sinks, a soaking tub, a walk-in shower, and a large walk-in closet. This home is perfect for entertaining, with a powder bath and a versatile flex space. The second floor is newly outfitted with solid wood flooring throughout. Enjoy the spacious loft and split floorplan, which includes 4 additional bedrooms and 2 full bathrooms featuring quartz countertops. Step outside to the backyard, where you'll be greeted by a stunning saltwater resort-style heated pool, complete with a waterfall feature, fountain, and a swim-up table with seating. The pool deck is finished with pavers, including a lower level perfect for a fire pit or grill, and a covered lanai. This home also sits on a large, fenced lot for ultimate privacy. For added security, the home comes equipped with a Ring camera system and exterior cameras, plus pre-wiring for a full security system. In addition, this community offers amazing amenities, including a large clubhouse, resort-style pool with cabanas, a playground, and a tot lot and more! The beautiful lake and tree-lined streets will make you feel right at home! Schedule your showing today—this home is one you won't want to miss!
/u.realgeeks.media/homesinorlando/NextHome-Neighborhood-Realty-Logo-Horizontal-OrangeOnWhite-Web-RGB.jpg)
Additional Information
- Taxes
- $6326
- HOA Fee
- $177
- HOA Payment Schedule
- Monthly
- Community Features
- Clubhouse, Deed Restrictions, Playground, Pool
- Property Description
- Two Story
- Zoning
- PUD-LD
- Interior Layout
- Ceiling Fans(s), Eat-in Kitchen, Kitchen/Family Room Combo, Living Room/Dining Room Combo, Stone Counters
- Interior Features
- Ceiling Fans(s), Eat-in Kitchen, Kitchen/Family Room Combo, Living Room/Dining Room Combo, Stone Counters
- Floor
- Tile
- Appliances
- Dishwasher, Microwave, Range, Refrigerator
- Utilities
- Electricity Connected, Public
- Heating
- Central, Electric
- Air Conditioning
- Central Air
- Exterior Construction
- Block, Stucco
- Exterior Features
- Rain Gutters, Sliding Doors
- Roof
- Shingle
- Foundation
- Slab
- Pool
- Community, Private
- Pool Type
- Indoor
- Garage Carport
- 3 Car Garage
- Garage Spaces
- 3
- Fences
- Vinyl
- Pets
- Allowed
- Flood Zone Code
- X
- Parcel ID
- 04-22-28-0156-01-660
- Legal Description
- ARDEN PARK NORTH PHASE 2B 89/9 LOT 166
Listing courtesy of KELLER WILLIAMS ELITE PARTNERS III REALTY. 321-527-5111
Selling Office: ZENITH HOMES CENTER LLC.How much is your home worth?
...get instant property value now!
Mortgage Calculator
StellarMLS is the source of this information via Internet Data Exchange Program. All listing information is deemed reliable but not guaranteed and should be independently verified through personal inspection by appropriate professionals. Listings displayed on this website may be subject to prior sale or removal from sale. Availability of any listing should always be independently verified. Listing information is provided for consumer personal, non-commercial use, solely to identify potential properties for potential purchase. All other use is strictly prohibited and may violate relevant federal and state law. Data last updated on