Share this with your friends


407-616-9019
Real Estate Company
2862 American Elm Cove, Ocoee, FL 34761
- $505,000
- 5
- BD
- 3
- BA
- 2,555
- SqFt











- Sold Price
- $505,000
- List Price
- $520,000
- Status
- Sold
- Days on Market
- 6
- Closing Date
- Dec 05, 2024
- MLS#
- O6257878
- Property Style
- Single Family
- Year Built
- 2021
- Bedrooms
- 5
- Bathrooms
- 3
- Living Area
- 2,555
- Lot Size
- 6,640
- Acres
- 0.15
- Total Acreage
- 0 to less than 1/4
- Legal Subdivision Name
- Arden Park North Ph 5
- MLS Area Major
- Ocoee
Property Description
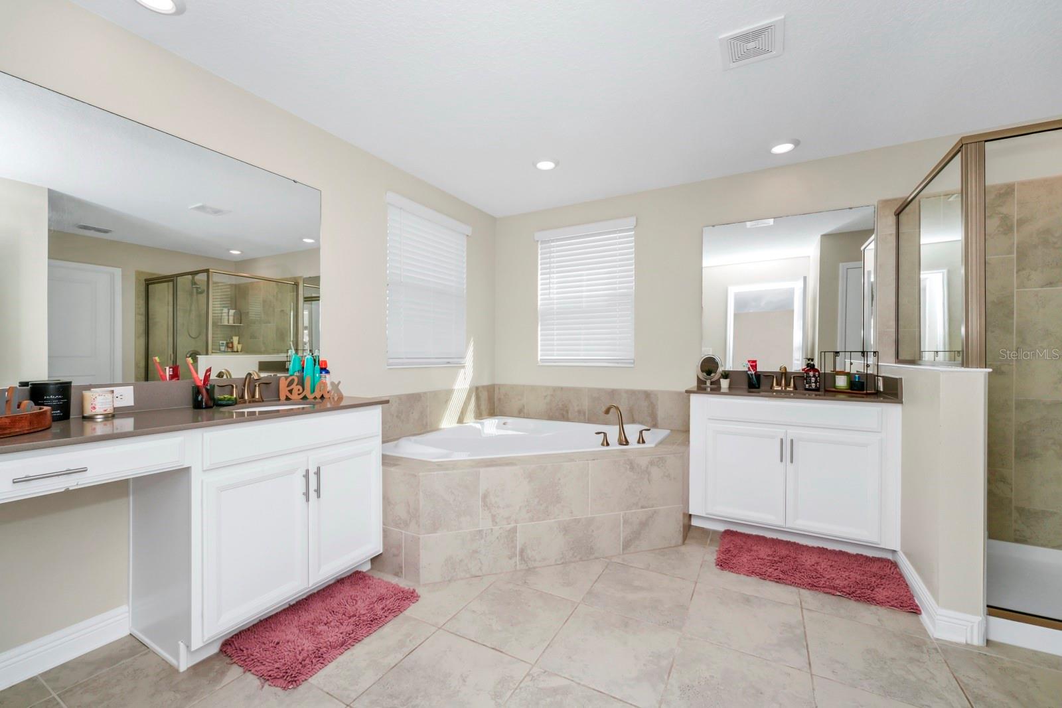
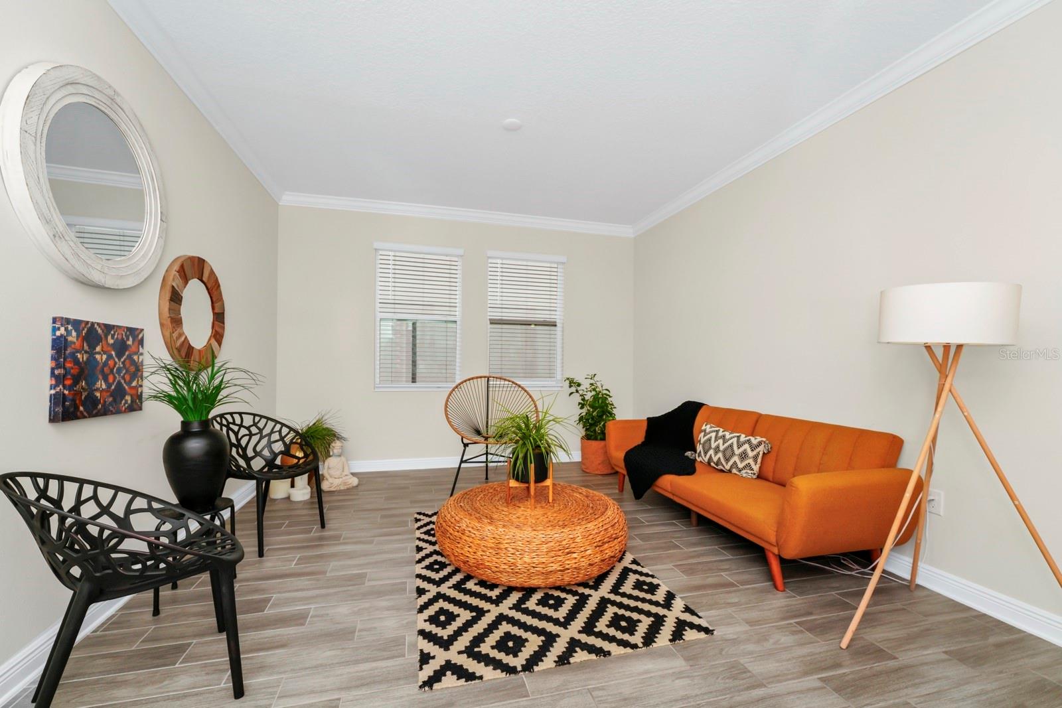
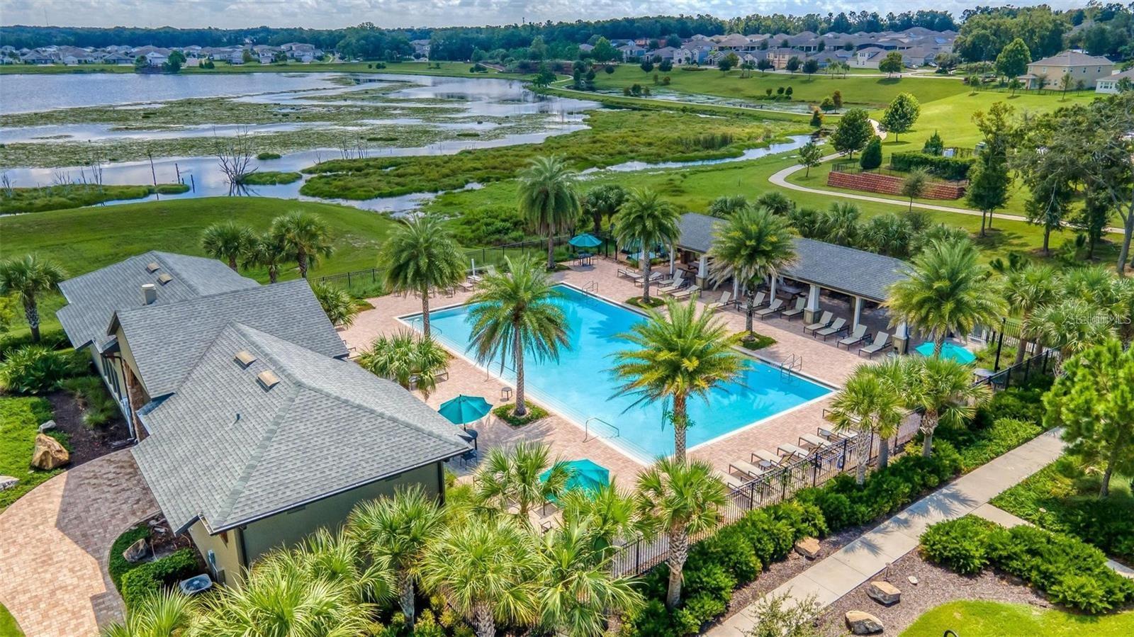
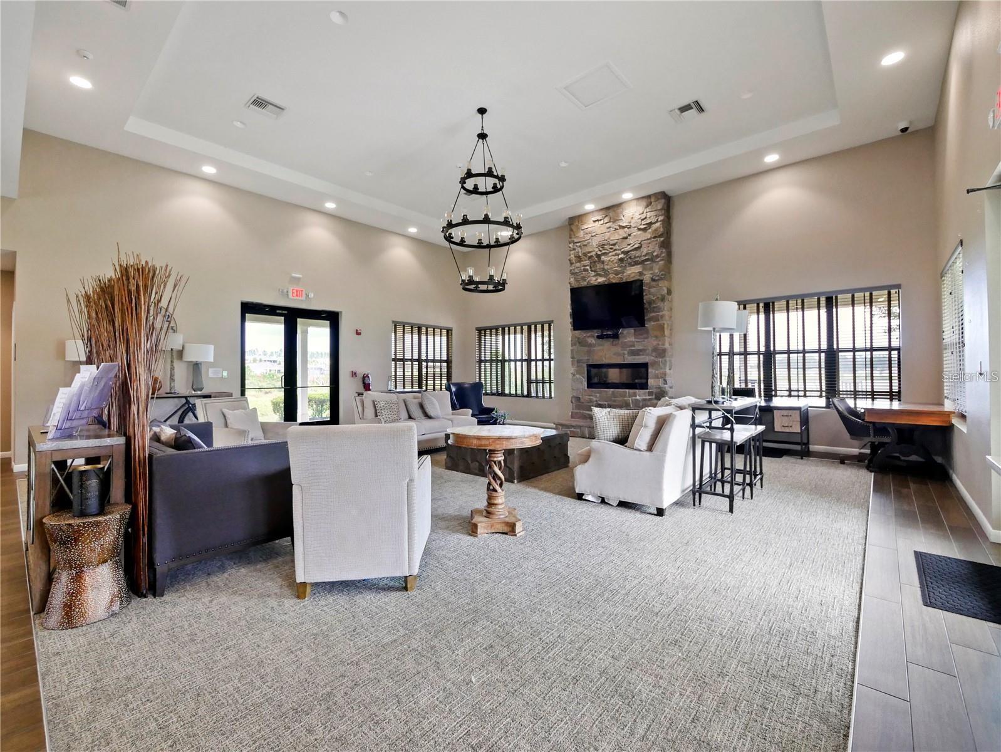
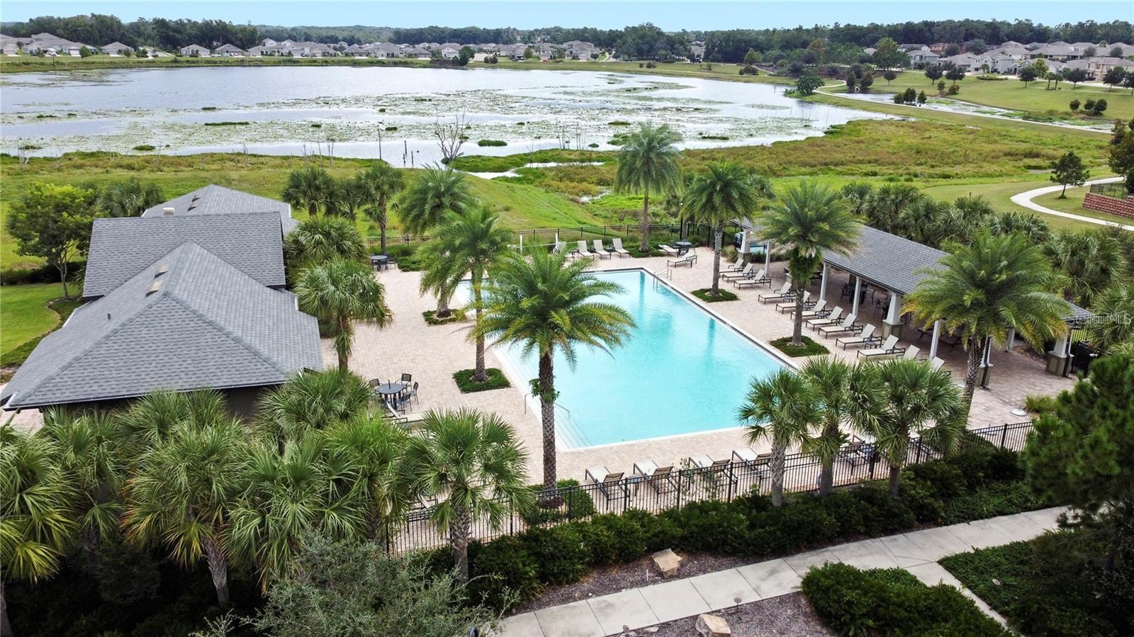
Step into pure comfort and charm at this delightful two-story home in the gated community of Arden Park!! The first floor opens up to a cozy and spacious living room and kitchen area, thoughtfully crafted for the ease of modern living with modern white cabinets and grey crisp backsplash. Head upstairs to discover a welcoming lobby guiding you to all 4 bedrooms and 2 bathrooms. The master bathroom is your personal retreat, featuring a spacious walk-in closet and a convenient dual vanity. Even the guest bathroom radiates comfort with its own dual vanity, adding a touch of luxury for your guests or loved ones. Tucked away in the scenic surroundings of Arden Park, this home enjoys a fantastic location just across from the famous West Orange Trail. The clubhouse, gym, and pool not only provide fantastic amenities but also treat you to breathtaking views of the serene lake, promising a peaceful and enjoyable living experience. Embrace the perfect blend of comfort, style, and natural beauty in this carefully designed two-story home.
/u.realgeeks.media/homesinorlando/NextHome-Neighborhood-Realty-Logo-Horizontal-OrangeOnWhite-Web-RGB.jpg)
Additional Information
- Taxes
- $8640
- Minimum Lease
- 1-2 Years
- HOA Fee
- $174
- HOA Payment Schedule
- Monthly
- Community Features
- No Deed Restriction
- Property Description
- Two Story
- Zoning
- PUD-LD
- Interior Layout
- Open Floorplan, Other, Thermostat
- Interior Features
- Open Floorplan, Other, Thermostat
- Floor
- Carpet, Ceramic Tile
- Appliances
- Dishwasher, Disposal, Dryer, Electric Water Heater, Microwave, Other, Range, Refrigerator, Washer
- Utilities
- Electricity Connected
- Heating
- Central
- Air Conditioning
- Central Air
- Exterior Construction
- Stucco
- Exterior Features
- Other, Sidewalk, Sliding Doors
- Roof
- Shingle
- Foundation
- Other
- Pool
- No Pool
- Garage Carport
- 3 Car Garage
- Garage Spaces
- 3
- Pets
- Allowed
- Max Pet Weight
- 60
- Pet Size
- Medium (36-60 Lbs.)
- Flood Zone Code
- X
- Parcel ID
- 33-21-28-0251-03-360
- Legal Description
- ARDEN PARK NORTH PHASE 5 104/33 LOT 336
Listing courtesy of SIMPSON REALTY LLC. 407-371-5955
Selling Office: INTERNATIONAL NETWORK REALTY.How much is your home worth?
...get instant property value now!
Mortgage Calculator
StellarMLS is the source of this information via Internet Data Exchange Program. All listing information is deemed reliable but not guaranteed and should be independently verified through personal inspection by appropriate professionals. Listings displayed on this website may be subject to prior sale or removal from sale. Availability of any listing should always be independently verified. Listing information is provided for consumer personal, non-commercial use, solely to identify potential properties for potential purchase. All other use is strictly prohibited and may violate relevant federal and state law. Data last updated on