Share this with your friends


407-616-9019
Real Estate Company
13772 Ingelnook Drive, Windermere, FL 34786
- $680,000
- 3
- BD
- 3
- BA
- 2,750
- SqFt




- Sold Price
- $680,000
- List Price
- $699,900
- Status
- Sold
- Days on Market
- 4
- Closing Date
- Dec 20, 2024
- MLS#
- O6257426
- Property Style
- Single Family
- Year Built
- 2013
- Bedrooms
- 3
- Bathrooms
- 3
- Baths Half
- 1
- Living Area
- 2,750
- Lot Size
- 8,903
- Acres
- 0.20
- Total Acreage
- 0 to less than 1/4
- Legal Subdivision Name
- Vineyards/Horizons West Ph 1b
- MLS Area Major
- Windermere
Property Description
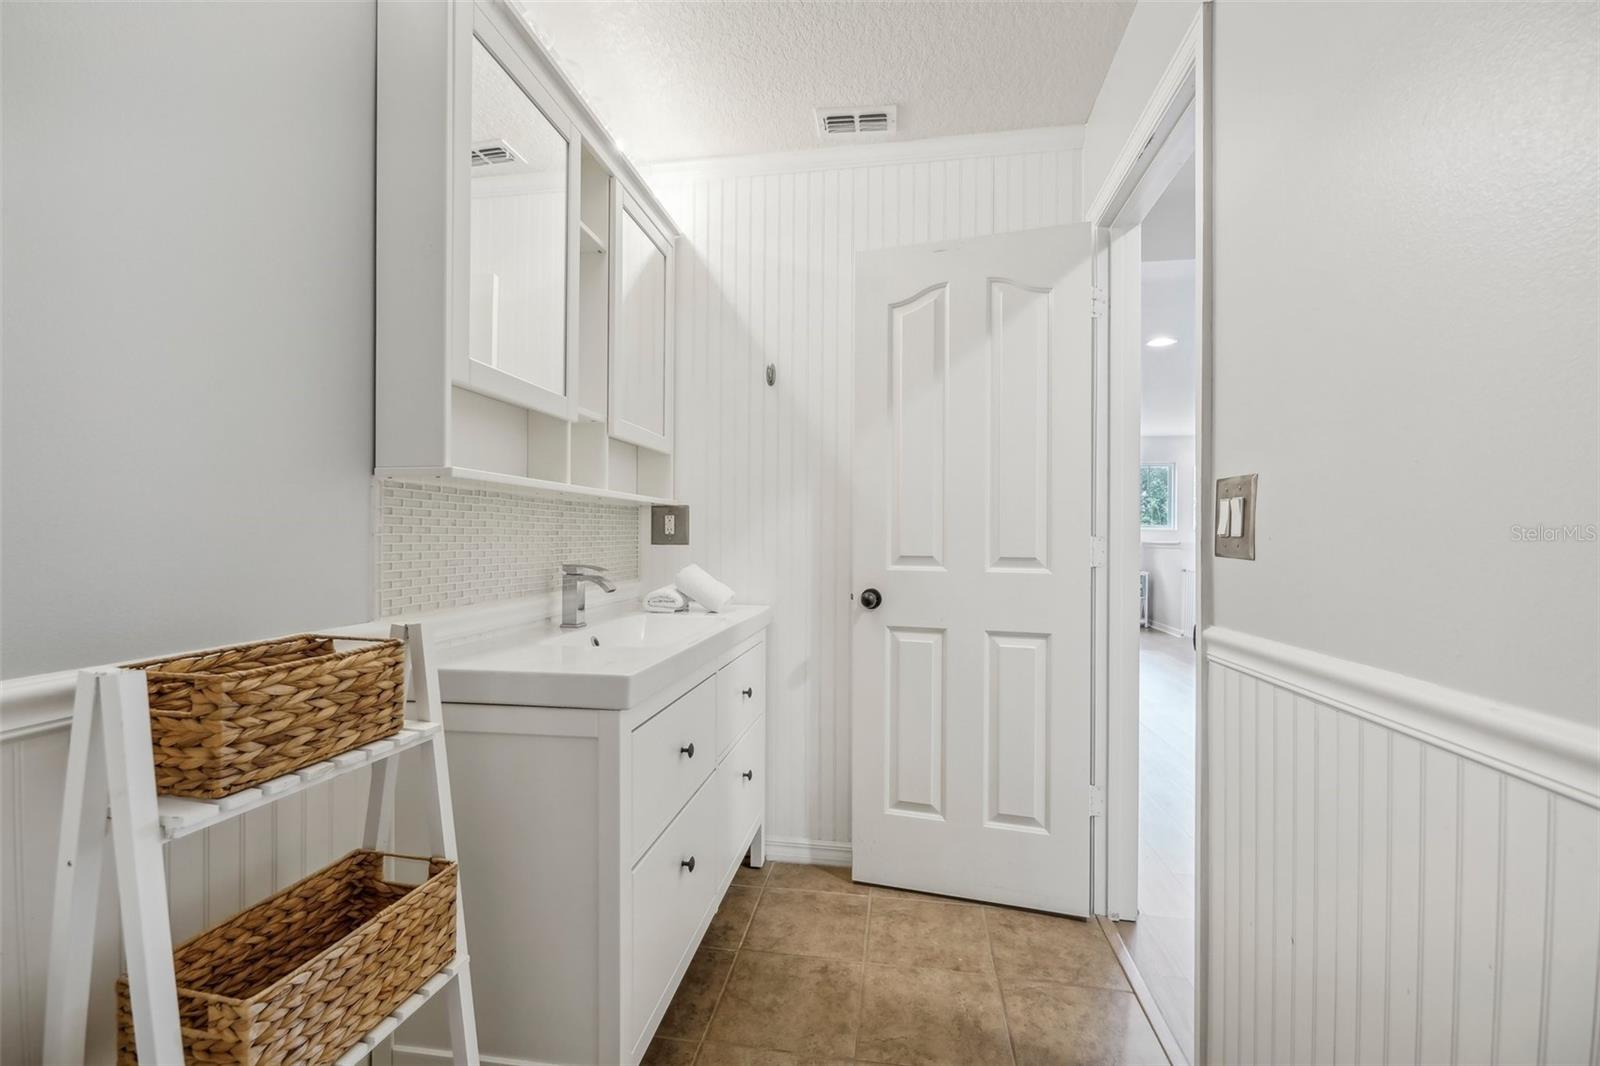
Seller may consider buyer concessions if made in an offer ~ Welcome to the Vineyards at Horizons West, a beautiful community in the heart of Windermere, and this UPGRADED HOME on a premium CORNER LOT with POND VIEWS, featuring 3 spacious bedrooms, 2 full and 1 half baths, versatile FLEX SPACE, light and bright OPEN CONCEPT living, TILE & LUXURY VINYL FLOORS throughout, the perfect LOW MAINTENANCE BACKYARD and so much more! If outdoor space is on your must have list this large corner lot delivers a covered front porch, SCREENED LANAI, an extensive paver patio fully FENCED for added privacy and as an added bonus the HOA takes care of your lawn maintenance. Start your tour in the main floor flex room, behind CUSTOM SLIDING DOORS, this space also delivers a modern accent wall and three windows for an abundance of light making it an ideal formal entertaining area, home office or play space - the choice is yours and the possibilities are endless! Follow the natural flow into the open living, dining and kitchen, a perfect layout for gathering with family or entertaining friends with sliding glass door access to the screened lanai, crown molding, another stunning accent wall, and a kitchen that any home chef will love. The heart of this home delivers timeless cabinetry topped with crown molding adding a touch of elegance, UPGRADED STAINLESS STEEL APPLIANCES that include a GAS STOVE, tiled backsplash, GRANITE COUNTERS, a walk-in pantry for ample storage and the bar seating under pendant lighting on the oversized ISLAND serves as casual dining or a central gathering space while entertaining. All of the bedrooms can be found upstairs, split around a BONUS/LOFT adding additional flexible living space. There is a convenient SECOND FLOOR LAUNDRY ROOM and both bedrooms two and three boast walk-in closets. A generous PRIMARY SUITE offers the homeowner a tranquil retreat, another bright space where you can escape the day, with windows on two walls, a must see built-in headboard, private EN-SUITE BATH RENOVATED IN 2023, and a massive WALK-IN CLOSET! The fantastic location within the community puts you just a block away from the COMMUNITY POOL and playground and you are just minutes from local shopping, restaurants, Lakeside Village Center, Winter Garden Village, area theme parks and so much more. Vineyards at Horizons West is zoned for sought-after A-RATED SCHOOLS with easy access to Winter Garden Vineland Road and SR 429. The many upgrades and designer accents in this home truly must be seen in person to appreciate the attention paid to detail when making this house into a HOME - call today!
/u.realgeeks.media/homesinorlando/NextHome-Neighborhood-Realty-Logo-Horizontal-OrangeOnWhite-Web-RGB.jpg)
Additional Information
- Taxes
- $8462
- Minimum Lease
- 8-12 Months
- HOA Fee
- $212
- HOA Payment Schedule
- Monthly
- Maintenance Includes
- Pool, Maintenance Grounds, Recreational Facilities
- Location
- Corner Lot, Sidewalk, Paved
- Community Features
- Deed Restrictions, Park, Playground, Pool, Sidewalks
- Property Description
- Two Story
- Zoning
- P-D
- Interior Layout
- Built-in Features, Ceiling Fans(s), Crown Molding, Eat-in Kitchen, High Ceilings, Living Room/Dining Room Combo, Open Floorplan, PrimaryBedroom Upstairs, Solid Wood Cabinets, Split Bedroom, Stone Counters, Thermostat, Walk-In Closet(s)
- Interior Features
- Built-in Features, Ceiling Fans(s), Crown Molding, Eat-in Kitchen, High Ceilings, Living Room/Dining Room Combo, Open Floorplan, PrimaryBedroom Upstairs, Solid Wood Cabinets, Split Bedroom, Stone Counters, Thermostat, Walk-In Closet(s)
- Floor
- Luxury Vinyl, Tile
- Appliances
- Dishwasher, Dryer, Microwave, Range, Refrigerator, Washer
- Utilities
- BB/HS Internet Available, Cable Available, Electricity Available, Natural Gas Available, Public, Water Available
- Heating
- Central
- Air Conditioning
- Central Air
- Exterior Construction
- Block, Stucco
- Exterior Features
- Irrigation System, Lighting, Rain Gutters, Sidewalk, Sliding Doors, Sprinkler Metered
- Roof
- Shingle
- Foundation
- Slab
- Pool
- Community
- Garage Carport
- 2 Car Garage
- Garage Spaces
- 2
- Garage Features
- Driveway, Garage Faces Rear
- Elementary School
- Independence Elementary
- Middle School
- Bridgewater Middle
- High School
- Windermere High School
- Fences
- Fenced, Vinyl
- Water View
- Pond
- Pets
- Allowed
- Flood Zone Code
- X
- Parcel ID
- 23-23-27-8701-00-080
- Legal Description
- VINEYARDS OF HORIZONS WEST PHASE 1B 79/54 LOT 8
Listing courtesy of WEMERT GROUP REALTY LLC. 407-214-3967
Selling Office: EMPIRE NETWORK REALTY.Mortgage Calculator
StellarMLS is the source of this information via Internet Data Exchange Program. All listing information is deemed reliable but not guaranteed and should be independently verified through personal inspection by appropriate professionals. Listings displayed on this website may be subject to prior sale or removal from sale. Availability of any listing should always be independently verified. Listing information is provided for consumer personal, non-commercial use, solely to identify potential properties for potential purchase. All other use is strictly prohibited and may violate relevant federal and state law. Data last updated on