11125 Amber Ridge Drive, Zellwood, FL 32798
- $390,000
- 4
- BD
- 2
- BA
- 1,846
- SqFt








- Sold Price
- $390,000
- List Price
- $399,999
- Status
- Sold
- Days on Market
- 139
- Closing Date
- Apr 17, 2025
- MLS#
- O6255645
- Property Style
- Single Family
- Year Built
- 2022
- Bedrooms
- 4
- Bathrooms
- 2
- Living Area
- 1,846
- Lot Size
- 5,502
- Acres
- 0.13
- Total Acreage
- 0 to less than 1/4
- Legal Subdivision Name
- Westridge Park
- MLS Area Major
- Zellwood
Property Description
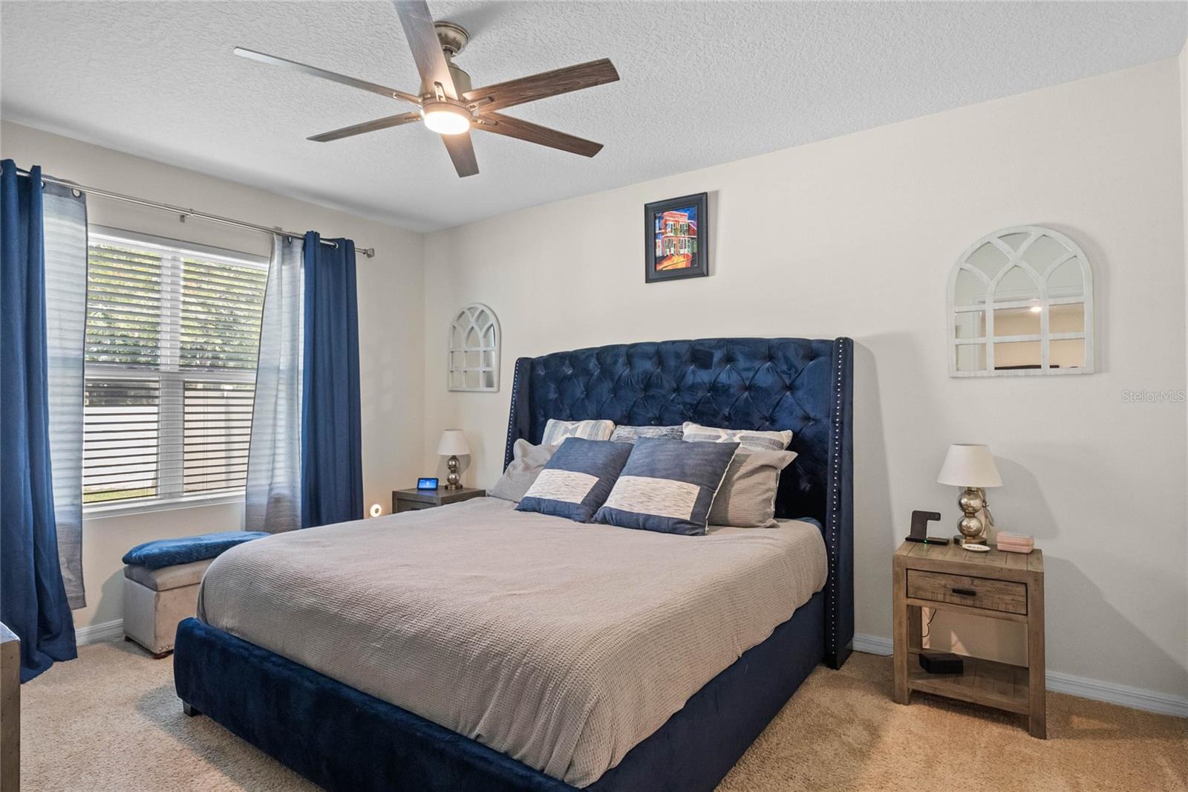
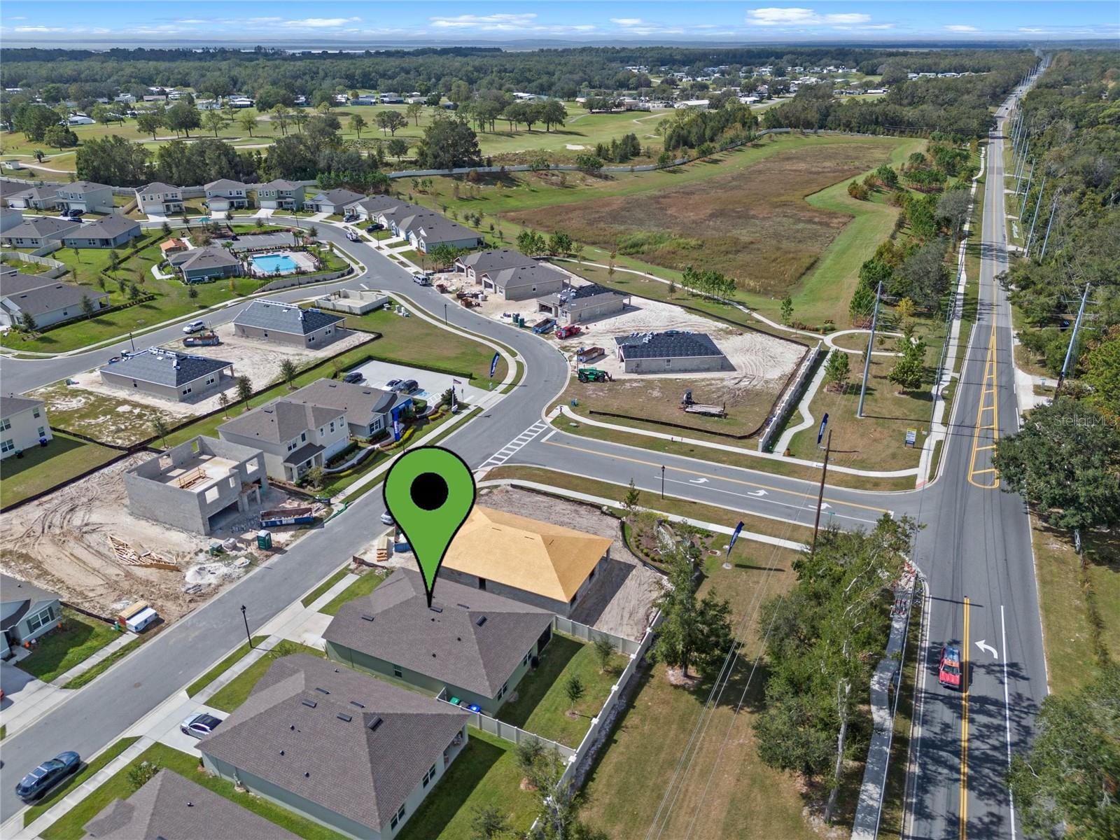
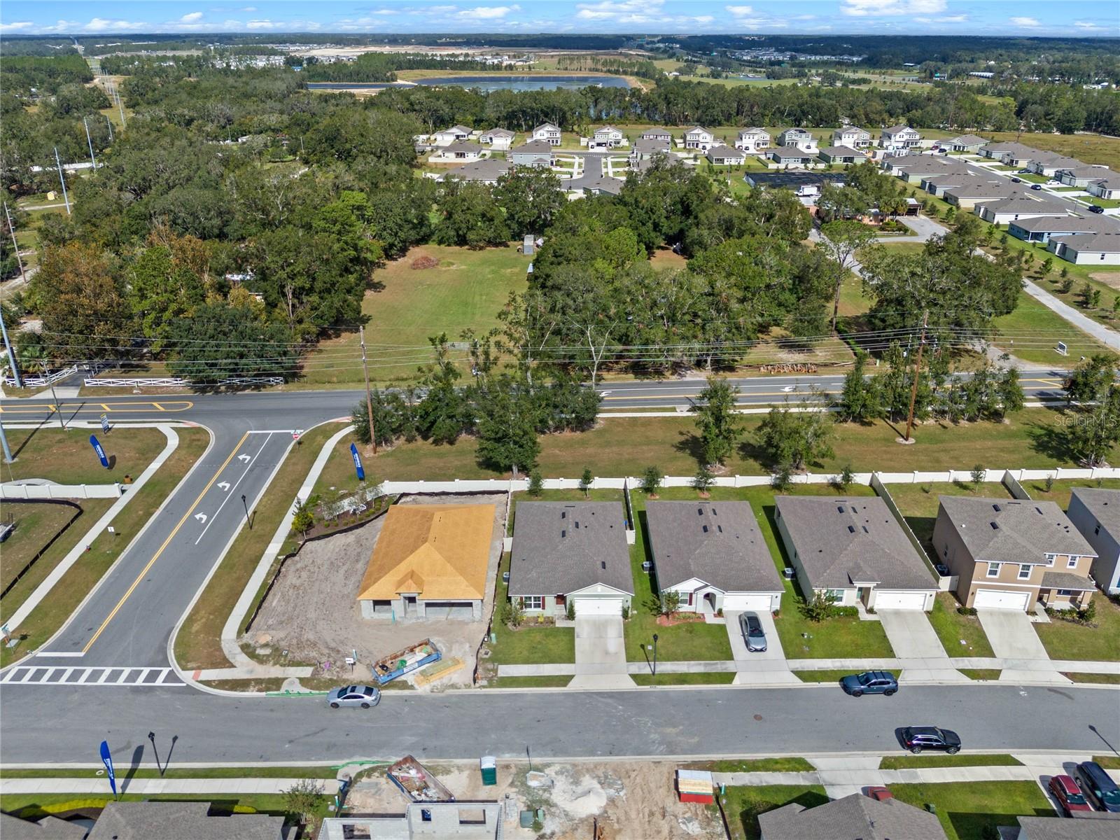
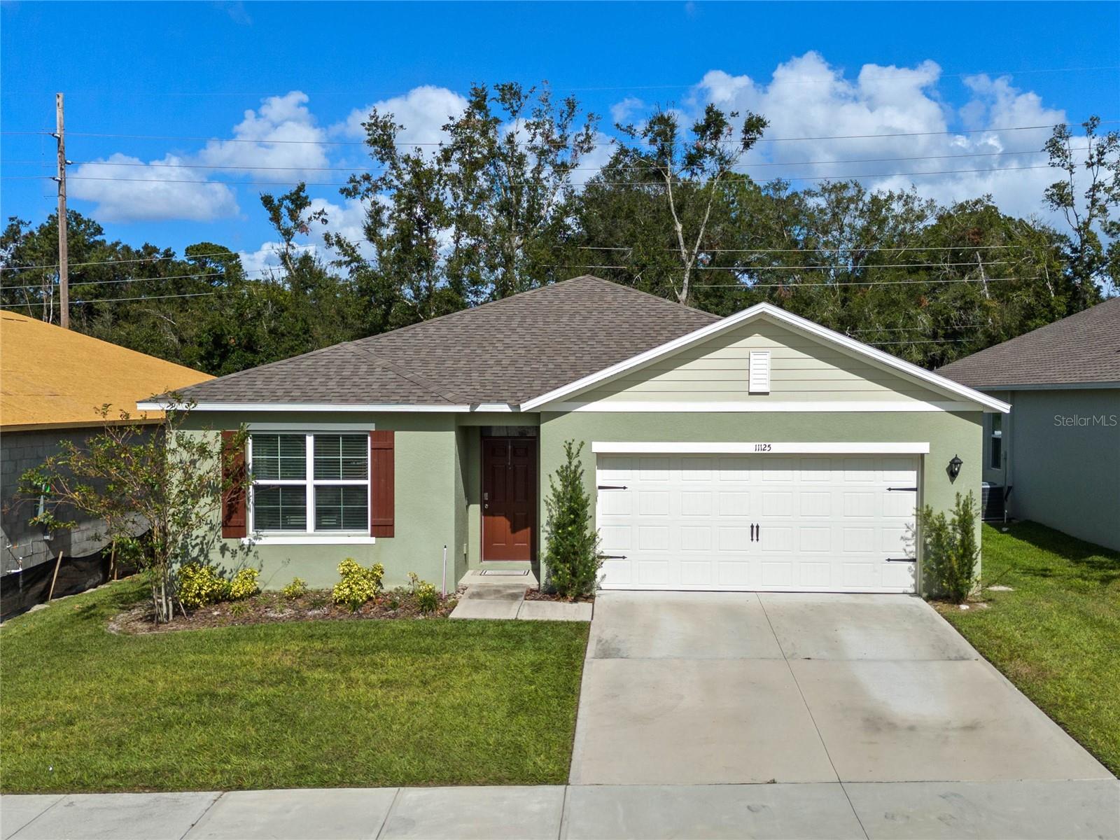
Welcome to this beautiful 4-bedroom, 2-bathroom single-family home with a spacious 1,846 sq ft of living space in the sought-after WESTRIDGE PARK community. Built in 2022 with all-concrete block construction, this like-new home offers modern living with a thoughtful design. While the community is still under development, this is a rare opportunity to step into a completed, move-in ready home, already equipped with a fenced backyard, blinds, rods, drapery, and a smart garage door opener. The open-concept floorplan connects the living room, dining area, and a central kitchen, making it perfect for entertaining. The kitchen features granite countertops, a large island, stainless steel appliances, soft-close cabinets with matching hardware, and a walk-in pantry for ample storage. This space flows seamlessly onto the screened-in, covered lanai and a vinyl-fenced backyard—ideal for outdoor gatherings or peaceful relaxation. The primary suite is a private retreat located at the rear of the home. It includes a spacious en suite bathroom with dual vanities, a walk-in shower, and a generous walk-in closet. Three additional bedrooms are situated at the front of the home, providing flexibility for families, guests, or a home office setup. A convenient laundry room is also centrally located. This home is equipped with smart home technology, including a smart garage door opener for remote control and added convenience. Additional features include luxury blinds, curtain rods, and drapery throughout. The WESTRIDGE PARK community offers a variety of amenities, including a community pool and playground, just a short walk from your doorstep. Located near Kelly Park K-8 School, Rock Springs Park, and the Jason Dwelley Recreation Complex, which features sports facilities and a 1,500-seat amphitheater, this home is perfect for active families. Shopping and dining options are close by, with Publix and local plazas within a mile, and the new Wyld Oaks development only a few miles away. Conveniently positioned near major highways such as SR 429, the Turnpike, and I-4, you're a 30-minute drive to Disney and other major theme parks, plus Downtown Orlando and local airports, making both commuting and recreation easy. Experience modern comfort, convenience, and community all in one. Schedule your tour today!
/u.realgeeks.media/homesinorlando/NextHome-Neighborhood-Realty-Logo-Horizontal-OrangeOnWhite-Web-RGB.jpg)
Additional Information
- Taxes
- $5973
- Minimum Lease
- 7 Months
- HOA Fee
- $165
- HOA Payment Schedule
- Quarterly
- Maintenance Includes
- Pool
- Location
- Sidewalk
- Community Features
- Clubhouse, Community Mailbox, Deed Restrictions, Dog Park, Playground, Pool, Sidewalks
- Property Description
- One Story
- Zoning
- P-D
- Interior Layout
- Ceiling Fans(s), Eat-in Kitchen, Kitchen/Family Room Combo, Open Floorplan, Thermostat, Walk-In Closet(s)
- Interior Features
- Ceiling Fans(s), Eat-in Kitchen, Kitchen/Family Room Combo, Open Floorplan, Thermostat, Walk-In Closet(s)
- Floor
- Carpet, Ceramic Tile
- Appliances
- Dishwasher, Disposal, Electric Water Heater, Microwave, Refrigerator
- Utilities
- Cable Available, Electricity Connected, Phone Available, Public, Sewer Connected, Street Lights, Underground Utilities, Water Connected
- Heating
- Central
- Air Conditioning
- Central Air
- Exterior Construction
- Block, Stucco
- Exterior Features
- Irrigation System, Sidewalk, Sliding Doors
- Roof
- Shingle
- Foundation
- Slab
- Pool
- Community
- Garage Carport
- 2 Car Garage
- Garage Spaces
- 2
- Garage Features
- Garage Door Opener, Guest
- Garage Dimensions
- 20x20
- Fences
- Vinyl
- Pets
- Allowed
- Flood Zone Code
- X
- Parcel ID
- 25-20-27-9300-00-020
- Legal Description
- WESTRIDGE PARK 106/98 LOT 2
Listing courtesy of EXP REALTY LLC.
Selling Office: AUTHENTIC REAL ESTATE TEAM.Mortgage Calculator
StellarMLS is the source of this information via Internet Data Exchange Program. All listing information is deemed reliable but not guaranteed and should be independently verified through personal inspection by appropriate professionals. Listings displayed on this website may be subject to prior sale or removal from sale. Availability of any listing should always be independently verified. Listing information is provided for consumer personal, non-commercial use, solely to identify potential properties for potential purchase. All other use is strictly prohibited and may violate relevant federal and state law. Data last updated on