Share this with your friends


407-616-9019
Real Estate Company
1548 Lake Rhea Drive, Windermere, FL 34786
- $1,137,500
- 4
- BD
- 4
- BA
- 3,413
- SqFt








- Sold Price
- $1,137,500
- List Price
- $1,289,000
- Status
- Sold
- Days on Market
- 83
- Closing Date
- Mar 03, 2025
- MLS#
- O6255319
- Property Style
- Single Family
- Year Built
- 2003
- Bedrooms
- 4
- Bathrooms
- 4
- Living Area
- 3,413
- Lot Size
- 12,168
- Acres
- 0.28
- Total Acreage
- 1/4 to less than 1/2
- Legal Subdivision Name
- Reserve/Belmere Ph Ii
- MLS Area Major
- Windermere
Property Description
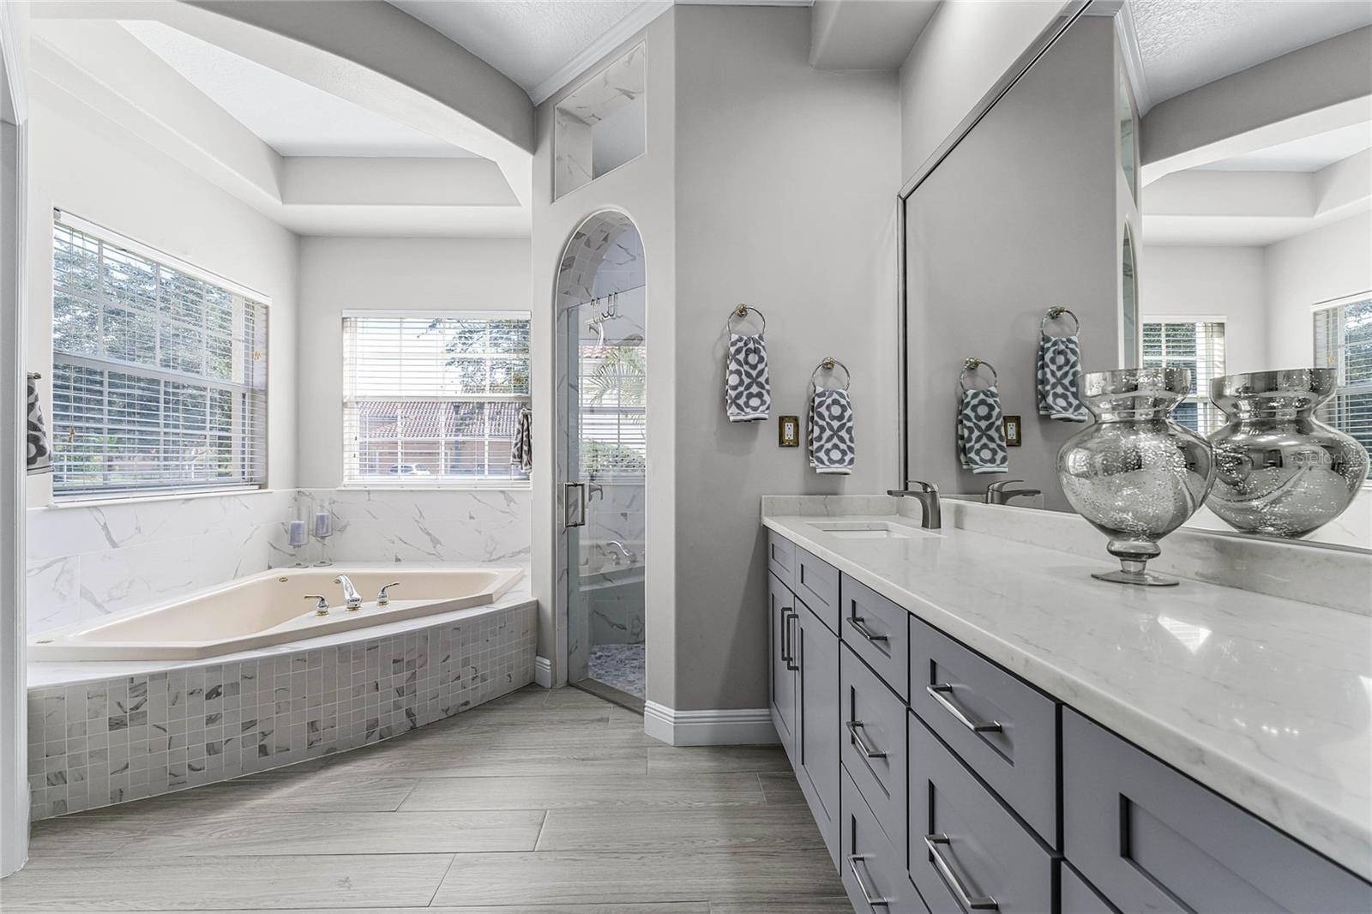
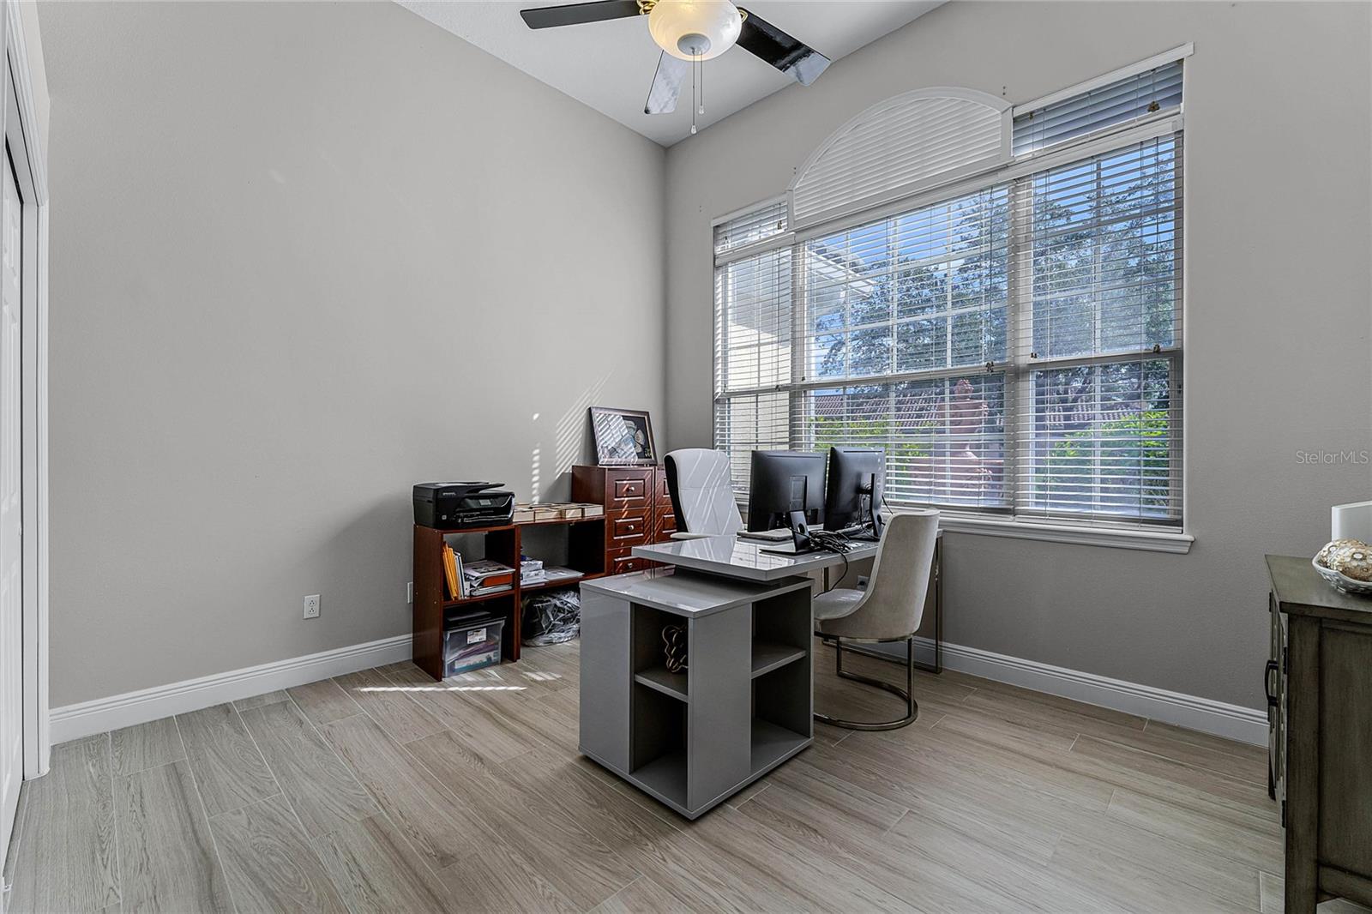

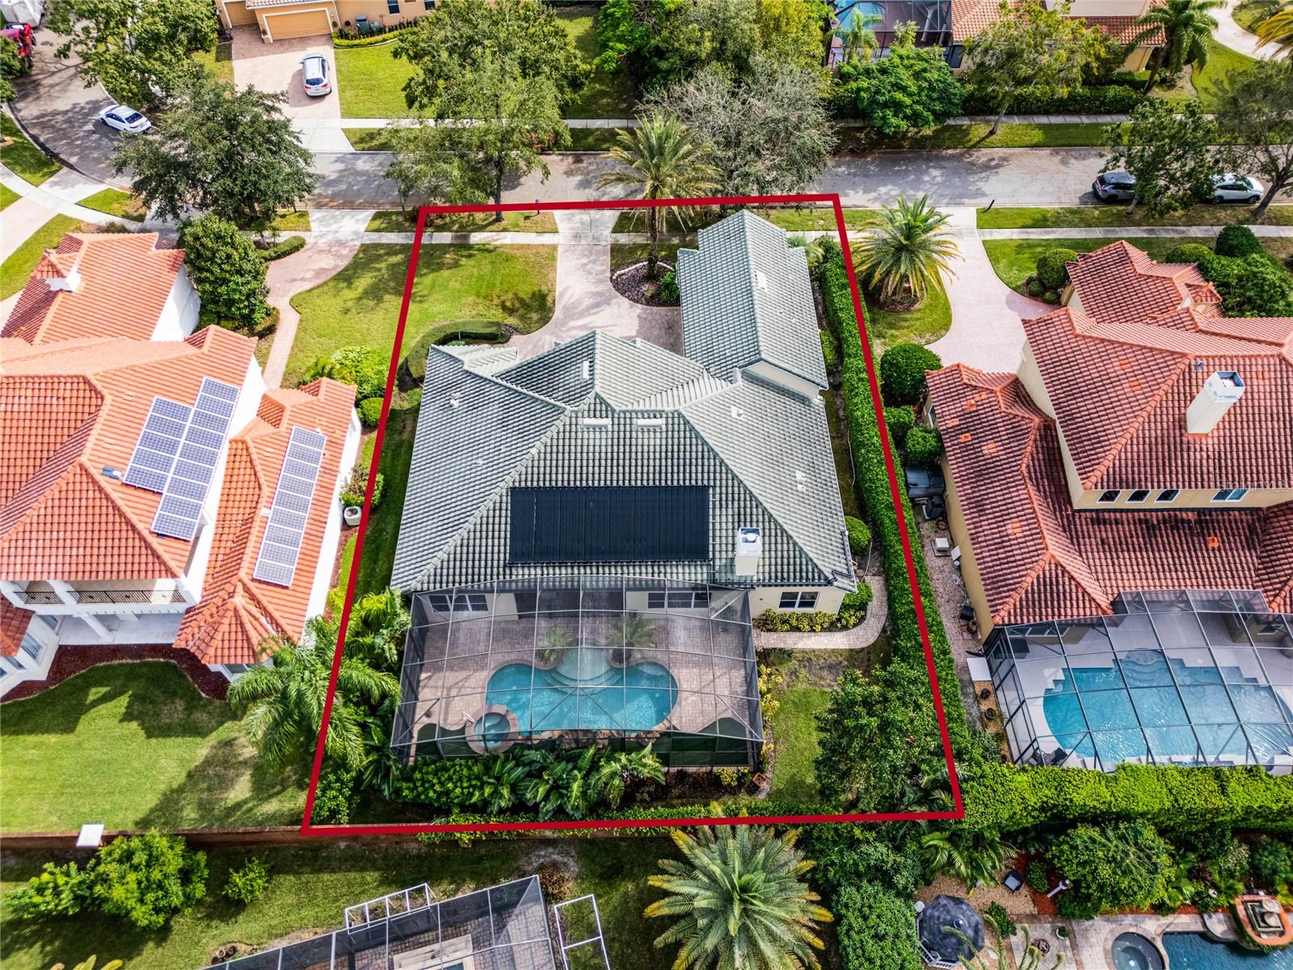
Presenting a stunning luxury residence in the highly sought-after Belmere Reserve of Windermere, FL ??. Impeccably crafted by ABD, this custom-built 4-bedroom, 4 Bath, 1 Office masterpiece offers 3,400 square feet of elegance, radiating a warmth throughout every room. Step inside to discover a luminous interior, where expansive windows fill the home with natural light, highlighting meticulously chosen finishes and renovations that elevate daily living to a true luxury experience. Each bathroom has been artfully redesigned, offering a serene retreat with upscale fixtures and finishes, blending modern comfort with timeless elegance. The heart of the home—a chef’s dream kitchen—was remodeled in 2022 with sleek quartz countertops, new tile flooring, and high-end stainless steel appliances, creating a space that’s as functional as it is beautiful. Outdoors, an entertainer's paradise awaits: a fully-equipped outdoor kitchen, lushly turfed yard, and a private oasis perfect for gatherings or quiet relaxation. Every detail, from the freshly painted interiors and exteriors to the exquisite craftsmanship, speaks to a home designed for refined tastes. This home is a sanctuary in a beautiful neighborhood, offering a lifestyle of unparalleled sophistication.
/u.realgeeks.media/homesinorlando/NextHome-Neighborhood-Realty-Logo-Horizontal-OrangeOnWhite-Web-RGB.jpg)
Additional Information
- Taxes
- $10749
- Minimum Lease
- 1-2 Years
- HOA Fee
- $212
- HOA Payment Schedule
- Monthly
- Community Features
- No Deed Restriction
- Property Description
- One Story
- Zoning
- P-D
- Interior Layout
- Built-in Features, Ceiling Fans(s), High Ceilings, Open Floorplan, Primary Bedroom Main Floor, Smart Home, Thermostat, Tray Ceiling(s), Walk-In Closet(s)
- Interior Features
- Built-in Features, Ceiling Fans(s), High Ceilings, Open Floorplan, Primary Bedroom Main Floor, Smart Home, Thermostat, Tray Ceiling(s), Walk-In Closet(s)
- Floor
- Luxury Vinyl
- Appliances
- Dishwasher, Dryer, Microwave, Refrigerator, Washer
- Utilities
- Public
- Heating
- Electric
- Air Conditioning
- Central Air
- Exterior Construction
- Block
- Exterior Features
- Outdoor Kitchen
- Roof
- Tile
- Foundation
- Slab
- Pool
- Private
- Pool Type
- Heated, In Ground
- Garage Carport
- 3 Car Garage
- Garage Spaces
- 3
- Pets
- Allowed
- Flood Zone Code
- x
- Parcel ID
- 31-22-28-7353-02-080
- Legal Description
- RESERVE AT BELMERE PH 2 48/144 LOT 8 BLKB
Listing courtesy of COMBS PREMIER REALTY GROUP. 407-614-8336
Selling Office: COMBS PREMIER REALTY GROUP.Mortgage Calculator
StellarMLS is the source of this information via Internet Data Exchange Program. All listing information is deemed reliable but not guaranteed and should be independently verified through personal inspection by appropriate professionals. Listings displayed on this website may be subject to prior sale or removal from sale. Availability of any listing should always be independently verified. Listing information is provided for consumer personal, non-commercial use, solely to identify potential properties for potential purchase. All other use is strictly prohibited and may violate relevant federal and state law. Data last updated on