Share this with your friends


407-616-9019
Real Estate Company
304 Highbrooke Boulevard, Ocoee, FL 34761
- $645,000
- 5
- BD
- 3
- BA
- 2,997
- SqFt




- Sold Price
- $645,000
- List Price
- $675,000
- Status
- Sold
- Days on Market
- 30
- Closing Date
- Jan 06, 2025
- MLS#
- O6254411
- Property Style
- Single Family
- Architectural Style
- Contemporary, Florida, Traditional
- Year Built
- 2001
- Bedrooms
- 5
- Bathrooms
- 3
- Living Area
- 2,997
- Lot Size
- 9,001
- Acres
- 0.21
- Total Acreage
- 0 to less than 1/4
- Legal Subdivision Name
- Brookestone 43/47
- MLS Area Major
- Ocoee
Property Description
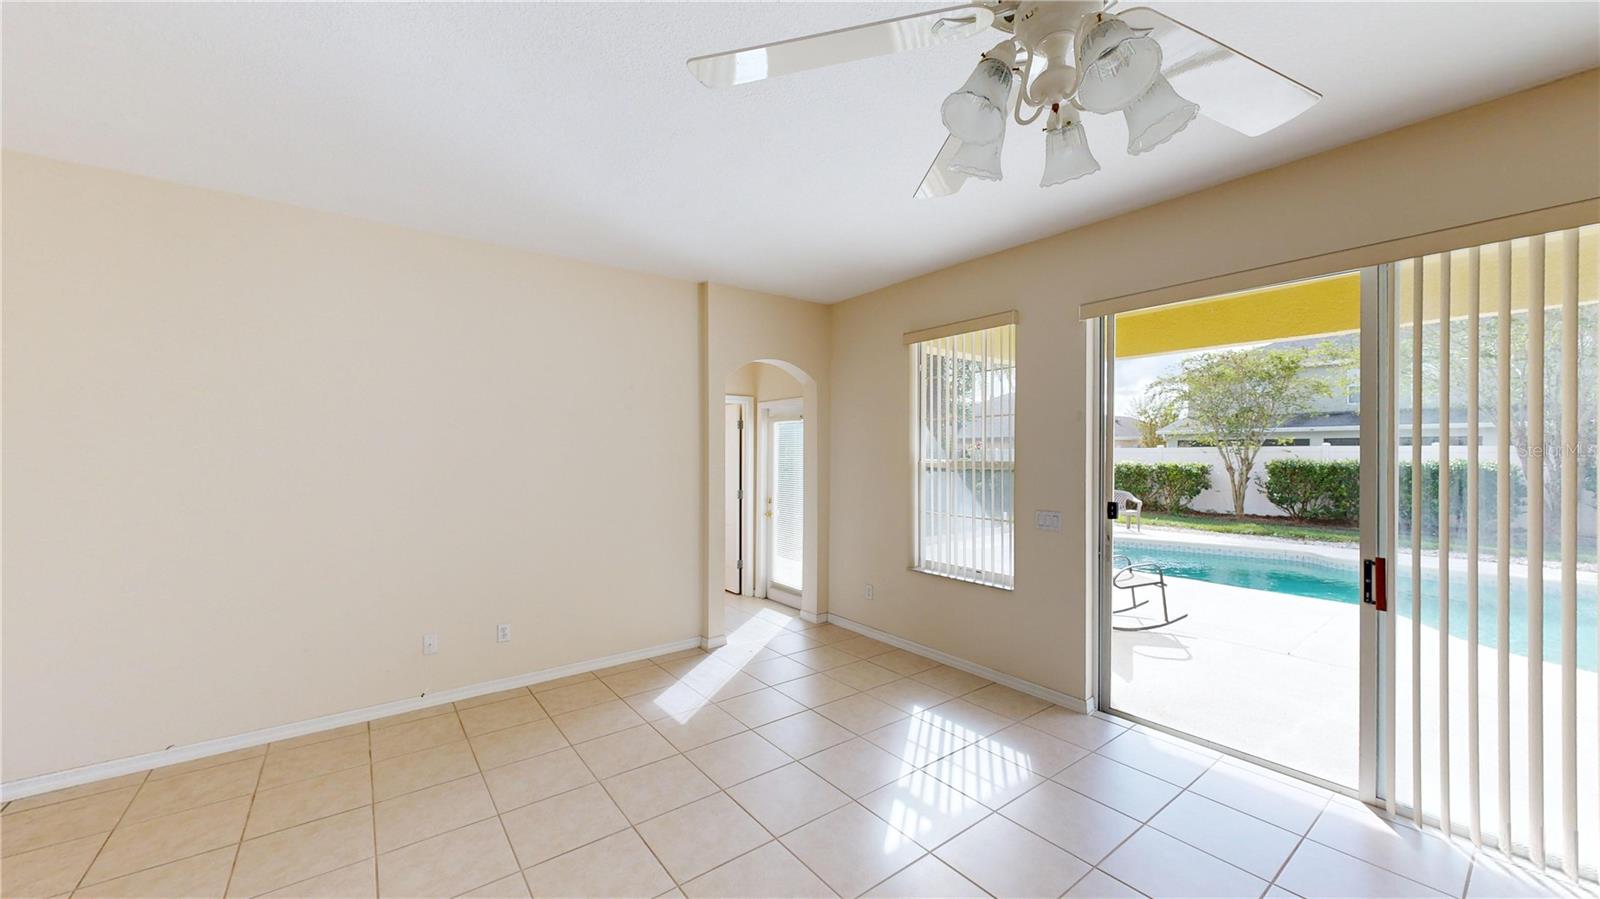
One or more photo(s) has been virtually staged. This unique and spacious private pool home is in the gated Brookestone community in Ocoee, FL. Built exclusively for its original owner, it stands out as the only floor plan of its kind in the neighborhood. The home sits on an interior lot with a 3-car garage, a fenced backyard, and a pool featuring water elements—perfect for hosting large gatherings. The home boasts recent updates, including a new roof, water heater, and HVAC system on the first floor. The second-floor HVAC, replaced in 2014, features a Micropure MX4 air cleaner, ensuring high-quality air. The layout is open and inviting, with generously sized rooms and an easy flow with a few pocket doors. An oversized family room on the first floor is bathed in natural light from numerous windows and sliders. A first-floor bedroom suite is perfect for visiting guests, a teenage retreat, or an in-law space. Formal living and dining rooms offer ample space, with the dining room providing direct access to the kitchen. The kitchen has plenty of cabinetry, a pantry, a built-in desk, and a dinette overlooking the pool. Just off the laundry room, there’s an extra storage room for convenience. Upstairs, a loft area leads to a comfortable primary suite featuring pool views, a seating area, two walk-in closets, a spacious private bath with dual vanities, a corner tub, a corner shower, and a private water closet. Additionally, there are three more sizable bedrooms, a third full bathroom, and a convenient office niche. Outside, the backyard is a true retreat centered around the pool, which is ideal for entertaining. Brookestone offers three gated entrances; the front gates and lights off Maguire are solar-powered with Brookestones own solar farm. The home is ideally located close to hospitals, dining, entertainment options, and major highways like the 429, 408, and Turnpike, making all Central Florida’s attractions, including Disney World and the airport, easily accessible. Shopping is also convenient, with Winter Garden Village just a five-minute drive away. For boating enthusiasts, Starke Lake’s public boat ramp is only about five miles from the property. The home is ready for new owners to add their color palette and charm, making it a true reflection of their style.
/u.realgeeks.media/homesinorlando/NextHome-Neighborhood-Realty-Logo-Horizontal-OrangeOnWhite-Web-RGB.jpg)
Additional Information
- Taxes
- $4224
- Minimum Lease
- 8-12 Months
- HOA Fee
- $1,141
- HOA Payment Schedule
- Annually
- Maintenance Includes
- Private Road, Recreational Facilities
- Location
- Sidewalk, Paved, Private
- Community Features
- Association Recreation - Owned, Deed Restrictions, Gated Community - No Guard, Irrigation-Reclaimed Water, No Truck/RV/Motorcycle Parking, Park, Playground, Sidewalks, Tennis Courts
- Property Description
- Two Story
- Zoning
- R-1AAA
- Interior Layout
- Built-in Features, Ceiling Fans(s), Eat-in Kitchen, High Ceilings, Kitchen/Family Room Combo, Open Floorplan, PrimaryBedroom Upstairs, Split Bedroom, Thermostat, Tray Ceiling(s), Walk-In Closet(s)
- Interior Features
- Built-in Features, Ceiling Fans(s), Eat-in Kitchen, High Ceilings, Kitchen/Family Room Combo, Open Floorplan, PrimaryBedroom Upstairs, Split Bedroom, Thermostat, Tray Ceiling(s), Walk-In Closet(s)
- Floor
- Carpet, Ceramic Tile
- Appliances
- Dishwasher, Disposal, Dryer, Electric Water Heater, Range, Refrigerator, Washer
- Utilities
- BB/HS Internet Available, Cable Available, Phone Available, Public, Sprinkler Meter, Street Lights, Underground Utilities
- Heating
- Electric, Heat Pump, Zoned
- Air Conditioning
- Central Air, Zoned
- Exterior Construction
- Block, Stucco, Wood Frame
- Exterior Features
- Irrigation System, Private Mailbox, Rain Gutters, Sidewalk, Sliding Doors
- Roof
- Shingle
- Foundation
- Slab
- Pool
- Private
- Pool Type
- Gunite, In Ground, Other, Outside Bath Access, Tile
- Garage Carport
- 3 Car Garage
- Garage Spaces
- 3
- Garage Features
- Garage Door Opener
- Garage Dimensions
- 20x28
- Elementary School
- Westbrooke Elementary
- Middle School
- Sunridge Middle
- High School
- West Orange High
- Fences
- Vinyl, Wood
- Water Name
- Starke Lake
- Water Extras
- Skiing Allowed
- Water Access
- Lake
- Pets
- Allowed
- Flood Zone Code
- X
- Parcel ID
- 30-22-28-1000-01-040
- Legal Description
- BROOKESTONE UNIT 1 43/47 LOT 104
Listing courtesy of CENTURY 21 CARIOTI.
Selling Office: TRANSCONTINENTAL REALTY GROUP,.How much is your home worth?
...get instant property value now!
Mortgage Calculator
StellarMLS is the source of this information via Internet Data Exchange Program. All listing information is deemed reliable but not guaranteed and should be independently verified through personal inspection by appropriate professionals. Listings displayed on this website may be subject to prior sale or removal from sale. Availability of any listing should always be independently verified. Listing information is provided for consumer personal, non-commercial use, solely to identify potential properties for potential purchase. All other use is strictly prohibited and may violate relevant federal and state law. Data last updated on