Share this with your friends


407-616-9019
Real Estate Company
1564 Terra Verde Way, Ocoee, FL 34761
- $525,000
- 3
- BD
- 2
- BA
- 2,078
- SqFt






- Sold Price
- $525,000
- List Price
- $539,990
- Status
- Sold
- Days on Market
- 65
- Closing Date
- Feb 07, 2025
- MLS#
- O6253674
- Property Style
- Single Family
- Year Built
- 2014
- Bedrooms
- 3
- Bathrooms
- 2
- Living Area
- 2,078
- Lot Size
- 8,310
- Acres
- 0.19
- Total Acreage
- 0 to less than 1/4
- Legal Subdivision Name
- Arden Park South
- MLS Area Major
- Ocoee
Property Description
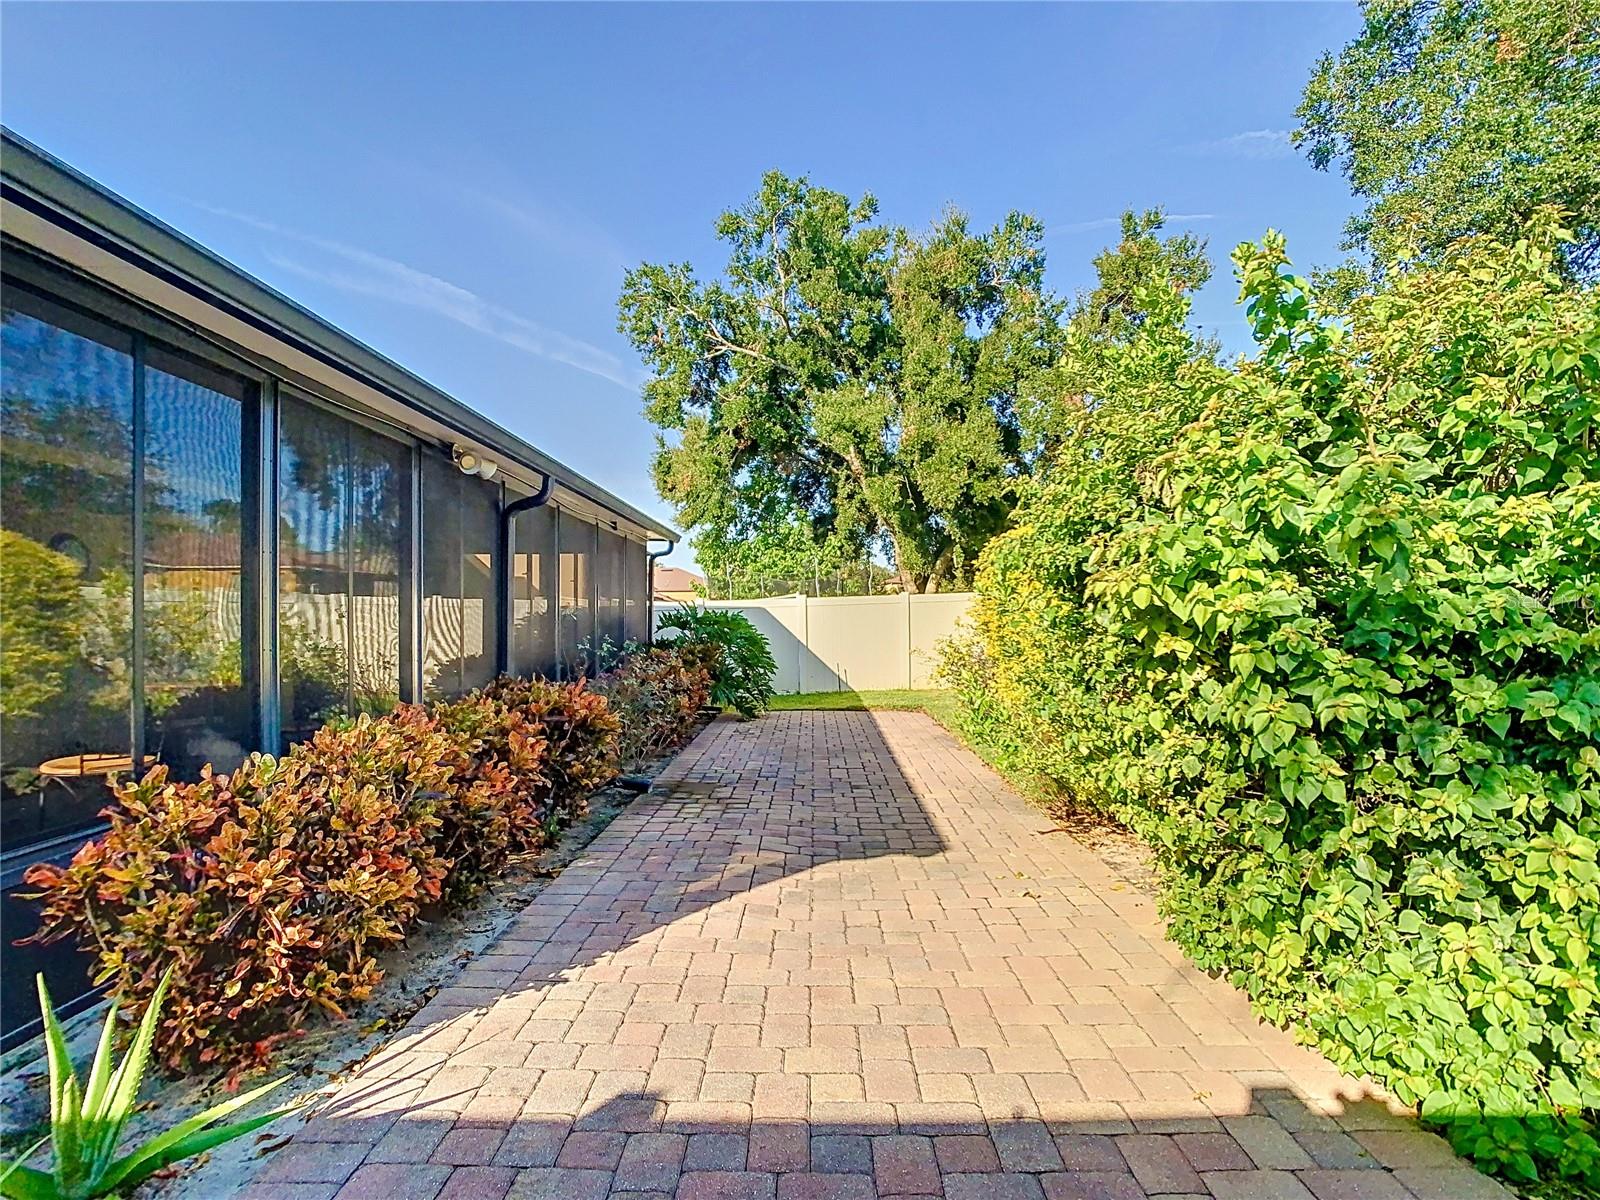
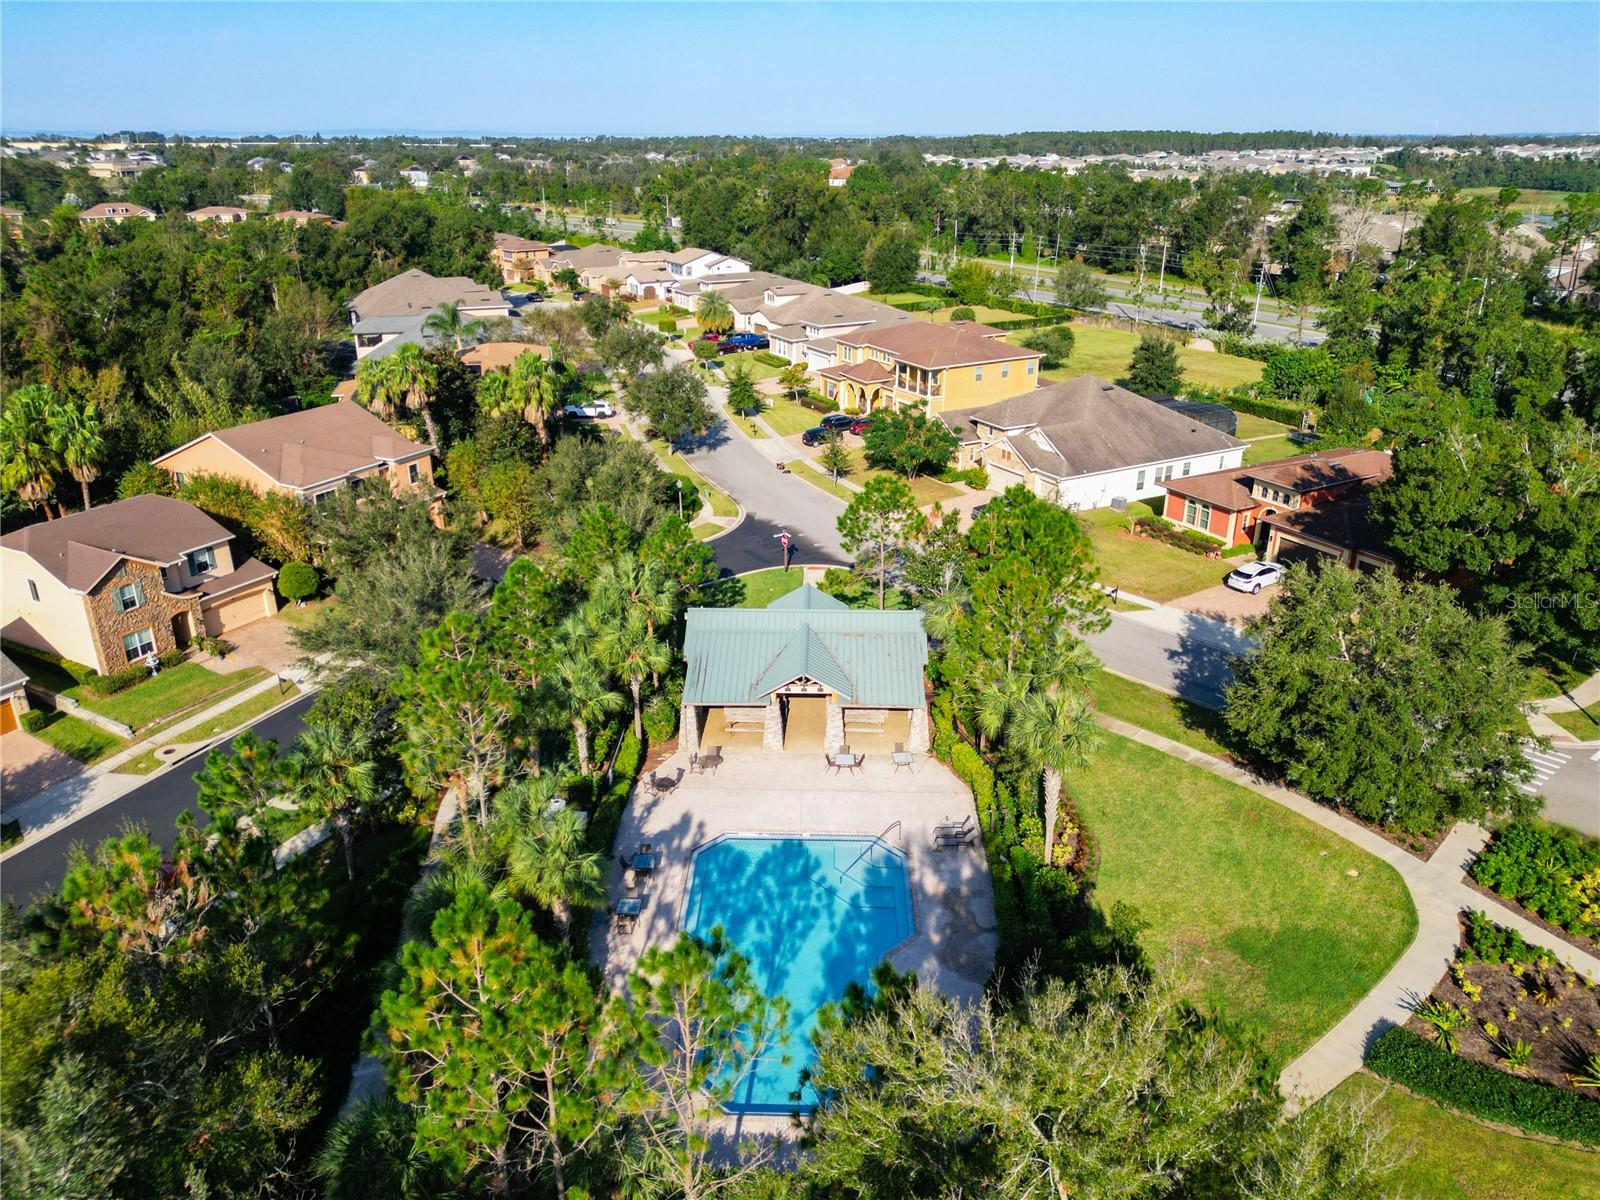
Beautiful Home!!! This luxurious home is a true sanctuary, offering unparalleled comfort, style, and convenience. Experience the epitome of high-end living in this exquisite gated community Arden Park in Ocoee, Florida. Situated in Ocoee known for its excellent schools, vibrant community, and proximity to top-tier shopping, dining, and recreational facilities. Property includes 3 Bedrooms, Extra room for Den, dining room or office, 2 Full Baths with 2 Car Garage. Precision craftsmanship showcases a harmonious blend of elegant, warm, and modern elements throughout a very spacious design, well placed windows allow abundant cascading light to beautifully brighten this home entirely with an oversized corner lot. The Master Suite has a serene retreat featuring high ceilings, and a lavish en-suite bathroom and spacious closet. The master bath has split vanities with two sinks. Two additional well-appointed bedrooms, each offering ample closet space and beautiful natural light. One Extra room it could be a bonus room, workout room, dining room, TV room, playroom and/or office area. Open-Concept Family Room: With oversized sliding doors, this expansive living area offers breathtaking views of the landscaped backyard and into the Florida Room. It seamlessly flows into the Florida Room and/or Extra living room area creating an ideal space for entertaining. The Florida room has removal windows, screened and insulated roof with an extra built in AC unit. A luxurious Kitchen features lots of storage cabinetry, spacious countertops, gas stove and walk in pantry. Your dining area, adjacent to the kitchen, with views to the covered patio. The laundry room has cabinets with connection for Gas dryer. The patio area is the centerpiece of the backyard. Perfect for both relaxation and hosting outdoor gatherings. The screened patio offer a tranquil space for morning coffee or evening cocktails. All light fixtures, window shutters and ceiling fans convey with the property. The property has seamless gutters and water softener. The garage has a screened electronic door and built in speakers making this area an entertainment area for gatherings. The surround system conveys with the house. The house has extra ceiling speakers inside the garage, living room and patio room. This home offers an oversized lot in a corner lot providing the perfect space for entertaining or relaxing. Nestled in an exclusive neighborhood, this elegant home boasts a spacious home design. This home is perfectly located within minutes of shopping and dining, 429, and 408. Excellent location with very school district. Schedule your private tour!!!!
/u.realgeeks.media/homesinorlando/NextHome-Neighborhood-Realty-Logo-Horizontal-OrangeOnWhite-Web-RGB.jpg)
Additional Information
- Taxes
- $531
- Minimum Lease
- 8-12 Months
- HOA Fee
- $505
- HOA Payment Schedule
- Quarterly
- Maintenance Includes
- Pool, Private Road, Security
- Location
- Corner Lot, Landscaped
- Community Features
- Clubhouse, Dog Park, Gated Community - No Guard, Park, Playground, Pool, No Deed Restriction
- Property Description
- One Story
- Zoning
- PUD-LD
- Interior Layout
- Ceiling Fans(s), High Ceilings, Kitchen/Family Room Combo, Open Floorplan, Tray Ceiling(s), Window Treatments
- Interior Features
- Ceiling Fans(s), High Ceilings, Kitchen/Family Room Combo, Open Floorplan, Tray Ceiling(s), Window Treatments
- Floor
- Ceramic Tile
- Appliances
- Gas Water Heater, Microwave, Range, Refrigerator, Water Filtration System
- Utilities
- Cable Available, Electricity Available, Phone Available, Sewer Available, Street Lights, Water Available
- Heating
- Central
- Air Conditioning
- Central Air
- Fireplace Description
- Decorative, Free Standing, Other
- Exterior Construction
- Block, Concrete, Stucco
- Exterior Features
- Irrigation System
- Roof
- Shingle
- Foundation
- Slab
- Pool
- Community
- Garage Carport
- 2 Car Garage
- Garage Spaces
- 2
- Garage Features
- Driveway, Garage Door Opener
- Garage Dimensions
- 18X22
- Elementary School
- Prairie Lake Elementary
- Middle School
- Ocoee Middle
- High School
- Ocoee High
- Fences
- Vinyl
- Pets
- Allowed
- Flood Zone Code
- X
- Parcel ID
- 04-22-28-0160-00-840
- Legal Description
- ARDEN PARK SOUTH 79/41 LOT 84
Listing courtesy of VONAC REALTY INC. 407-906-3079
Selling Office: COMPASS FLORIDA LLC.How much is your home worth?
...get instant property value now!
Mortgage Calculator
StellarMLS is the source of this information via Internet Data Exchange Program. All listing information is deemed reliable but not guaranteed and should be independently verified through personal inspection by appropriate professionals. Listings displayed on this website may be subject to prior sale or removal from sale. Availability of any listing should always be independently verified. Listing information is provided for consumer personal, non-commercial use, solely to identify potential properties for potential purchase. All other use is strictly prohibited and may violate relevant federal and state law. Data last updated on