Share this with your friends


407-616-9019
Real Estate Company
9156 Outlook Rock Trail, Windermere, FL 34786
- $755,000
- 5
- BD
- 4
- BA
- 3,319
- SqFt








- Sold Price
- $755,000
- List Price
- $749,000
- Status
- Sold
- Days on Market
- 12
- Closing Date
- Dec 20, 2024
- MLS#
- O6253435
- Property Style
- Single Family
- Architectural Style
- Traditional
- Year Built
- 2016
- Bedrooms
- 5
- Bathrooms
- 4
- Living Area
- 3,319
- Lot Size
- 6,541
- Acres
- 0.15
- Total Acreage
- 0 to less than 1/4
- Legal Subdivision Name
- Windermere Trls Ph 5b
- MLS Area Major
- Windermere
Property Description
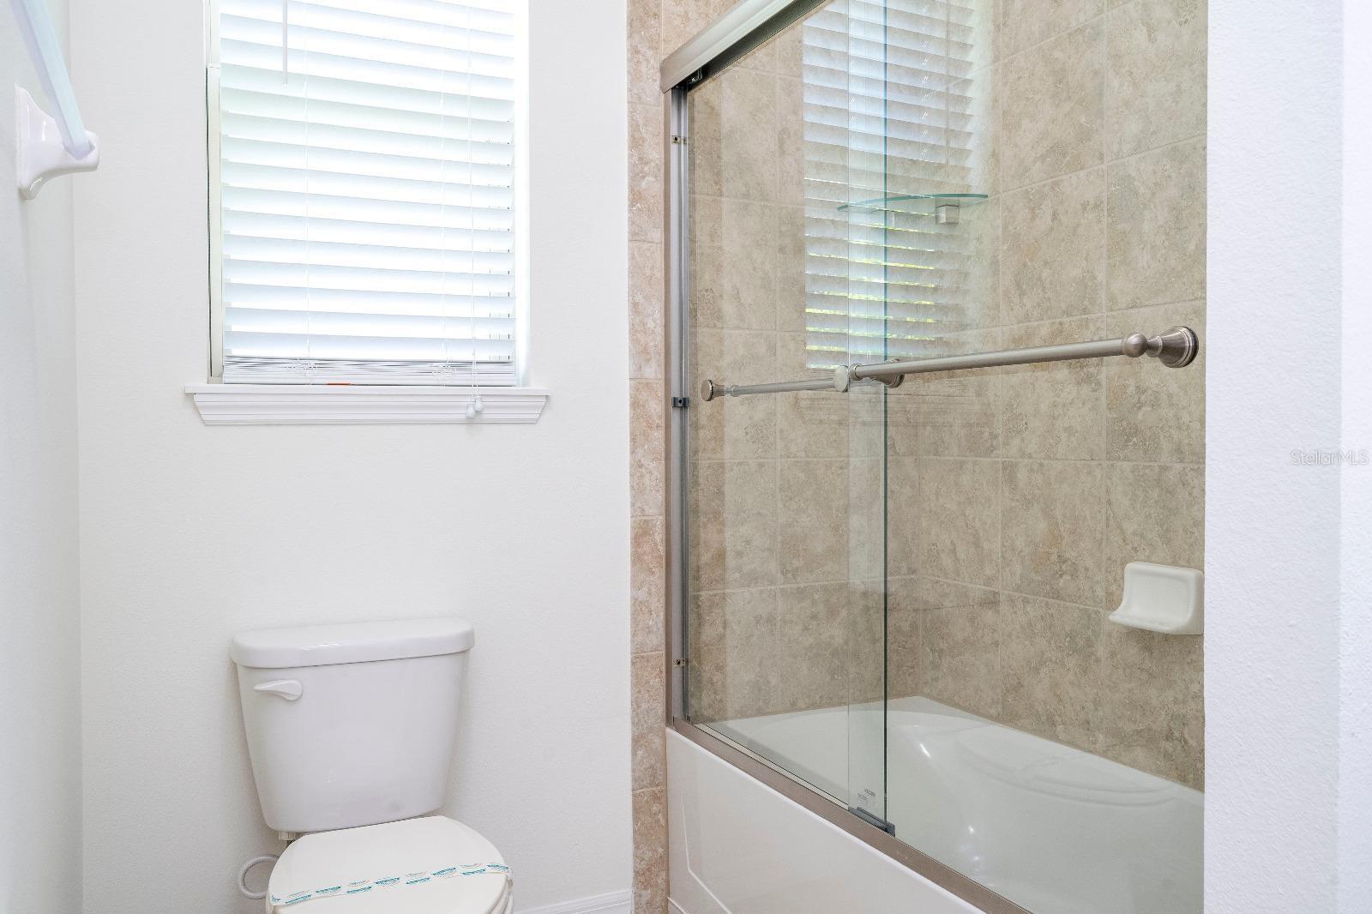
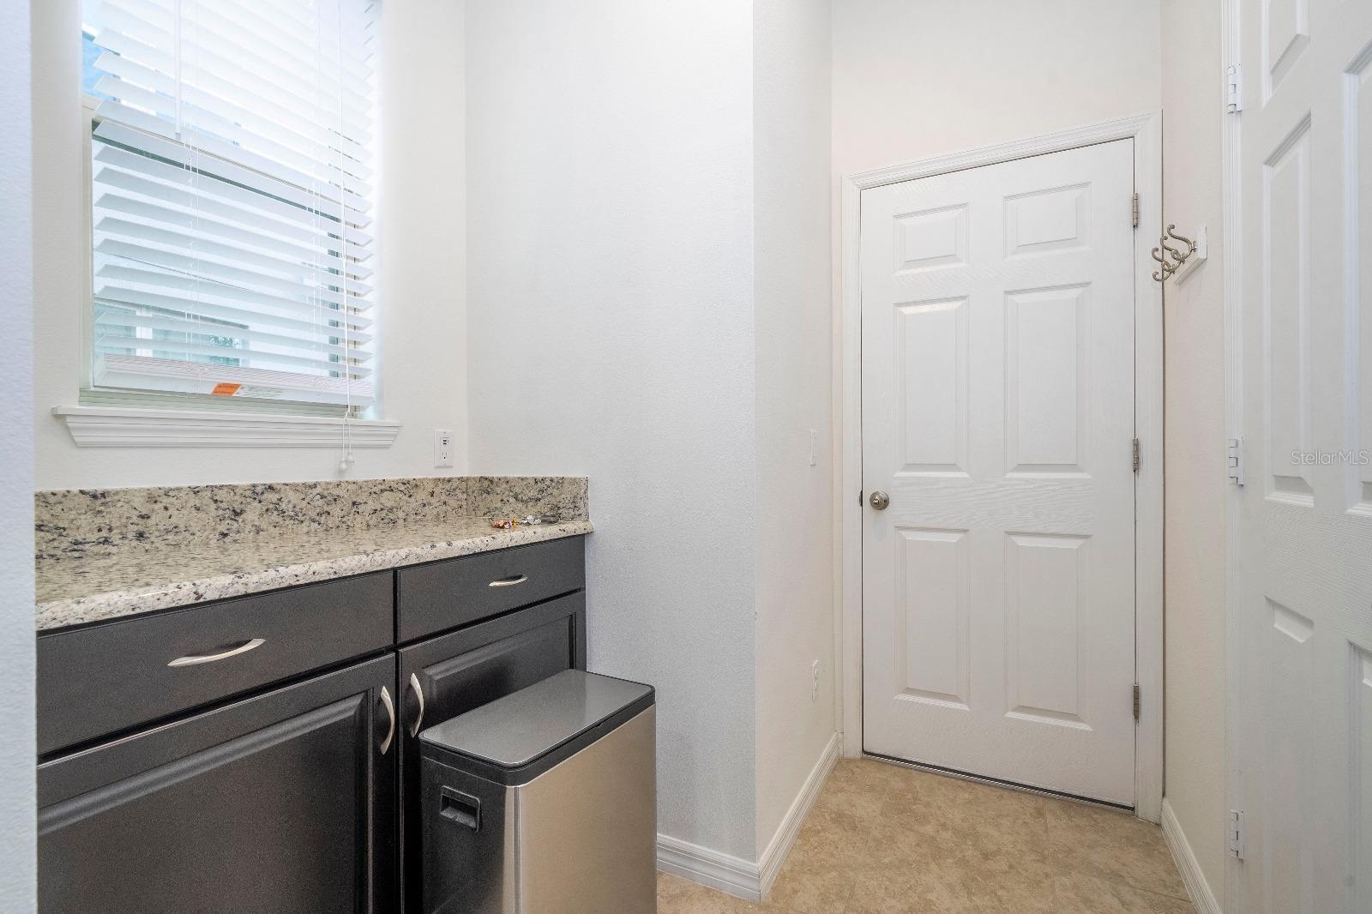
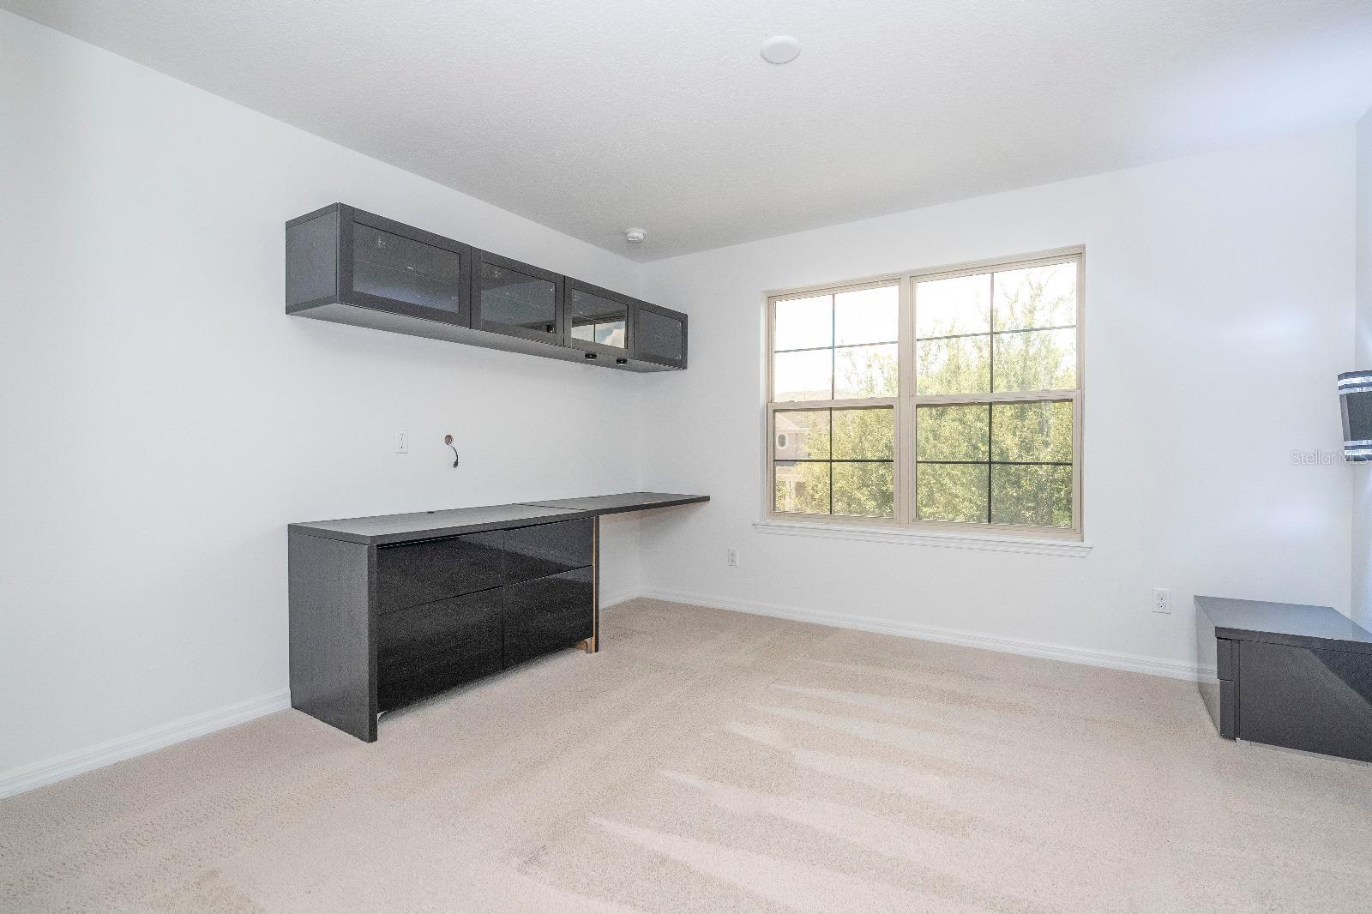
Beautiful home in Outlook Rock Trail! This spacious residence features 5 bedrooms and 4 bathrooms, perfect for accommodating the whole family. The large, well-equipped kitchen boasts a versatile design and is bright, connecting to an open living area that allows you to develop your interior design projects. On the ground floor, you'll find bedrooms with walk-in closets and a lovely screened patio to ensure privacy during family gatherings. Enjoy the ceiling fans and outdoor grill in the spacious, fenced backyard. Upstairs, additional bedrooms await, all with bathrooms and walk-in closets. Located in an excellent HOA, you'll be close to Lakeside Village Center, with Publix, restaurants, and small businesses. You're just minutes from the Disney parks, with a view of the fireworks. This is a peaceful community with easy access to services and attractions. Don’t miss the opportunity to live in such a special home!
/u.realgeeks.media/homesinorlando/NextHome-Neighborhood-Realty-Logo-Horizontal-OrangeOnWhite-Web-RGB.jpg)
Additional Information
- Taxes
- $8439
- Minimum Lease
- 7 Months
- HOA Fee
- $250
- HOA Payment Schedule
- Quarterly
- Location
- Oversized Lot, Paved
- Community Features
- Dog Park, Irrigation-Reclaimed Water, Playground, Pool, Sidewalks, No Deed Restriction
- Property Description
- Two Story
- Zoning
- P-D
- Interior Layout
- Ceiling Fans(s), Kitchen/Family Room Combo, Living Room/Dining Room Combo, Open Floorplan, Primary Bedroom Main Floor, Skylight(s), Solid Wood Cabinets, Stone Counters, Thermostat, Walk-In Closet(s)
- Interior Features
- Ceiling Fans(s), Kitchen/Family Room Combo, Living Room/Dining Room Combo, Open Floorplan, Primary Bedroom Main Floor, Skylight(s), Solid Wood Cabinets, Stone Counters, Thermostat, Walk-In Closet(s)
- Floor
- Carpet, Ceramic Tile
- Appliances
- Dishwasher, Dryer, Microwave, Range, Refrigerator, Washer
- Utilities
- Electricity Available, Water Available
- Heating
- Central
- Air Conditioning
- Central Air
- Exterior Construction
- Block, Stone, Stucco
- Exterior Features
- French Doors, Garden, Irrigation System, Lighting, Outdoor Grill, Private Mailbox, Sidewalk, Sliding Doors
- Roof
- Shingle
- Foundation
- Slab
- Pool
- Community
- Garage Carport
- 2 Car Garage
- Garage Spaces
- 2
- Elementary School
- Bay Lake Elementary
- Middle School
- Horizon West Middle School
- High School
- Windermere High School
- Fences
- Fenced
- Pets
- Allowed
- Flood Zone Code
- X
- Parcel ID
- 36-23-27-9161-00-980
- Legal Description
- WINDERMERE TRAILS PHASE 5B 81/32 LOT 98
Listing courtesy of WRA BUSINESS & REAL ESTATE. 407-512-1008
Selling Office: PREMIER PROPERTIES LLC.Mortgage Calculator
StellarMLS is the source of this information via Internet Data Exchange Program. All listing information is deemed reliable but not guaranteed and should be independently verified through personal inspection by appropriate professionals. Listings displayed on this website may be subject to prior sale or removal from sale. Availability of any listing should always be independently verified. Listing information is provided for consumer personal, non-commercial use, solely to identify potential properties for potential purchase. All other use is strictly prohibited and may violate relevant federal and state law. Data last updated on