Share this with your friends


407-616-9019
Real Estate Company
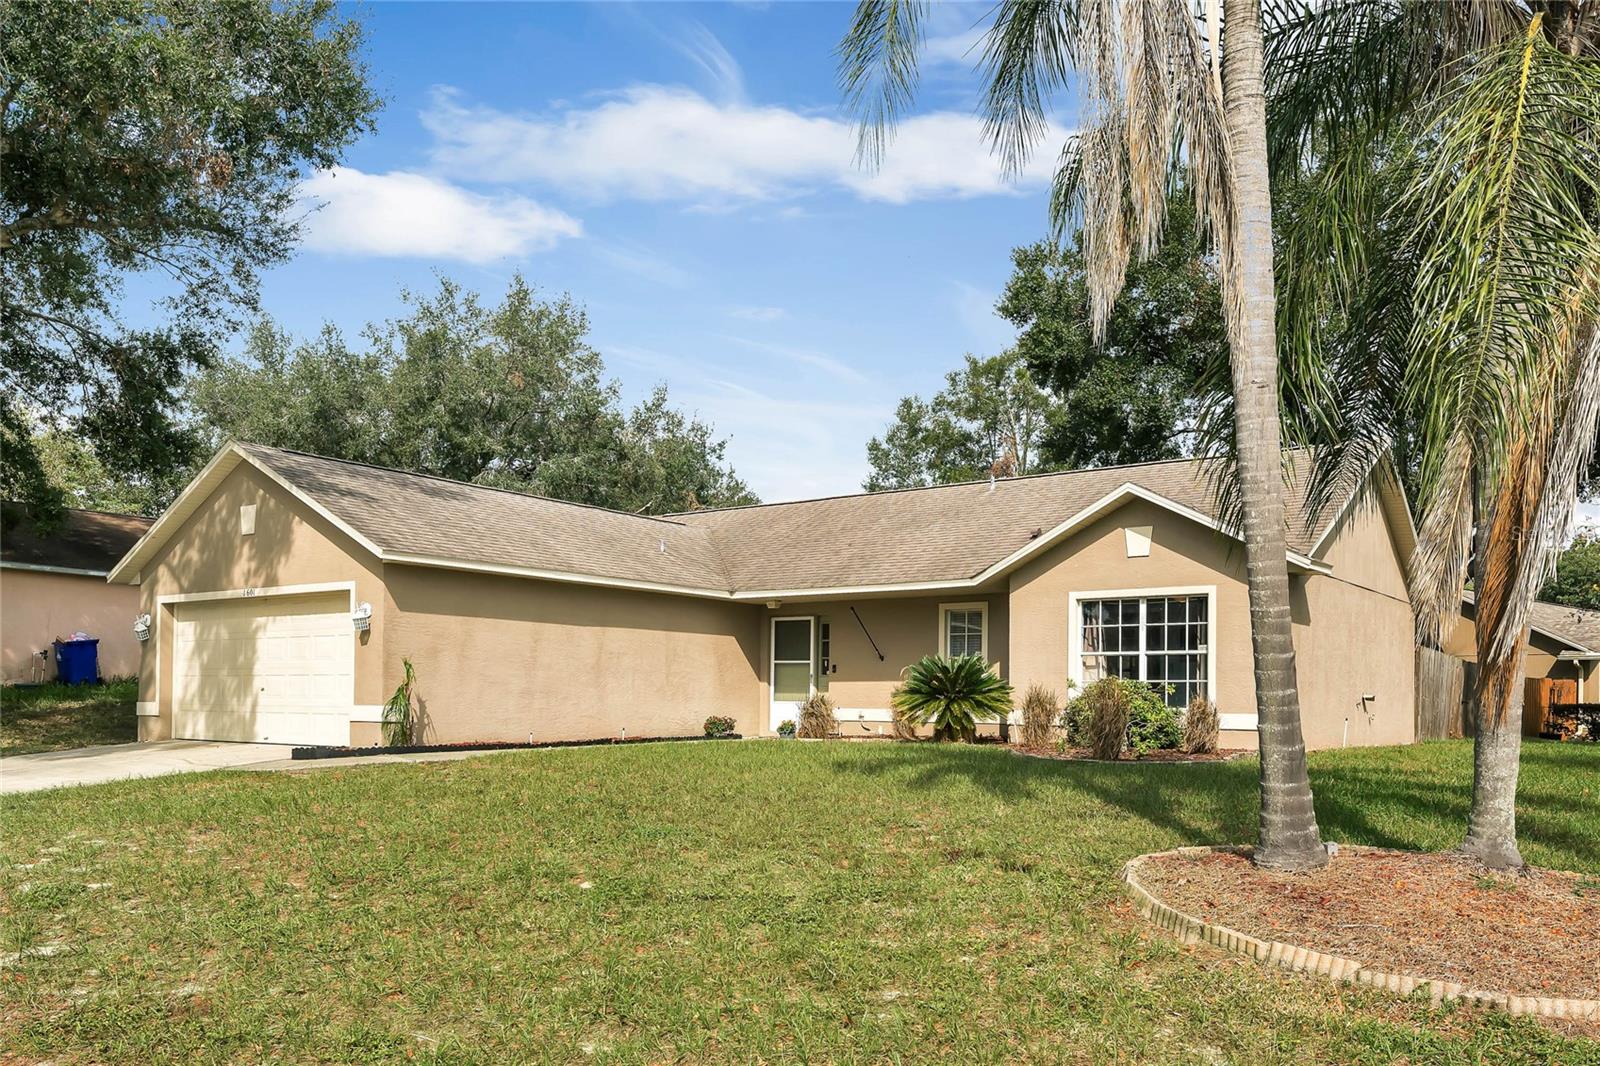
1601 Cassingham Circle, Ocoee, FL 34761
- $343,000
- 3
- BD
- 2
- BA
- 1,409
- SqFt




- Sold Price
- $343,000
- List Price
- $338,000
- Status
- Sold
- Days on Market
- 38
- Closing Date
- Dec 23, 2024
- MLS#
- O6253176
- Property Style
- Single Family
- Year Built
- 1994
- Bedrooms
- 3
- Bathrooms
- 2
- Living Area
- 1,409
- Lot Size
- 12,008
- Acres
- 0.28
- Total Acreage
- 1/4 to less than 1/2
- Legal Subdivision Name
- Silver Bend
- MLS Area Major
- Ocoee
Property Description
Welcome home! This charming 3-bedroom, 2-bathroom oasis sits on a spacious corner lot, offering ample room for both relaxation and fun. The home has been meticulously maintained, combining timeless original features with updated essentials. Step into an inviting, open-concept layout with vaulted ceilings that create a bright, airy atmosphere perfect for gatherings. The cozy family room opens through sliding glass doors to a large screened-in patio, an ideal spot for morning coffee or evening unwinding. Outside, a fully fenced backyard awaits, complete with a fire pit and plenty of space for a future pool. The primary suite is your private retreat, featuring a walk-in closet with custom built-ins and an ensuite bath with a walk-in shower. Two additional bedrooms have just received new laminate flooring. Located in a prime area with quick access to the 408, Turnpike, and 429, your next home perfectly blends convenience and charm. **HVAC 2023, Roof 2018, Hot water heater 2021, Re-plumb 2020, and water softener with reverse osmosis in Kitchen**
/u.realgeeks.media/homesinorlando/NextHome-Neighborhood-Realty-Logo-Horizontal-OrangeOnWhite-Web-RGB.jpg)
Additional Information
- Taxes
- $1794
- Minimum Lease
- 7 Months
- HOA Fee
- $242
- HOA Payment Schedule
- Annually
- Location
- Corner Lot
- Community Features
- No Deed Restriction
- Property Description
- One Story
- Zoning
- R-1AA
- Interior Layout
- Ceiling Fans(s)
- Interior Features
- Ceiling Fans(s)
- Floor
- Laminate, Vinyl
- Appliances
- Dishwasher, Dryer, Kitchen Reverse Osmosis System, Microwave, Range, Refrigerator, Washer
- Utilities
- Cable Connected, Electricity Connected, Sewer Connected, Water Connected
- Heating
- Central
- Air Conditioning
- Central Air
- Exterior Construction
- Block
- Exterior Features
- Sliding Doors
- Roof
- Shingle
- Foundation
- Slab
- Pool
- No Pool
- Garage Carport
- 2 Car Garage
- Garage Spaces
- 2
- Fences
- Fenced
- Pets
- Allowed
- Flood Zone Code
- X
- Parcel ID
- 16-22-28-8049-00-760
- Legal Description
- SILVER BEND UNIT 1 30/4 LOT 76
Listing courtesy of MAINFRAME REAL ESTATE. 407-513-4257
Selling Office: KELLER WILLIAMS REALTY AT THE PARKS.How much is your home worth?
...get instant property value now!
Mortgage Calculator
StellarMLS is the source of this information via Internet Data Exchange Program. All listing information is deemed reliable but not guaranteed and should be independently verified through personal inspection by appropriate professionals. Listings displayed on this website may be subject to prior sale or removal from sale. Availability of any listing should always be independently verified. Listing information is provided for consumer personal, non-commercial use, solely to identify potential properties for potential purchase. All other use is strictly prohibited and may violate relevant federal and state law. Data last updated on