Share this with your friends


407-616-9019
Real Estate Company
699 Buckhaven Loop, Ocoee, FL 34761
- $490,000
- 3
- BD
- 2
- BA
- 1,880
- SqFt



- Sold Price
- $490,000
- List Price
- $485,000
- Status
- Sold
- Days on Market
- 7
- Closing Date
- Dec 23, 2024
- MLS#
- O6252809
- Property Style
- Single Family
- Year Built
- 1997
- Bedrooms
- 3
- Bathrooms
- 2
- Living Area
- 1,880
- Lot Size
- 7,223
- Acres
- 0.17
- Total Acreage
- 0 to less than 1/4
- Legal Subdivision Name
- Wesmere - Hampton Woods
- MLS Area Major
- Ocoee
Property Description
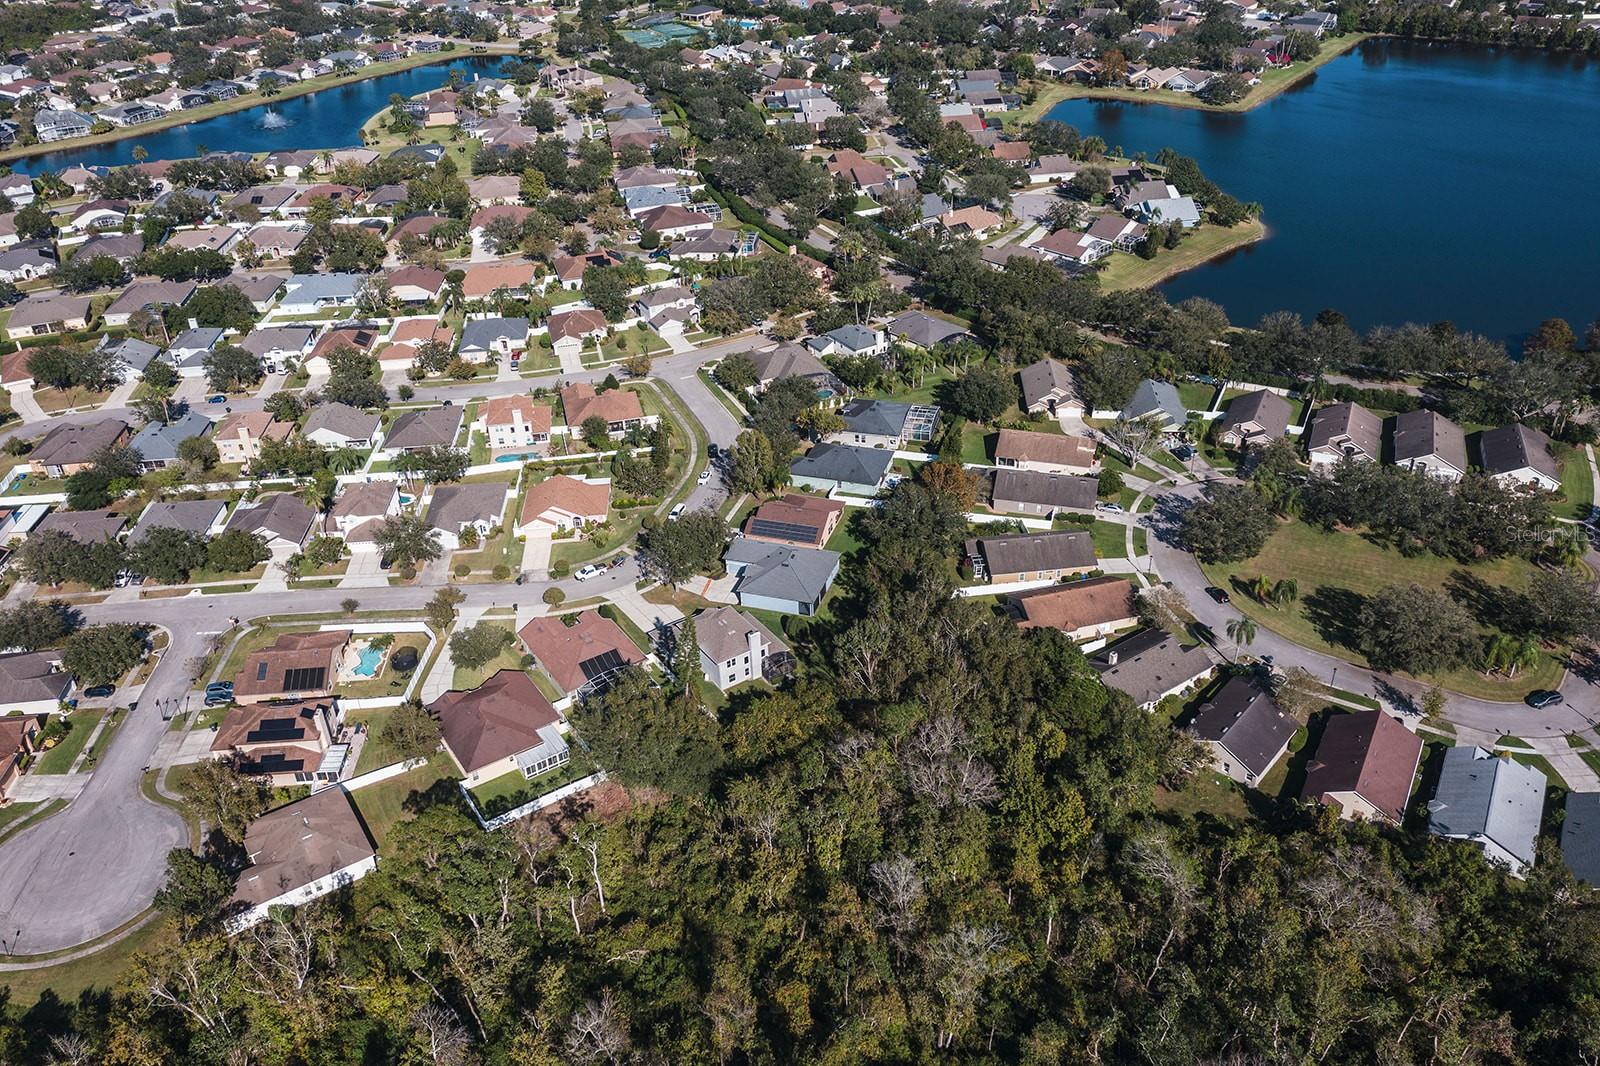
Welcome to your new home, just in time for the holidays! A meticulously maintained single family home in the desirable Wesmere community. This north facing 3 bedroom model features a flexible use floor plan that maximizes natural light and open space. Enjoy the tranquility of the nature & wildlife of Wesmere and claim 1 of the 52 homes in the Hampton Woods subdivision. Known for its lush landscaping, serene lake views, and community-centered atmosphere, Wesmere offers top-notch amenities including a community pool, tennis and basketball courts, playgrounds, and beautiful walking paths lined by mature Oaks. An ideal setting for homeowners looking for both privacy and a vibrant community lifestyle. Perfectly situated just minutes from downtown Windermere, downtown Winter Garden, Disney, Universal and downtown Orlando, providing easy access to shopping, dining, and entertainment. Nearby, you'll find popular destinations like Winter Garden Village with its variety of shops and restaurants, as well as boutique dining spots in Windermere, and the dining and nightlife scenes in downtown Orlando and Dr. Phillips. Nature lovers will enjoy the West Orange Trail and nearby lakes, offering great outdoor recreation options. With its combination of luxurious community features, prime location, and easy access to key Orlando destinations, 699 Buckhaven Loop offers an ideal blend of comfort, convenience, and style for its next lucky homeowners!
/u.realgeeks.media/homesinorlando/NextHome-Neighborhood-Realty-Logo-Horizontal-OrangeOnWhite-Web-RGB.jpg)
Additional Information
- Taxes
- $2763
- Minimum Lease
- 8-12 Months
- HOA Fee
- $730
- HOA Payment Schedule
- Quarterly
- Community Features
- No Deed Restriction
- Property Description
- One Story
- Zoning
- PUD-LD
- Interior Layout
- Ceiling Fans(s), Primary Bedroom Main Floor, Stone Counters, Thermostat, Walk-In Closet(s)
- Interior Features
- Ceiling Fans(s), Primary Bedroom Main Floor, Stone Counters, Thermostat, Walk-In Closet(s)
- Floor
- Tile, Vinyl
- Appliances
- Dishwasher, Dryer, Microwave, Range, Refrigerator, Touchless Faucet, Washer
- Utilities
- BB/HS Internet Available, Cable Connected, Electricity Connected, Public
- Heating
- Central
- Air Conditioning
- Central Air
- Exterior Construction
- Block
- Exterior Features
- Garden, Irrigation System, Lighting, Sidewalk, Sliding Doors
- Roof
- Shingle
- Foundation
- Slab
- Pool
- No Pool
- Garage Carport
- 2 Car Garage
- Garage Spaces
- 2
- Garage Features
- Driveway
- Elementary School
- Westbrooke Elementary
- Middle School
- Sunridge Middle
- High School
- West Orange High
- Pets
- Allowed
- Flood Zone Code
- X
- Parcel ID
- 31-22-28-3314-00-320
- Legal Description
- HAMPTON WOODS 36/123 LOT 32
Listing courtesy of REALTY ONE GROUP MAGIC CITY.
Selling Office: COLDWELL BANKER REALTY.How much is your home worth?
...get instant property value now!
Mortgage Calculator
StellarMLS is the source of this information via Internet Data Exchange Program. All listing information is deemed reliable but not guaranteed and should be independently verified through personal inspection by appropriate professionals. Listings displayed on this website may be subject to prior sale or removal from sale. Availability of any listing should always be independently verified. Listing information is provided for consumer personal, non-commercial use, solely to identify potential properties for potential purchase. All other use is strictly prohibited and may violate relevant federal and state law. Data last updated on