Share this with your friends


407-616-9019
Real Estate Company
4162 Blue Major Drive, Windermere, FL 34786
- $750,000
- 5
- BD
- 4
- BA
- 2,880
- SqFt




- Sold Price
- $750,000
- List Price
- $750,000
- Status
- Sold
- Days on Market
- 6
- Closing Date
- Nov 27, 2024
- MLS#
- O6251552
- Property Style
- Single Family
- Year Built
- 2014
- Bedrooms
- 5
- Bathrooms
- 4
- Baths Half
- 1
- Living Area
- 2,880
- Lot Size
- 24,062
- Acres
- 0.55
- Total Acreage
- 1/2 to less than 1
- Legal Subdivision Name
- Stillwater Xings Prcl Sc-13 Ph
- Complex/Comm Name
- Summerport
- MLS Area Major
- Windermere
Property Description
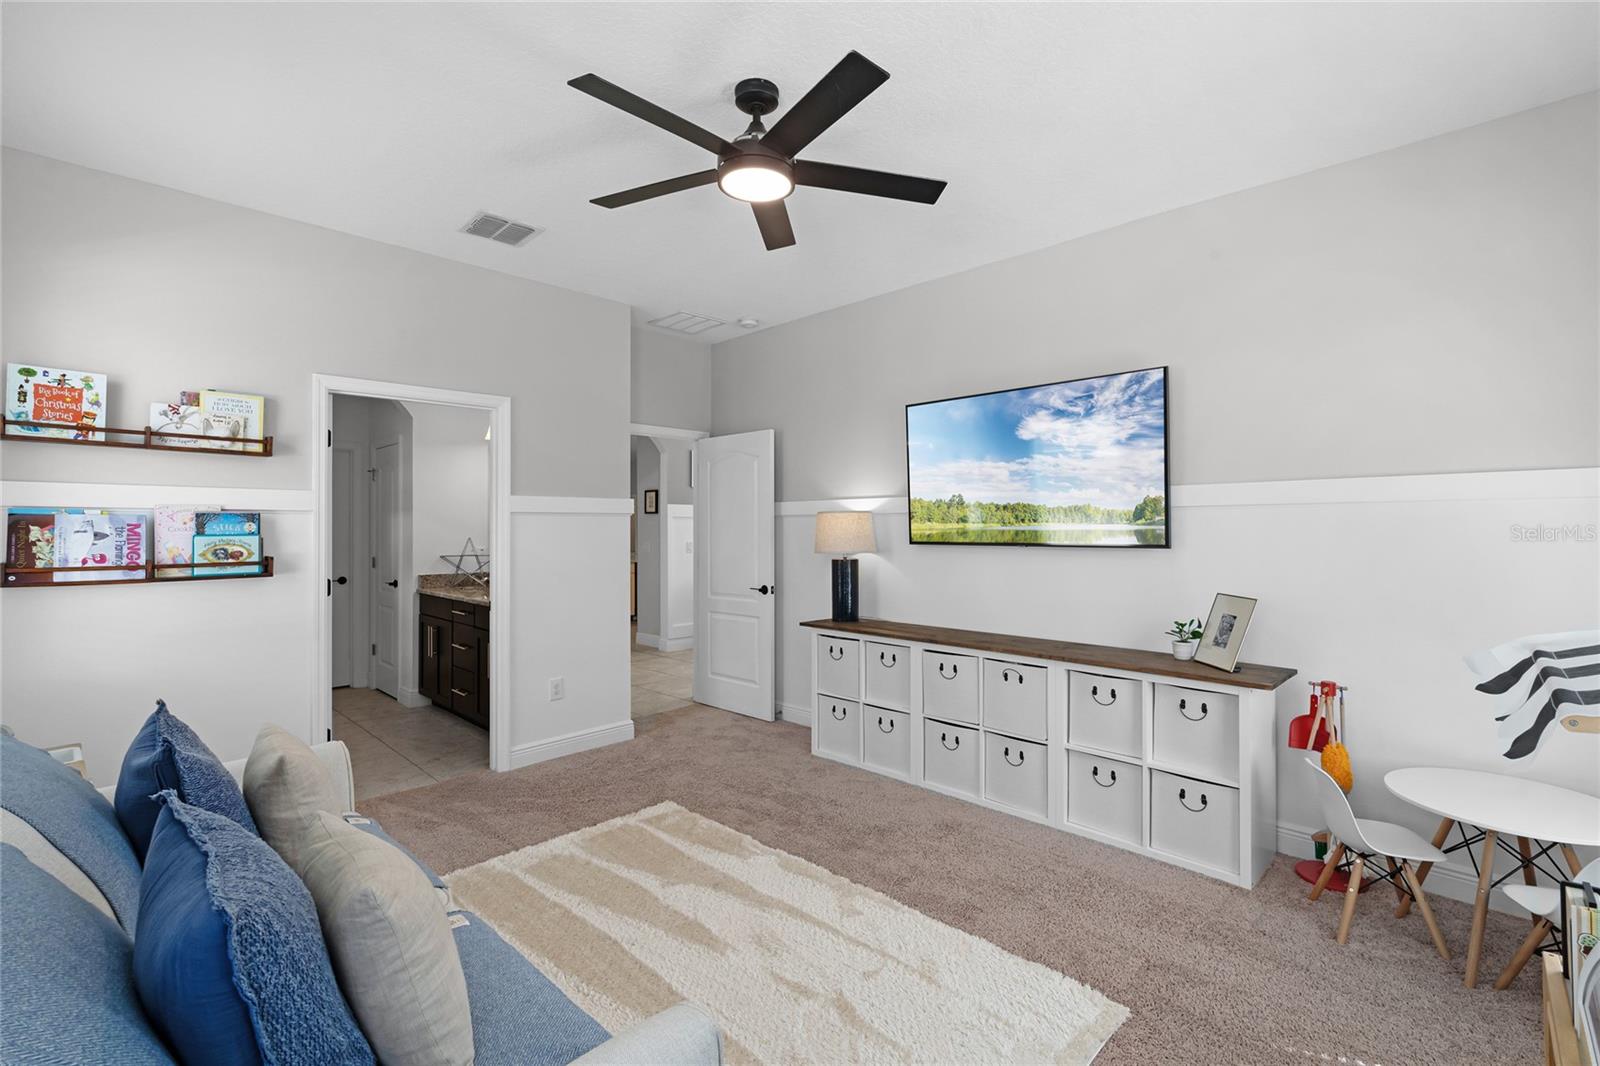
This dreamy Windermere home is nestled on a pond in the popular community of Summerport. This impeccably maintained 2-story home exudes elegance with its gorgeous upgrades and expansive water views. Home has 5 bedrooms and 3.5 baths. ************ Exquisitely decorated in a modern farmhouse style with 3/4 wainscoting, a updated guest bath and renovated light and bright kitchen with tons of storage, oversized island with quartz counters . The kitchen includes an extended coffee bar with beverage refrigerator. *********** Relax and enjoy your water conservation views fireside in the well-appointed family room or on the screened back porch or paver patio. For additional living on the first floor, the flex room allows for a home office, living room or hobby space. Enjoy the convenience of a first floor primary suite or plan for multi-generational living by using the upstairs bedroom with en-suite as a second primary suite. ******* On the second floor, the home is styled with the same light and bright concept and designer touches. This floor plan has ample space for all your needs with 4 bedrooms and 2 baths bordering the generous loft that makes an excellent media room or play room. ******* This home is zoned for nearby Keene’s Crossing Elementary, Bridgwater Middle and Windermere High School. Conveniently located in Horizon West near the Hamlin Town Center and Summerport Village. Under 20 minutes to Disney property and downtown Winter Garden and close to the 429, it has easy access to everything Central Florida.
/u.realgeeks.media/homesinorlando/NextHome-Neighborhood-Realty-Logo-Horizontal-OrangeOnWhite-Web-RGB.jpg)
Additional Information
- Taxes
- $8326
- Minimum Lease
- 7 Months
- HOA Fee
- $391
- HOA Payment Schedule
- Quarterly
- Maintenance Includes
- Common Area Taxes, Pool, Management, Recreational Facilities
- Location
- Conservation Area, Paved
- Community Features
- Association Recreation - Owned, Deed Restrictions, Irrigation-Reclaimed Water, Park, Playground, Pool, Sidewalks, Tennis Courts
- Property Description
- Two Story
- Zoning
- P-D
- Interior Layout
- Chair Rail, Crown Molding, Kitchen/Family Room Combo, Primary Bedroom Main Floor, Stone Counters, Walk-In Closet(s)
- Interior Features
- Chair Rail, Crown Molding, Kitchen/Family Room Combo, Primary Bedroom Main Floor, Stone Counters, Walk-In Closet(s)
- Floor
- Carpet, Ceramic Tile
- Appliances
- Bar Fridge, Microwave, Range, Refrigerator
- Utilities
- Cable Connected, Electricity Connected, Sewer Connected, Sprinkler Recycled, Water Connected
- Heating
- Central
- Air Conditioning
- Central Air
- Fireplace Description
- Electric
- Exterior Construction
- Stucco
- Exterior Features
- Irrigation System, Private Mailbox, Sidewalk, Sliding Doors
- Roof
- Shingle
- Foundation
- Slab
- Pool
- Community
- Garage Carport
- 2 Car Garage
- Garage Spaces
- 2
- Garage Features
- Off Street
- Garage Dimensions
- 19x29
- Elementary School
- Keene Crossing Elementary
- Middle School
- Bridgewater Middle
- High School
- Windermere High School
- Water Name
- Caywood Pond West
- Water View
- Pond
- Water Frontage
- Pond
- Pets
- Allowed
- Flood Zone Code
- X
- Parcel ID
- 15-23-27-8150-00-250
- Legal Description
- STILLWATER CROSSINGS PARCEL SC-13, PHASE1 79/91 LOT 25
Listing courtesy of RE/MAX PRIME PROPERTIES. 407-347-4512
Selling Office: ICON REALTY ASSOCIATES INC.Mortgage Calculator
StellarMLS is the source of this information via Internet Data Exchange Program. All listing information is deemed reliable but not guaranteed and should be independently verified through personal inspection by appropriate professionals. Listings displayed on this website may be subject to prior sale or removal from sale. Availability of any listing should always be independently verified. Listing information is provided for consumer personal, non-commercial use, solely to identify potential properties for potential purchase. All other use is strictly prohibited and may violate relevant federal and state law. Data last updated on