Share this with your friends


407-616-9019
Real Estate Company
500 Douglas Edward Drive, Ocoee, FL 34761
- $785,000
- 4
- BD
- 5
- BA
- 3,123
- SqFt




- Sold Price
- $785,000
- List Price
- $799,999
- Status
- Sold
- Days on Market
- 32
- Closing Date
- Jan 17, 2025
- MLS#
- O6250583
- Property Style
- Single Family
- Year Built
- 2010
- Bedrooms
- 4
- Bathrooms
- 5
- Baths Half
- 2
- Living Area
- 3,123
- Lot Size
- 12,162
- Acres
- 0.28
- Total Acreage
- 1/4 to less than 1/2
- Legal Subdivision Name
- Meadow Ridge
- MLS Area Major
- Ocoee
Property Description
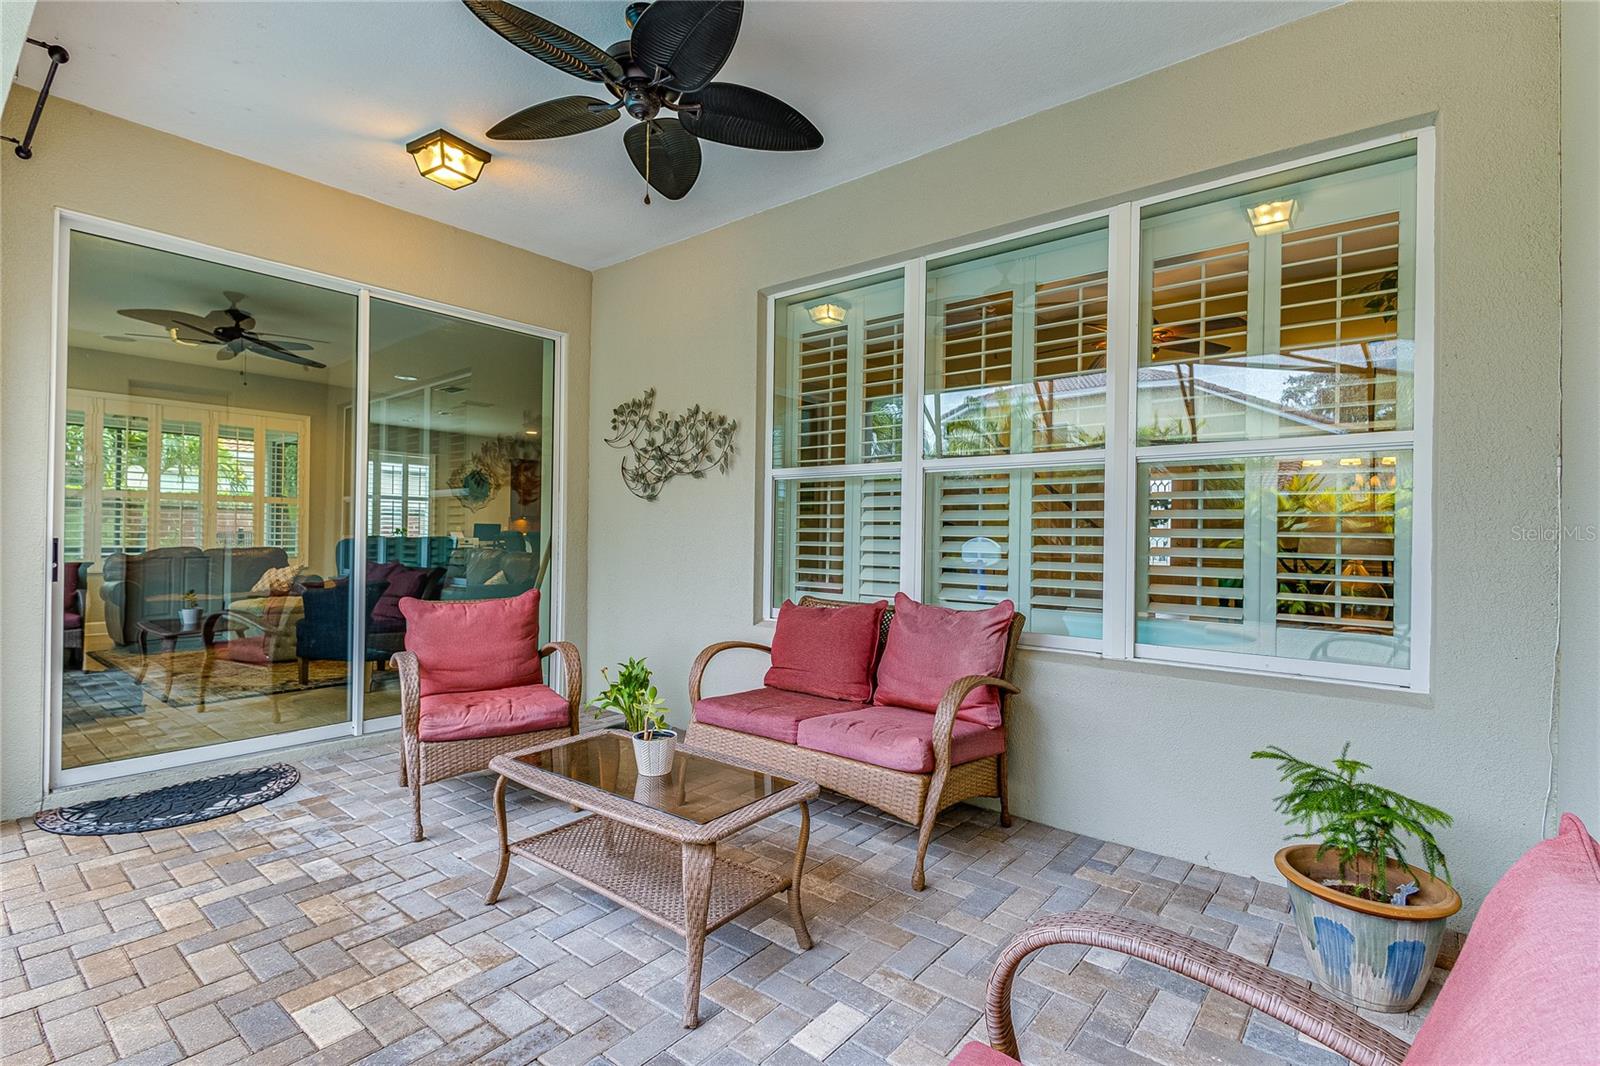
Welcome to your dream pool home! This stunning property offers a perfect blend of modern elegance and Florida charm. Located on a quiet street in a gated neighborhood, this spacious 4-bedroom, 3-full bathroom, 2-half bathroom home features an open-concept layout with ample natural light. The gourmet kitchen boasts granite countertops, stainless steel appliances, and a large island-ideal for entertaining. The primary suite offers a luxurious retreat with dual walk-in closets and spa-like ensuite bathroom. Outside, enjoy the expansive backyard with a covered pool and patio, perfect for relaxing or hosting gatherings. Conveniently located near parks, schools, dining, and shopping, this home is perfect for families or anyone looking for a serene oasis close to Orlando's attractions. Don't miss the opportunity to make this your forever home!
/u.realgeeks.media/homesinorlando/NextHome-Neighborhood-Realty-Logo-Horizontal-OrangeOnWhite-Web-RGB.jpg)
Additional Information
- Taxes
- $6217
- HOA Fee
- $208
- HOA Payment Schedule
- Monthly
- Maintenance Includes
- Pool, Private Road
- Location
- Corner Lot, City Limits, Level, Oversized Lot, Sidewalk, Paved, Private
- Community Features
- Association Recreation - Owned, Deed Restrictions, Irrigation-Reclaimed Water, Playground, Pool
- Property Description
- Two Story
- Zoning
- PUD-LD
- Interior Layout
- Ceiling Fans(s), Crown Molding, Kitchen/Family Room Combo, Living Room/Dining Room Combo, Open Floorplan, Solid Surface Counters, Solid Wood Cabinets, Stone Counters, Tray Ceiling(s), Walk-In Closet(s), Window Treatments
- Interior Features
- Ceiling Fans(s), Crown Molding, Kitchen/Family Room Combo, Living Room/Dining Room Combo, Open Floorplan, Solid Surface Counters, Solid Wood Cabinets, Stone Counters, Tray Ceiling(s), Walk-In Closet(s), Window Treatments
- Floor
- Carpet, Ceramic Tile
- Appliances
- Dishwasher, Microwave, Refrigerator
- Utilities
- Cable Connected, Electricity Connected, Fire Hydrant, Public, Sprinkler Recycled, Street Lights, Underground Utilities
- Heating
- Central, Electric, Zoned
- Air Conditioning
- Central Air, Zoned
- Exterior Construction
- Block, Stucco
- Exterior Features
- Irrigation System, Rain Gutters, Sliding Doors
- Roof
- Tile
- Foundation
- Slab
- Pool
- Community, Private
- Pool Type
- Gunite, Heated, In Ground, Pool Sweep, Salt Water, Screen Enclosure
- Garage Carport
- 3 Car Garage
- Garage Spaces
- 3
- Garage Features
- Garage Door Opener
- Elementary School
- Thornebrooke Elem
- Middle School
- Gotha Middle
- High School
- Olympia High
- Pets
- Allowed
- Flood Zone Code
- X
- Parcel ID
- 32-22-28-5549-00-620
- Legal Description
- MEADOW RIDGE 68/137 LOT 62
Listing courtesy of HOUWZER LLC. 267-765-2080
Selling Office: ORLANDO REGIONAL REALTY.How much is your home worth?
...get instant property value now!
Mortgage Calculator
StellarMLS is the source of this information via Internet Data Exchange Program. All listing information is deemed reliable but not guaranteed and should be independently verified through personal inspection by appropriate professionals. Listings displayed on this website may be subject to prior sale or removal from sale. Availability of any listing should always be independently verified. Listing information is provided for consumer personal, non-commercial use, solely to identify potential properties for potential purchase. All other use is strictly prohibited and may violate relevant federal and state law. Data last updated on