Share this with your friends


407-616-9019
Real Estate Company
4926 Indian Deer Road, Windermere, FL 34786
- $930,000
- 5
- BD
- 5
- BA
- 3,849
- SqFt






- Sold Price
- $930,000
- List Price
- $925,000
- Status
- Sold
- Days on Market
- 29
- Closing Date
- Dec 23, 2024
- MLS#
- O6248234
- Property Style
- Single Family
- Architectural Style
- Florida
- Year Built
- 2006
- Bedrooms
- 5
- Bathrooms
- 5
- Living Area
- 3,849
- Lot Size
- 23,832
- Acres
- 0.55
- Total Acreage
- 1/2 to less than 1
- Legal Subdivision Name
- Summerport Ph 05
- MLS Area Major
- Windermere
Property Description
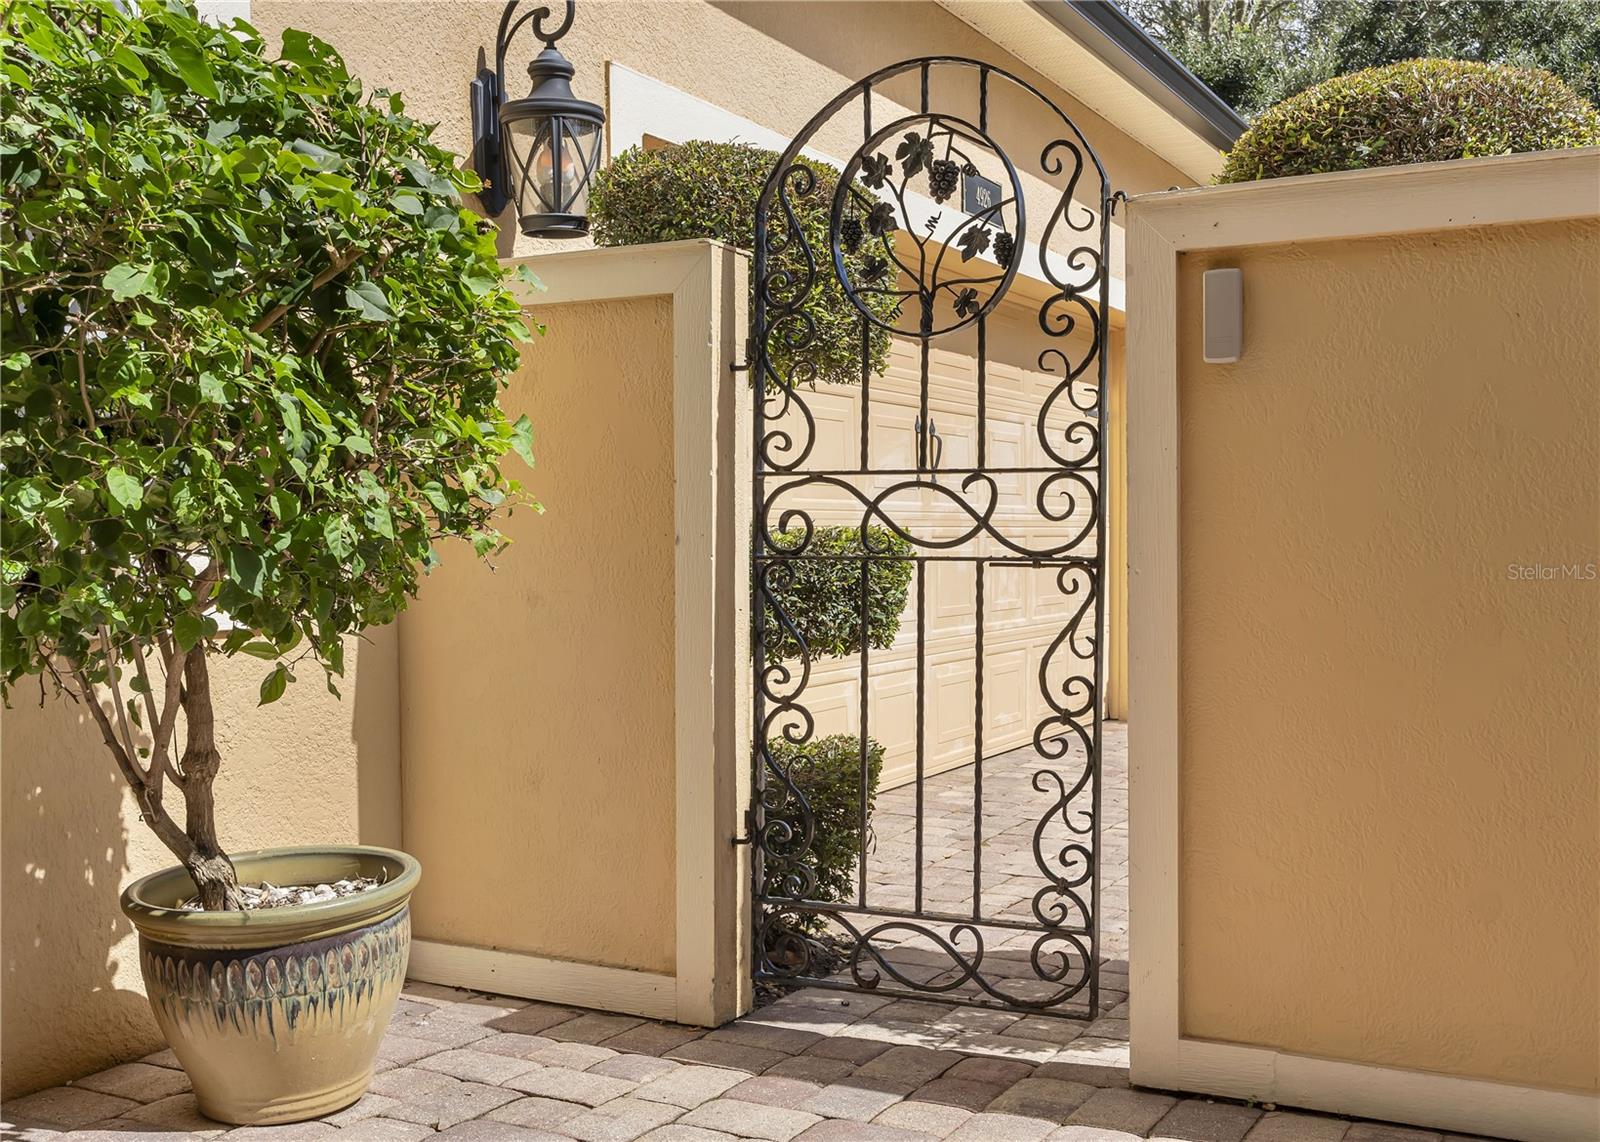
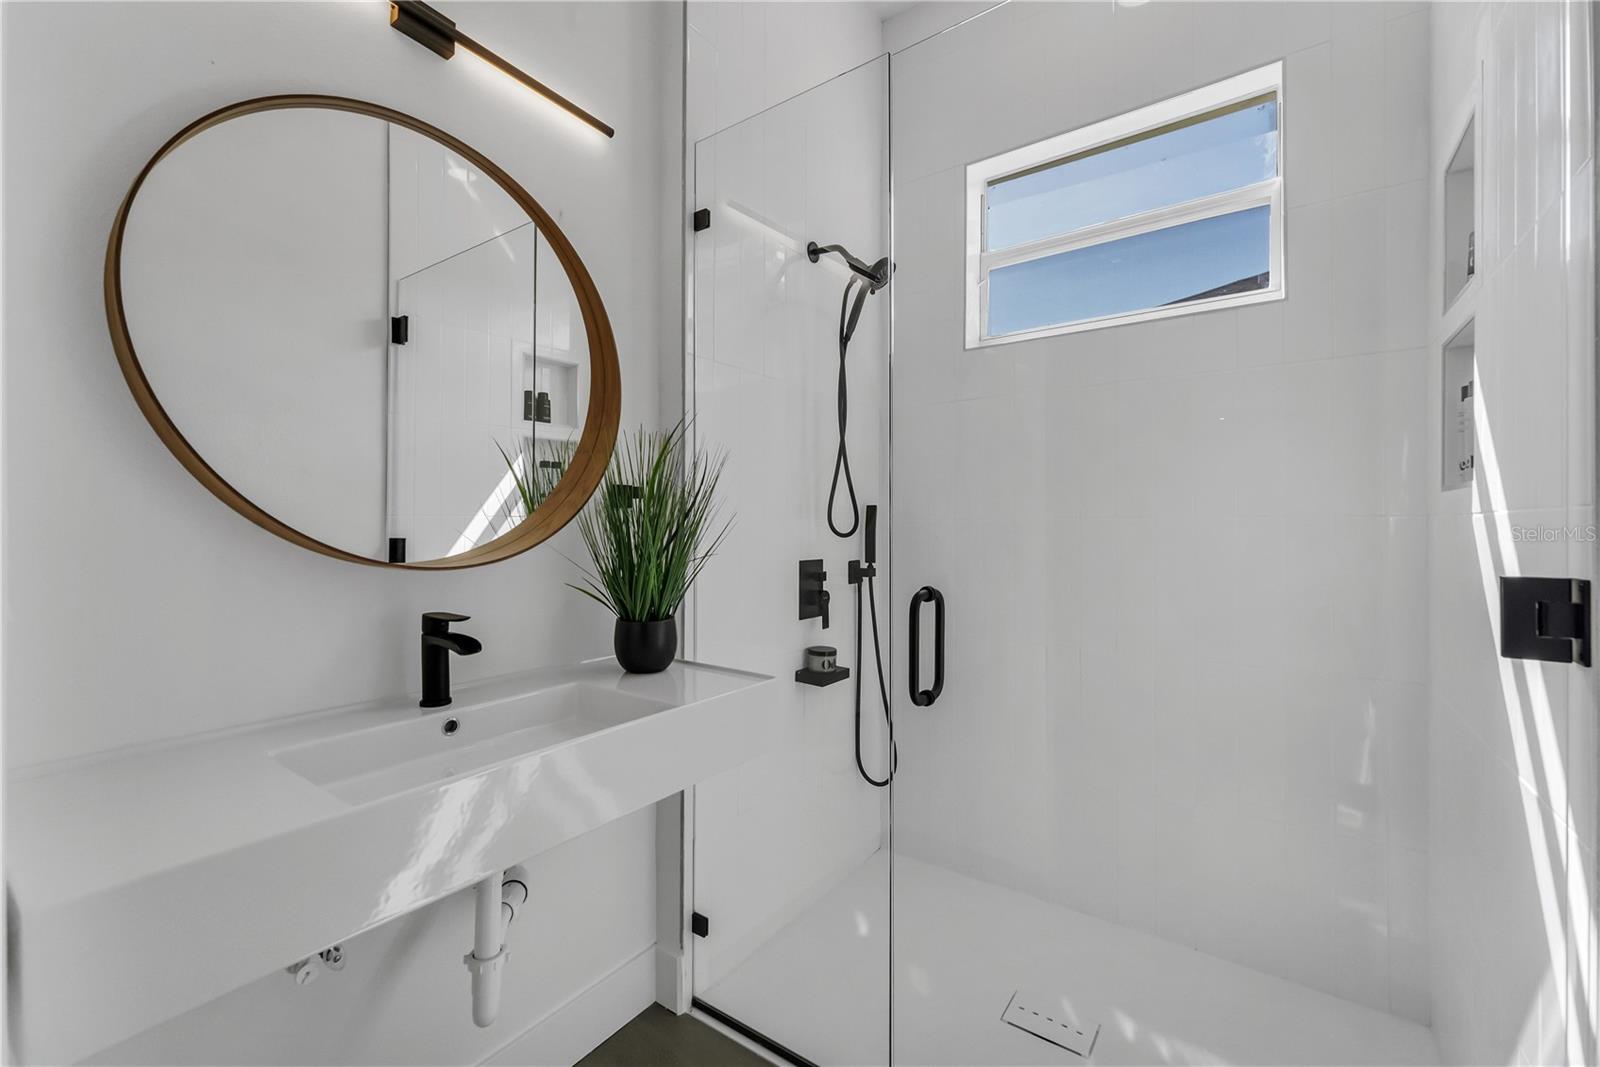
One or more photo(s) has been virtually staged. NEW ROOF BEING INSTALLED 11/19 & 11/20!!! Welcome to a truly exceptionally remodeled Waterfront Windermere Masterpiece! MODERN and ELEGANT, this exquisite, Multi-generational 5-bedroom, 4.5-bath Estate Home epitomizes the perfect blend of contemporary luxury and modern features. Every room has been thoughtfully redesigned with designer features and fixtures, and the home now boasts an ADA-compliant Double-door entry In-law suite with a private Bedroom, Sitting Room, and Bath on the lower level. Also, on the first level of this spectacular home, is a Gated Courtyard that takes you into the stunning Foyer with elegant Archways, soaring 20-foot Ceilings, a dramatic Wrought-iron Staircase, and Juliet Balcony. Enjoy serene beauty of Cardinal Pond and nature from your Family Room through two sets of stackable Glass Doors. Alternatively, step through the doors onto the immense Screened Patio with Pavers to fully experience the sounds and sights. The Gourmet Kitchen is anchored by the oversized Island with Onyx Leather-textured Granite, a Ruvanti Workstation Sink, and Designer Faucet. Along the back walls, the under lit Glass-front White Upper Cabinetry is paired with Obsidian Lower Cabinets and more Leather-textured Granite to complement the sophisticated design elements. You will love the Samsung Tuscan Black Stainless-steel Appliances including the Induction Range, Dishwasher, and Microwave paired with a Pot-filler Faucet, and a modern Vent Hood. The Coffee |Wet bar with InstaHot Water Tap completes your impressive Chef's Kitchen. The sunbathed Breakfast area features Wall-to-Wall Glass Doors that step out to your Screened-in-Patio and your waterfront view. Beyond the Kitchen is a sun-filled Dining Room with graceful arches and large windows that could be your Home Office. The lower-level Laundry | Mud Room sits just off the kitchen and don’t overlook the Dog Run just off your Courtyard. On the upper level, you find convenience, design, and architectural details in every room. The Owner’s Suite features views of Cardinal Pond, Her’s and His custom-built Closets, a magnificent Ensuite with a large Glass-enclosed Multi-head Walk-in-Shower, a relaxing Soaking Tub, a WC for privacy, a built-in Glass Front Cabinets, a Floating Double Vanity with flattering Backlit Mirrors and for the ultimate in convenience stylish Frosted Glass Door to camouflage the full-size stackable Washer and Dryer. The enormous 3rd and 4th Bedrooms have walk-in closets and are connected by a spectacular, well-appointed Jack & Jill Bathroom. The 5th Bedroom at the end of the hall has its own Bathroom and spacious Walk-in Closet. Southport has incredible amenities. Enjoy the Clubhouse, Fitness Center, Swimming Pool, Tennis, Basketball, and Sand Volleyball Courts. You can walk, run, or ride your bike on the trails or stroll around Bluebird Pond. You will also find many Parks for you to explore, including a Dog Park. Windemere schools are highly rated and desired. Shopping and Dining options are plentiful with nearby Winter Garden Village, Hamlin Shopping Plaza, Main St., and Westside Shoppes and Southport has its own Kelly’s Ice Cream and Foxtail Coffee Shops. Disney World is a short drive away and you can get to anywhere in Orlando fast via the 408 and 429.
/u.realgeeks.media/homesinorlando/NextHome-Neighborhood-Realty-Logo-Horizontal-OrangeOnWhite-Web-RGB.jpg)
Additional Information
- Taxes
- $9161
- Minimum Lease
- 7 Months
- HOA Fee
- $136
- HOA Payment Schedule
- Monthly
- Maintenance Includes
- Pool, Management, Recreational Facilities
- Location
- Conservation Area, In County, Landscaped, Sidewalk, Paved
- Community Features
- Deed Restrictions, Fitness Center, Park, Playground, Pool, Sidewalks, Tennis Courts
- Property Description
- Two Story
- Zoning
- P-D
- Interior Layout
- Accessibility Features, Built-in Features, Ceiling Fans(s), Eat-in Kitchen, High Ceilings, Open Floorplan, Primary Bedroom Main Floor, PrimaryBedroom Upstairs, Smart Home, Solid Wood Cabinets, Stone Counters, Walk-In Closet(s), Wet Bar
- Interior Features
- Accessibility Features, Built-in Features, Ceiling Fans(s), Eat-in Kitchen, High Ceilings, Open Floorplan, Primary Bedroom Main Floor, PrimaryBedroom Upstairs, Smart Home, Solid Wood Cabinets, Stone Counters, Walk-In Closet(s), Wet Bar
- Floor
- Luxury Vinyl, Tile, Travertine
- Appliances
- Convection Oven, Dishwasher, Disposal, Dryer, Electric Water Heater, Exhaust Fan, Microwave, Range, Range Hood, Washer
- Utilities
- BB/HS Internet Available, Cable Available, Electricity Connected, Natural Gas Connected, Sewer Connected, Sprinkler Meter, Underground Utilities, Water Connected
- Heating
- Central, Electric, Heat Pump
- Air Conditioning
- Central Air, Zoned
- Exterior Construction
- Block, Stucco
- Exterior Features
- Dog Run, Irrigation System, Sidewalk, Sliding Doors
- Roof
- Shingle
- Foundation
- Slab
- Pool
- Community
- Garage Carport
- 2 Car Garage
- Garage Spaces
- 2
- Garage Features
- Driveway, Garage Faces Side, Oversized
- Elementary School
- Keene Crossing Elementary
- Middle School
- Bridgewater Middle
- High School
- Windermere High School
- Fences
- Other
- Water View
- Pond
- Water Frontage
- Pond
- Pets
- Allowed
- Flood Zone Code
- A, X
- Parcel ID
- 10-23-27-8394-00-900
- Legal Description
- SUMMERPORT PHASE 5 58/124 LOT 90
Listing courtesy of KELLER WILLIAMS ADVANTAGE REALTY. 407-977-7600
Selling Office: REDFIN CORPORATION.Mortgage Calculator
StellarMLS is the source of this information via Internet Data Exchange Program. All listing information is deemed reliable but not guaranteed and should be independently verified through personal inspection by appropriate professionals. Listings displayed on this website may be subject to prior sale or removal from sale. Availability of any listing should always be independently verified. Listing information is provided for consumer personal, non-commercial use, solely to identify potential properties for potential purchase. All other use is strictly prohibited and may violate relevant federal and state law. Data last updated on