6811 Helmsley Circle, Windermere, FL 34786
- $650,000
- 4
- BD
- 3
- BA
- 2,485
- SqFt


- Sold Price
- $650,000
- List Price
- $650,000
- Status
- Sold
- Days on Market
- 19
- Closing Date
- Nov 25, 2024
- MLS#
- O6246507
- Property Style
- Single Family
- Year Built
- 2010
- Bedrooms
- 4
- Bathrooms
- 3
- Living Area
- 2,485
- Lot Size
- 5,591
- Acres
- 0.13
- Total Acreage
- 0 to less than 1/4
- Legal Subdivision Name
- Preston Square
- MLS Area Major
- Windermere
Property Description
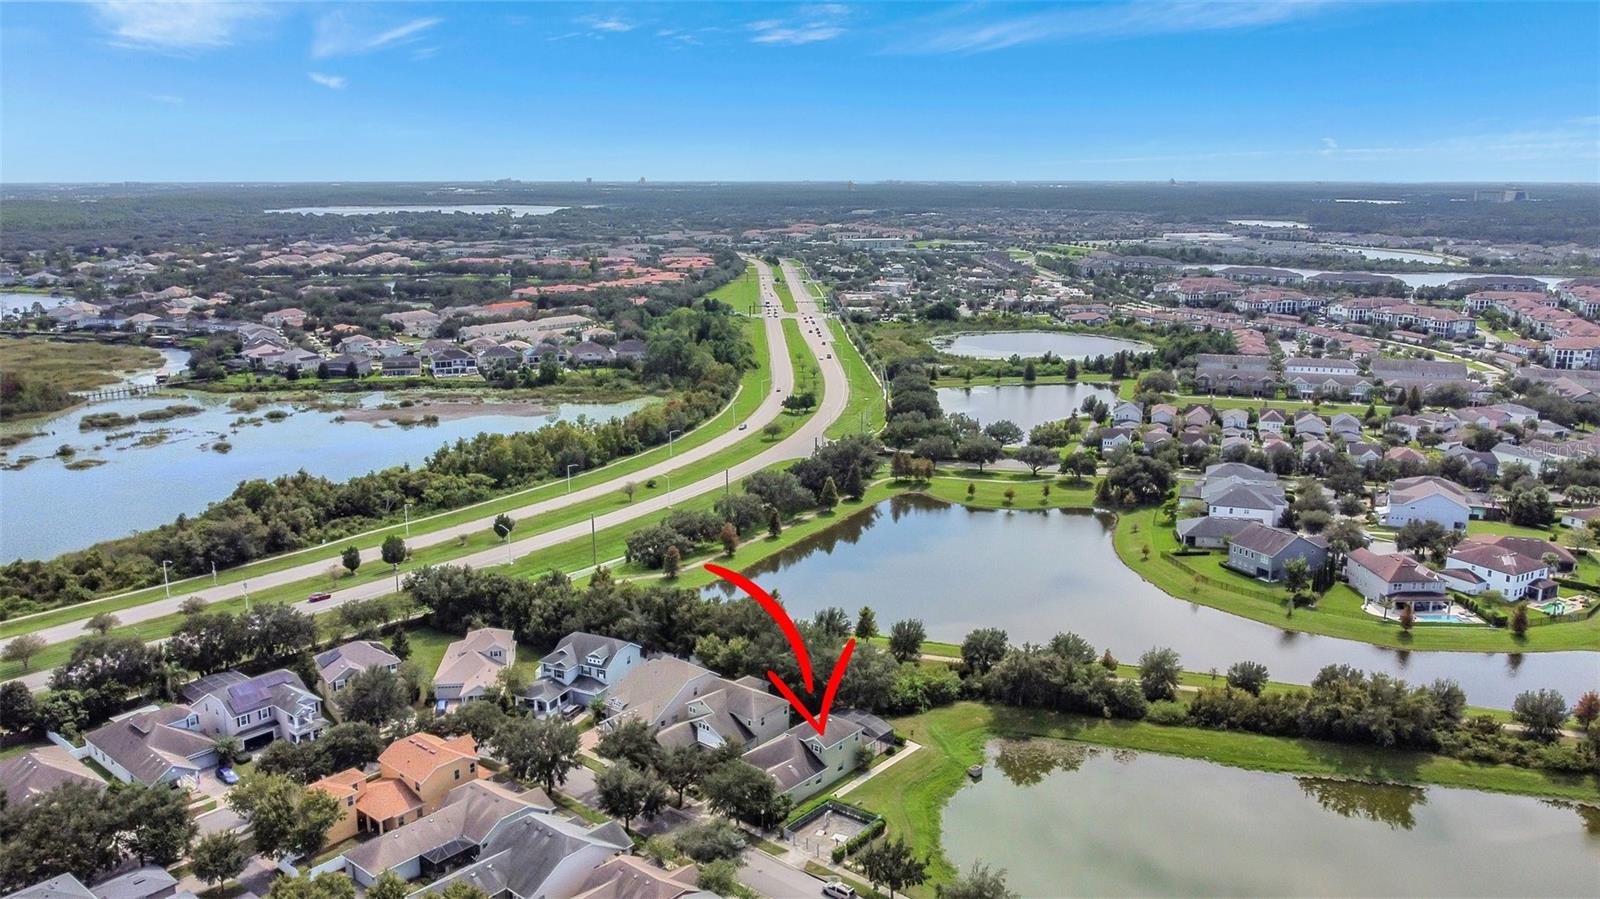
Welcome to 6811 Helmsley Circle, a modern 4-bedroom, 3-bathroom single-family home with an extra-large upstairs office, located in the charming community of Windermere. Boasting 2,485 sq. ft. of living space, this home blends luxury and comfort effortlessly. As you approach, the lush landscaping and inviting front porch welcome you, setting the stage for the peaceful lifestyle within. Step inside to discover the open-concept living area, which seamlessly connects to the gourmet kitchen. Equipped with granite countertops, stainless steel appliances, and ample cabinet space, the kitchen is perfect for both everyday living and entertaining guests. The master suite is a true haven, offering an en-suite bathroom and picturesque views of the private backyard. Outside, the backyard is your personal oasis, featuring a sparkling screened-in pool and serene pond views. Situated on a prime corner lot, this freshly painted home is in pristine condition and move-in ready for its new owners. Whether you're enjoying poolside relaxation, hosting family dinners in the spacious kitchen, or exploring all Windermere has , 6811 Helmsley Circle embodies the best of modern living in a tranquil setting.
/u.realgeeks.media/homesinorlando/NextHome-Neighborhood-Realty-Logo-Horizontal-OrangeOnWhite-Web-RGB.jpg)
Additional Information
- Taxes
- $7369
- Minimum Lease
- 7 Months
- HOA Fee
- $105
- HOA Payment Schedule
- Monthly
- Community Features
- Association Recreation - Owned, Deed Restrictions, Pool, Sidewalks
- Property Description
- Two Story
- Zoning
- P-D
- Interior Layout
- Ceiling Fans(s), Primary Bedroom Main Floor, Split Bedroom
- Interior Features
- Ceiling Fans(s), Primary Bedroom Main Floor, Split Bedroom
- Floor
- Luxury Vinyl
- Appliances
- Dishwasher, Disposal, Electric Water Heater, Microwave, Range, Refrigerator
- Utilities
- Cable Available, Electricity Connected, Sewer Connected
- Heating
- Central, Electric
- Air Conditioning
- Central Air
- Exterior Construction
- Block, Concrete
- Exterior Features
- Irrigation System, Sidewalk
- Roof
- Shingle
- Foundation
- Slab
- Pool
- Community, Private
- Pool Type
- Gunite, In Ground, Screen Enclosure
- Garage Carport
- 2 Car Garage
- Garage Spaces
- 2
- Garage Features
- Garage Door Opener
- Elementary School
- Sunset Park Elem
- Middle School
- Horizon West Middle School
- High School
- Windermere High School
- Pets
- Allowed
- Flood Zone Code
- X
- Parcel ID
- 25-23-27-6226-00-340
- Legal Description
- PRESTON SQUARE 71/19 LOT 34
Listing courtesy of SOUTHERN PRESTIGE REALTY INC. 8635212067
Selling Office: PRIME USA REALTY LLC.Mortgage Calculator
StellarMLS is the source of this information via Internet Data Exchange Program. All listing information is deemed reliable but not guaranteed and should be independently verified through personal inspection by appropriate professionals. Listings displayed on this website may be subject to prior sale or removal from sale. Availability of any listing should always be independently verified. Listing information is provided for consumer personal, non-commercial use, solely to identify potential properties for potential purchase. All other use is strictly prohibited and may violate relevant federal and state law. Data last updated on