5668 Somersby Road, Windermere, FL 34786
- $414,000
- 3
- BD
- 3
- BA
- 1,522
- SqFt




- Sold Price
- $414,000
- List Price
- $418,900
- Status
- Sold
- Days on Market
- 48
- Closing Date
- Dec 30, 2024
- MLS#
- O6244697
- Property Style
- Townhouse
- Architectural Style
- Contemporary
- Year Built
- 2006
- Bedrooms
- 3
- Bathrooms
- 3
- Baths Half
- 1
- Living Area
- 1,522
- Lot Size
- 2,998
- Acres
- 0.07
- Total Acreage
- 0 to less than 1/4
- Building Name
- Tennyson Pk/Summerport
- Legal Subdivision Name
- Tennyson Pk/Summerport
- MLS Area Major
- Windermere
Property Description
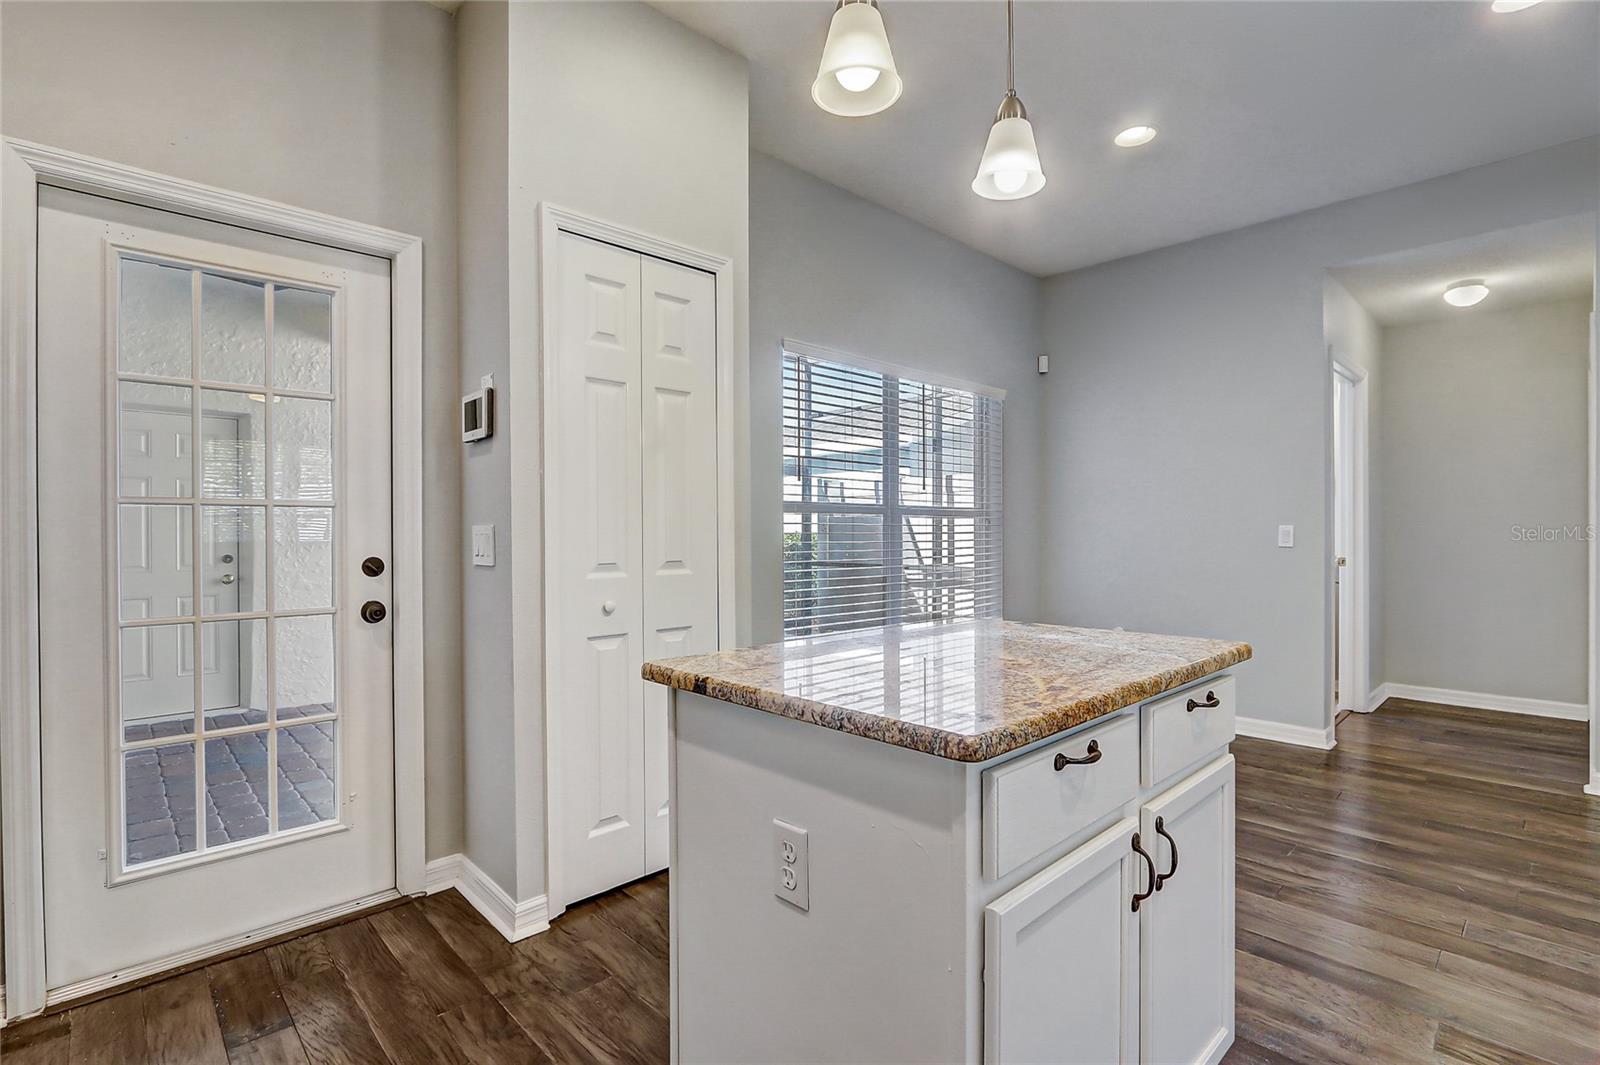
One or more photo(s) has been virtually staged. ** Buyers loan was denied: now immediately available ** Windermere 2-Story Townhome with 2-Car Garage in Summerport Community...Located in the desirable Summerport community of Windermere, this beautiful 2-story townhome offers a comfortable and convenient lifestyle. With 3 bedrooms and 2.5 bathrooms, the floor plan thoughtfully places all bedrooms and full baths upstairs, leaving the downstairs for common areas, including a spacious living area, a guest half-bath, and an interior laundry room. The screened-in back lanai, partially covered for both sun and shade, provides a tranquil outdoor space that leads to the rear-loading 2-car garage and private driveway. The home enjoys serene views of one of Summerport’s many ponds, perfect for peaceful moments. Summerport is rich with amenities these include: a community pool, parks, tennis courts, a fitness center, a fishing pier, and community events. You are only a short walk to a nearby playground and a half-mile from the community clubhouse. Conveniently located, the home is just 1.5 miles from a grocery shopping plaza and 2.5 miles from a 429 interchange for easy commuting. Plus, Disney is so close you can catch nightly fireworks, and top-rated schools serve the community. Low-maintenance living, modern amenities, and a prime location—Summerport is calling your name!
/u.realgeeks.media/homesinorlando/NextHome-Neighborhood-Realty-Logo-Horizontal-OrangeOnWhite-Web-RGB.jpg)
Additional Information
- Taxes
- $4857
- Minimum Lease
- 8-12 Months
- Hoa Fee
- $182
- HOA Payment Schedule
- Monthly
- Maintenance Includes
- Pool, Recreational Facilities
- Location
- Landscaped, Level, Sidewalk
- Community Features
- Association Recreation - Owned, Deed Restrictions, Dog Park, Fitness Center, Pool, Sidewalks, Tennis Courts
- Property Description
- Two Story
- Zoning
- P-D
- Interior Layout
- Ceiling Fans(s), High Ceilings, Open Floorplan, Solid Wood Cabinets, Walk-In Closet(s), Window Treatments
- Interior Features
- Ceiling Fans(s), High Ceilings, Open Floorplan, Solid Wood Cabinets, Walk-In Closet(s), Window Treatments
- Floor
- Luxury Vinyl, Tile
- Appliances
- Dishwasher, Disposal, Dryer, Microwave, Range, Refrigerator, Washer
- Utilities
- BB/HS Internet Available, Cable Available, Cable Connected, Electricity Available, Electricity Connected, Sewer Available, Sewer Connected, Street Lights, Water Available, Water Connected
- Heating
- Central, Electric, Heat Pump
- Air Conditioning
- Central Air
- Exterior Construction
- Block, Stucco
- Exterior Features
- Courtyard, Sidewalk
- Roof
- Shingle
- Foundation
- Slab
- Pool
- Community
- Garage Carport
- 2 Car Garage
- Garage Spaces
- 2
- Garage Features
- Curb Parking, Deeded, Driveway, Garage Door Opener
- Garage Dimensions
- 18x19
- Elementary School
- Keene Crossing Elementary
- Middle School
- Bridgewater Middle
- High School
- Windermere High School
- Pets
- Allowed
- Flood Zone Code
- X
- Parcel ID
- 15-23-27-8473-00-710
- Legal Description
- TENNYSON PARK AT SUMMERPORT 61/120 LOT 71
Listing courtesy of REDFIN CORPORATION. 407-708-9747
Selling Office: EPIC REALTY.Mortgage Calculator
StellarMLS is the source of this information via Internet Data Exchange Program. All listing information is deemed reliable but not guaranteed and should be independently verified through personal inspection by appropriate professionals. Listings displayed on this website may be subject to prior sale or removal from sale. Availability of any listing should always be independently verified. Listing information is provided for consumer personal, non-commercial use, solely to identify potential properties for potential purchase. All other use is strictly prohibited and may violate relevant federal and state law. Data last updated on