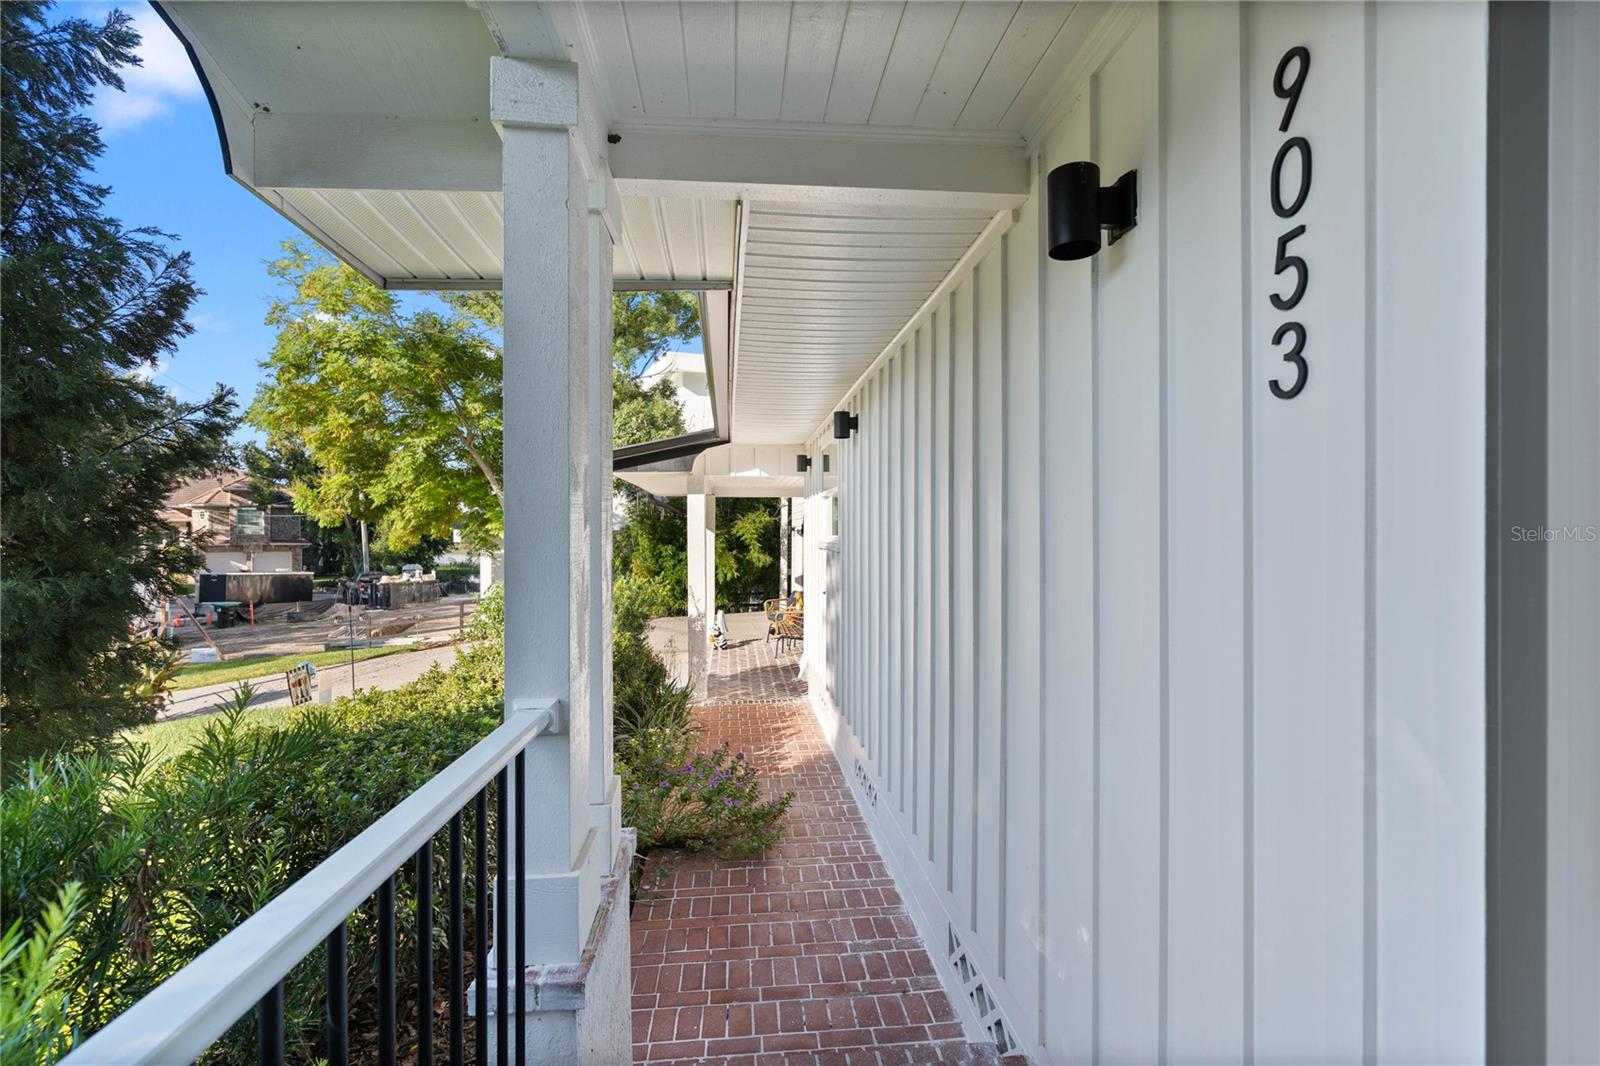
9053 Ron Den Lane, Windermere, FL 34786
- $765,000
- 4
- BD
- 3
- BA
- 2,917
- SqFt









- Sold Price
- $765,000
- List Price
- $825,000
- Status
- Sold
- Days on Market
- 29
- Closing Date
- Nov 20, 2024
- MLS#
- O6244447
- Property Style
- Single Family
- Year Built
- 1961
- Bedrooms
- 4
- Bathrooms
- 3
- Living Area
- 2,917
- Lot Size
- 16,821
- Acres
- 0.39
- Total Acreage
- 1/4 to less than 1/2
- Legal Subdivision Name
- Down Acres Estates
- MLS Area Major
- Windermere
Property Description
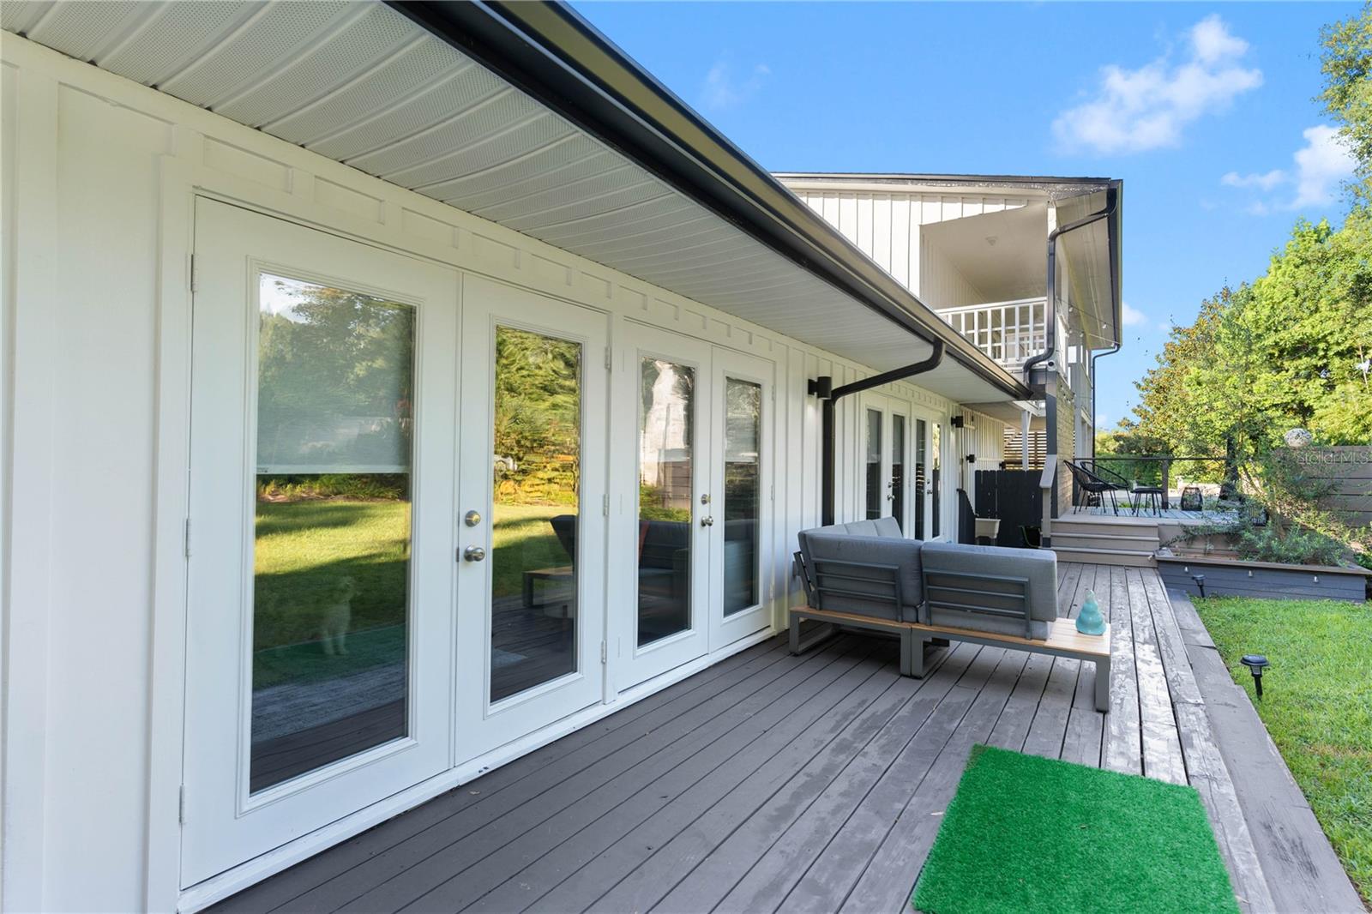
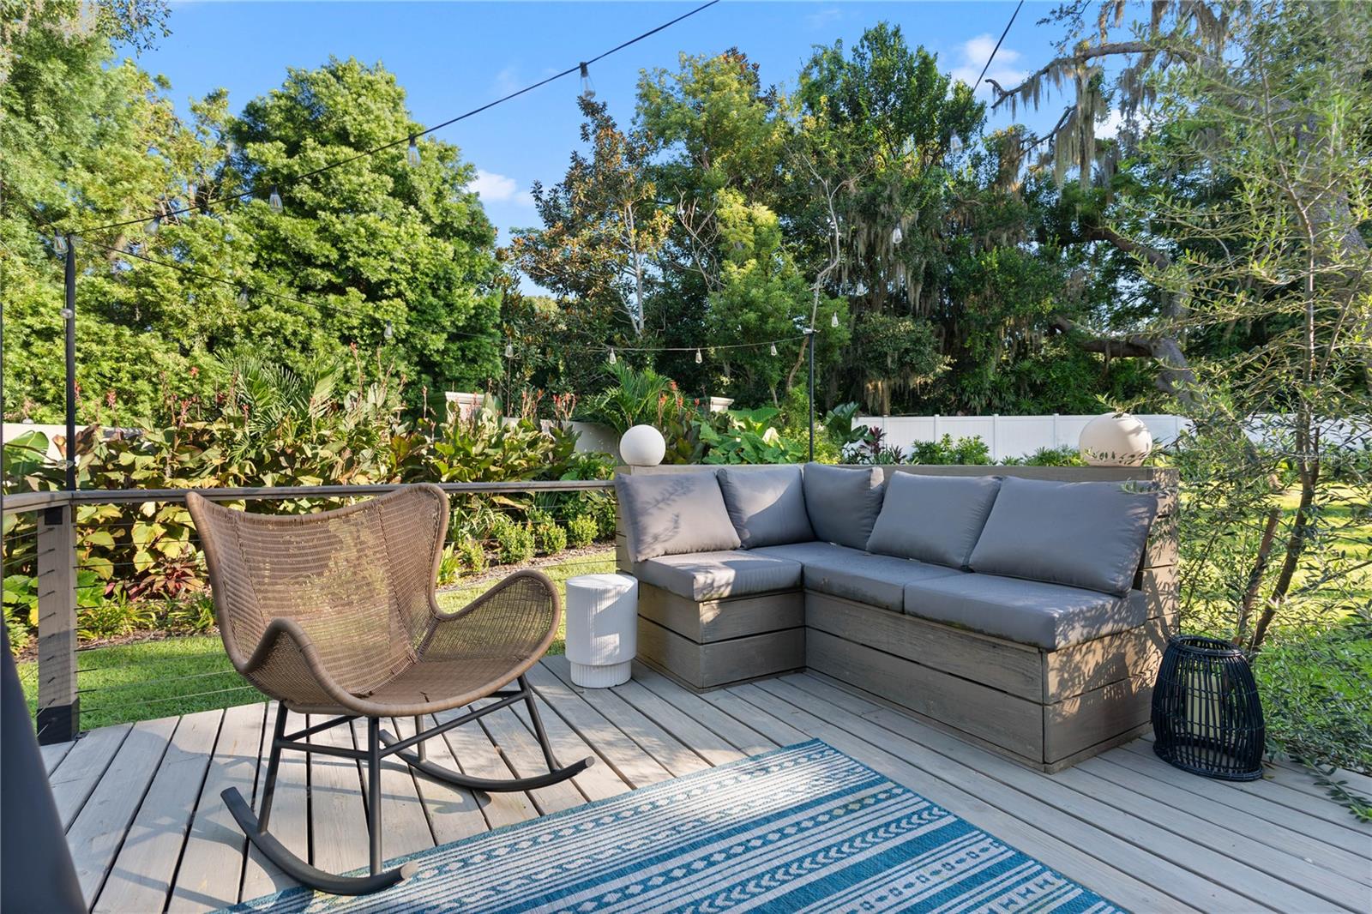
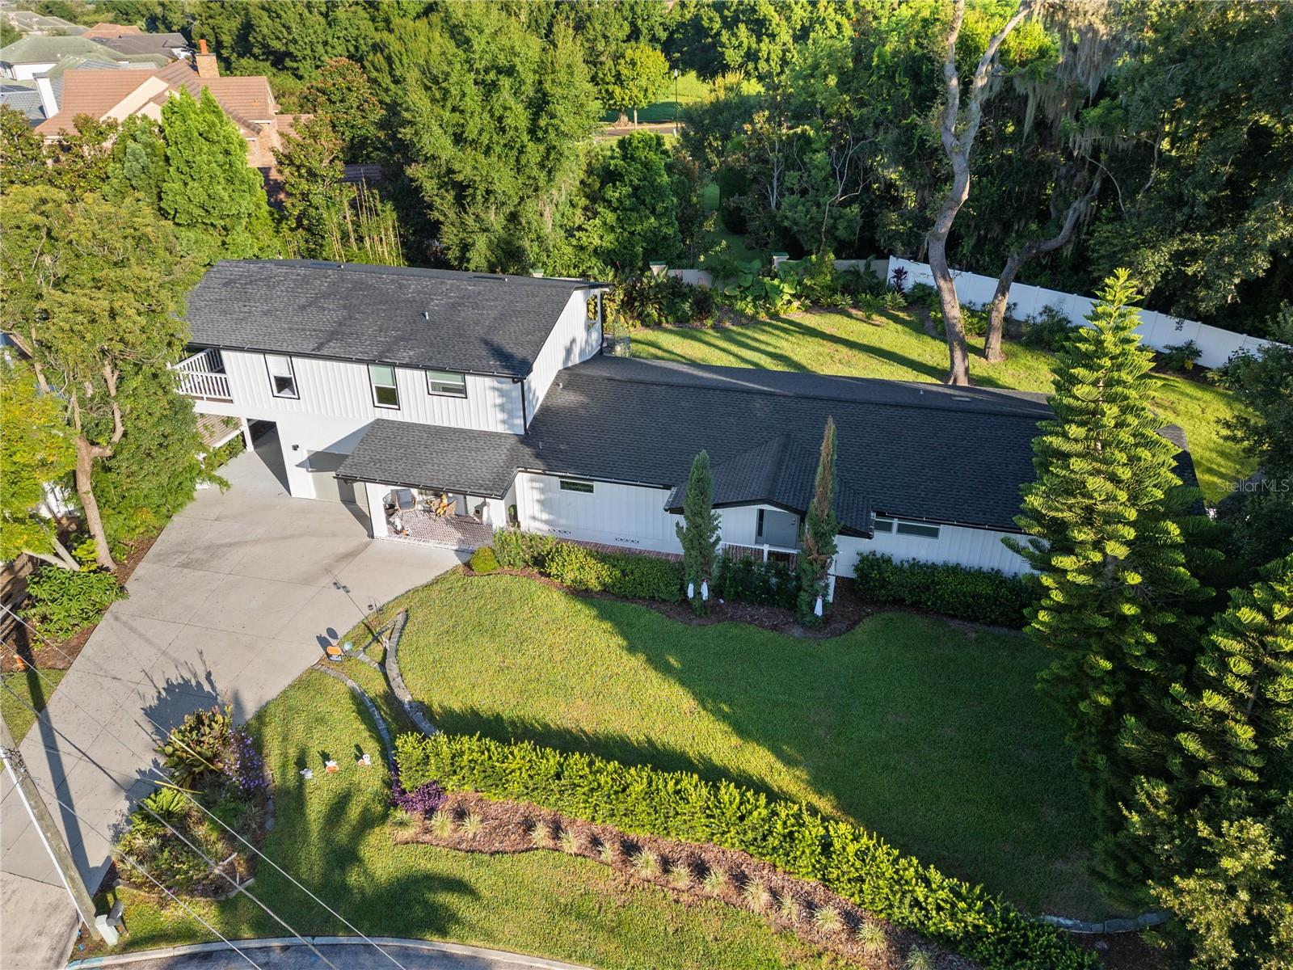
Welcome to this fully renovated 4-bedroom, 3-bathroom home in Windermere, offering stunning Lake Down views and the bonus of no HOA. Step into the open and inviting layout, with stylish updates throughout, including a modern kitchen with custom cabinets, sleek countertops, and high-end appliances. The upstairs primary suite serves as your personal retreat, featuring a luxurious en-suite bath and a private balcony with breathtaking lake views. Three additional bedrooms provide plenty of space for family or guests. Major updates in the house include a 2 year old roof, a 4 year old AC, Brand new floors throughout the home, a new fence, new gutters on the roof, new electrical panels, new water heater, new landscaping and remote control drapes, plus even more! Outside, the expansive backyard is a showstopper, with beautiful landscaping, a large deck with built-in seating, and plenty of room for outdoor activities, gardening, or just soaking in the peaceful surroundings. With no HOA to limit your creativity, you can truly make this home your own. Conveniently located near Disney, Universal, major highways, and just minutes from charming downtown Windermere, this home offers the perfect mix of peaceful lakeside living and easy access to the best of Central Florida. Don’t miss out on this incredible opportunity!
/u.realgeeks.media/homesinorlando/NextHome-Neighborhood-Realty-Logo-Horizontal-OrangeOnWhite-Web-RGB.jpg)
Additional Information
- Taxes
- $8760
- Minimum Lease
- 8-12 Months
- Location
- Street Dead-End, Paved
- Community Features
- No Deed Restriction
- Property Description
- Two Story
- Zoning
- R-CE
- Interior Layout
- Crown Molding, Kitchen/Family Room Combo, Open Floorplan, PrimaryBedroom Upstairs, Thermostat, Walk-In Closet(s), Window Treatments
- Interior Features
- Crown Molding, Kitchen/Family Room Combo, Open Floorplan, PrimaryBedroom Upstairs, Thermostat, Walk-In Closet(s), Window Treatments
- Floor
- Vinyl
- Appliances
- Cooktop, Dishwasher, Dryer, Electric Water Heater, Microwave, Range, Refrigerator, Washer
- Utilities
- BB/HS Internet Available, Cable Connected, Electricity Connected, Street Lights, Water Connected
- Heating
- Central, Electric
- Air Conditioning
- Central Air
- Exterior Construction
- Block, Wood Siding
- Exterior Features
- Balcony, French Doors, Irrigation System, Lighting, Rain Gutters, Sprinkler Metered
- Roof
- Shingle
- Foundation
- Crawlspace
- Pool
- No Pool
- Garage Carport
- 1 Car Carport, 1 Car Garage
- Garage Spaces
- 1
- Fences
- Vinyl
- Water Name
- Lake Down
- Water View
- Lake
- Pets
- Allowed
- Flood Zone Code
- X
- Parcel ID
- 09-23-28-2195-00-060
- Legal Description
- DOWN ACRES ESTATES 1ST REP X/42 BEG NW COR LOT 5 TH W 52 FT S 43 DEG W 105.1 FTS 38 DEG E 107.68 FT N 37 DEG E 32.81 FTNELY 82.81 FT E 6.34 FT N 100.04 FT W 43 FT TO POB
Listing courtesy of HOMEVEST REALTY. 407-897-5400
Selling Office: STELLAR NON-MEMBER OFFICE.Mortgage Calculator
StellarMLS is the source of this information via Internet Data Exchange Program. All listing information is deemed reliable but not guaranteed and should be independently verified through personal inspection by appropriate professionals. Listings displayed on this website may be subject to prior sale or removal from sale. Availability of any listing should always be independently verified. Listing information is provided for consumer personal, non-commercial use, solely to identify potential properties for potential purchase. All other use is strictly prohibited and may violate relevant federal and state law. Data last updated on