Share this with your friends


407-616-9019
Real Estate Company
3633 Gretchen Drive, Ocoee, FL 34761
- $607,500
- 4
- BD
- 3
- BA
- 2,836
- SqFt






- Sold Price
- $607,500
- List Price
- $620,000
- Status
- Sold
- Days on Market
- 33
- Closing Date
- Dec 19, 2024
- MLS#
- O6243394
- Property Style
- Single Family
- Architectural Style
- Florida, Traditional
- Year Built
- 2017
- Bedrooms
- 4
- Bathrooms
- 3
- Baths Half
- 1
- Living Area
- 2,836
- Lot Size
- 10,298
- Acres
- 0.24
- Total Acreage
- 0 to less than 1/4
- Legal Subdivision Name
- Mccormick Reserve Ph 1
- MLS Area Major
- Ocoee
Property Description
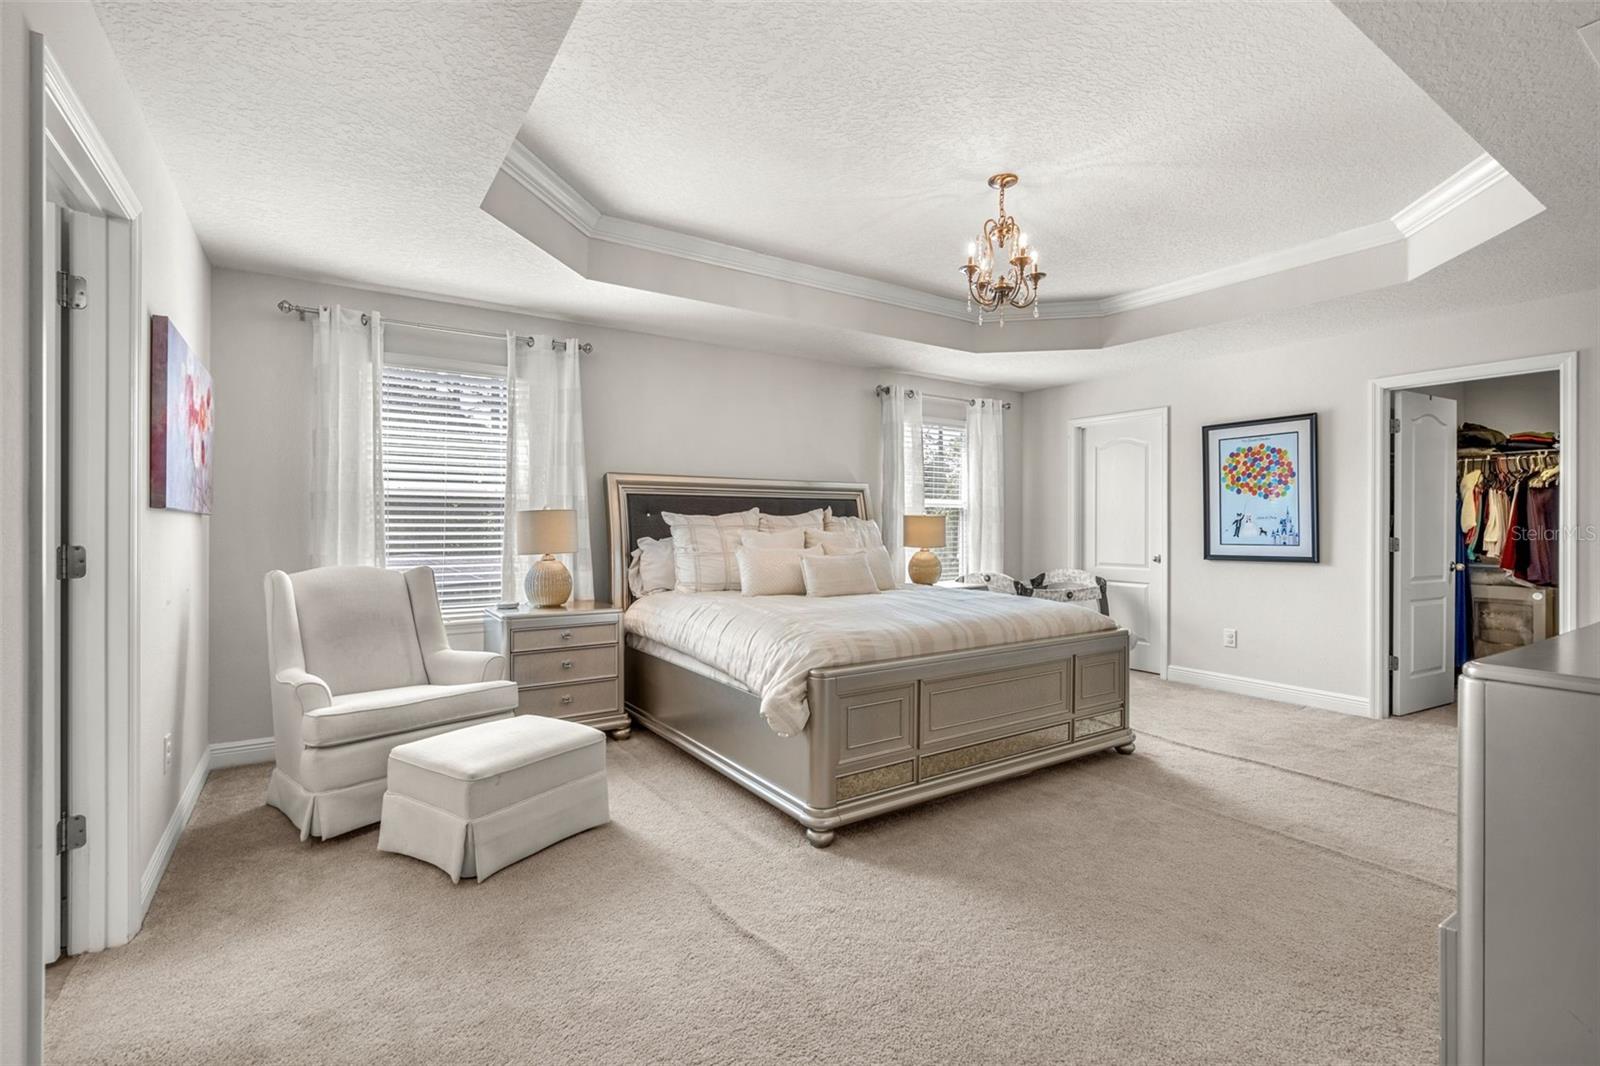
Welcome to this stunning two-story home nestled in the highly sought-after McCormick Reserve Subdivision in Ocoee, Florida. This beautiful property sits on a corner, conservation view lot, offering elevated views and a prime location minutes from the SR 429. Perfectly positioned for convenient access to all that Central Florida has to offer, from the new hospitals and medical facilities nearby to the world-famous Disney attractions and entertainment hubs, to the historic Winter Garden shops and brewery. As you approach this home, you'll be captivated by its charming curb appeal, featuring a pavered driveway, stacked stone veneer, and a welcoming front porch. The garage provides ample space for vehicles and storage with a tandem 3rd car space or workshop. Stepping inside you'll find a light-filled interior with a welcoming color palette, creating a modern and inviting atmosphere. The open floor plan is enhanced by elegant crown molding throughout, and the arched room entries add a touch of sophistication. The first floor boasts diagonal laid ceramic tile flooring and offers plenty of space for entertaining. You’ll enjoy the formal living room and dining rooms, perfect for hosting gatherings, as well as a convenient powder room for guests. The heart of the home is the expansive kitchen, which opens to the family room, creating a seamless flow for everyday living. The kitchen features white shaker-style cabinetry, dark granite countertops, and custom built-ins with glass-front cabinets to display your china and stemware. A builder upgrade buffet provides additional storage and serving space, making it a chef’s dream. The kitchen also offers two dining options—space for a kitchenette or casual dining table, and a counter-height bar for quick meals. Upgraded stainless steel appliances, recessed lighting, and a walk-in pantry complete this beautiful space. Step through the sliding glass doors to your private backyard oasis. The screened-in patio surrounds a luxurious in-ground salt water pool and hot tub, recently constructed and completed, creating the perfect setting for relaxation. The pool features integrated steps and a sun shelf, perfect for lounging on warm Florida days. The spa includes a cascading overflow and fountain water feature, adding a touch of elegance. There’s also ample room for a future outdoor kitchen and large dining area. Ceiling fans provide a comfortable breeze, and the fully fenced yard offers privacy with a wooded preservation area just beyond, giving you a peaceful, natural backdrop. Upstairs, you’ll find four generously sized bedrooms, with a spacious family room that can be used as a media room, home office, or workout area. The primary bedroom features a tray ceiling, crown molding, beautiful chandelier and two huge walk-in closets. The ensuite bath offers a soaking tub, a glass-enclosed shower, and dual vanities. The three additional bedrooms are thoughtfully arranged, each with ceiling fans, large closets, and plush carpeting. A shared full bath and a convenient upstairs laundry room make this home both functional and family-friendly. The subdivision offers residents access to a playground and picnic area, perfect for enjoying the outdoors with family and friends. With its proximity to major highways, shopping, dining, and some of the best attractions in Florida, this home is a rare find. Don't miss your chance to own a piece of paradise-schedule your private tour today!
/u.realgeeks.media/homesinorlando/NextHome-Neighborhood-Realty-Logo-Horizontal-OrangeOnWhite-Web-RGB.jpg)
Additional Information
- Taxes
- $5687
- Minimum Lease
- 7 Months
- HOA Fee
- $80
- HOA Payment Schedule
- Monthly
- Maintenance Includes
- Management, Recreational Facilities
- Location
- Conservation Area, Corner Lot, City Limits, Landscaped, Level, Near Golf Course, Oversized Lot, Sidewalk, Paved
- Community Features
- No Deed Restriction
- Property Description
- Two Story
- Zoning
- PUD
- Interior Layout
- Ceiling Fans(s), Crown Molding, Eat-in Kitchen, High Ceilings, Kitchen/Family Room Combo, Living Room/Dining Room Combo, Open Floorplan, Solid Surface Counters, Stone Counters, Thermostat, Walk-In Closet(s)
- Interior Features
- Ceiling Fans(s), Crown Molding, Eat-in Kitchen, High Ceilings, Kitchen/Family Room Combo, Living Room/Dining Room Combo, Open Floorplan, Solid Surface Counters, Stone Counters, Thermostat, Walk-In Closet(s)
- Floor
- Carpet, Ceramic Tile
- Appliances
- Dishwasher, Dryer, Electric Water Heater, Microwave, Range, Refrigerator, Washer
- Utilities
- BB/HS Internet Available, Cable Available, Electricity Connected, Sewer Connected, Water Connected
- Heating
- Central, Electric
- Air Conditioning
- Central Air
- Exterior Construction
- Block, Stucco, Wood Frame
- Exterior Features
- Irrigation System, Lighting, Private Mailbox, Rain Gutters, Sidewalk, Sliding Doors
- Roof
- Shingle
- Foundation
- Slab
- Pool
- Private
- Pool Type
- Gunite, Heated, In Ground, Lighting, Salt Water, Screen Enclosure
- Garage Carport
- 3 Car Garage
- Garage Spaces
- 3
- Garage Features
- Covered, Driveway, Garage Door Opener, Ground Level, Off Street, Oversized, Parking Pad, Tandem, Workshop in Garage
- Elementary School
- Prairie Lake Elementary
- Middle School
- Ocoee Middle
- High School
- Ocoee High
- Fences
- Fenced, Vinyl
- Pets
- Allowed
- Flood Zone Code
- X
- Parcel ID
- 33-21-28-5556-00-530
- Legal Description
- MCCORMICK RESERVE - PHASE ONE 87/111 LOT53
Listing courtesy of DON HARKINS REALTY LLC.
Selling Office: KELLER WILLIAMS LEGACY REALTY.How much is your home worth?
...get instant property value now!
Mortgage Calculator
StellarMLS is the source of this information via Internet Data Exchange Program. All listing information is deemed reliable but not guaranteed and should be independently verified through personal inspection by appropriate professionals. Listings displayed on this website may be subject to prior sale or removal from sale. Availability of any listing should always be independently verified. Listing information is provided for consumer personal, non-commercial use, solely to identify potential properties for potential purchase. All other use is strictly prohibited and may violate relevant federal and state law. Data last updated on