6884 Trellis Vine Loop, Windermere, FL 34786
- $825,000
- 5
- BD
- 5
- BA
- 3,409
- SqFt








- Sold Price
- $825,000
- List Price
- $850,000
- Status
- Sold
- Days on Market
- 6
- Closing Date
- Nov 06, 2024
- MLS#
- O6242545
- Property Style
- Single Family
- Year Built
- 2019
- Bedrooms
- 5
- Bathrooms
- 5
- Baths Half
- 1
- Living Area
- 3,409
- Lot Size
- 7,281
- Acres
- 0.17
- Total Acreage
- 0 to less than 1/4
- Legal Subdivision Name
- Windstone
- MLS Area Major
- Windermere
Property Description
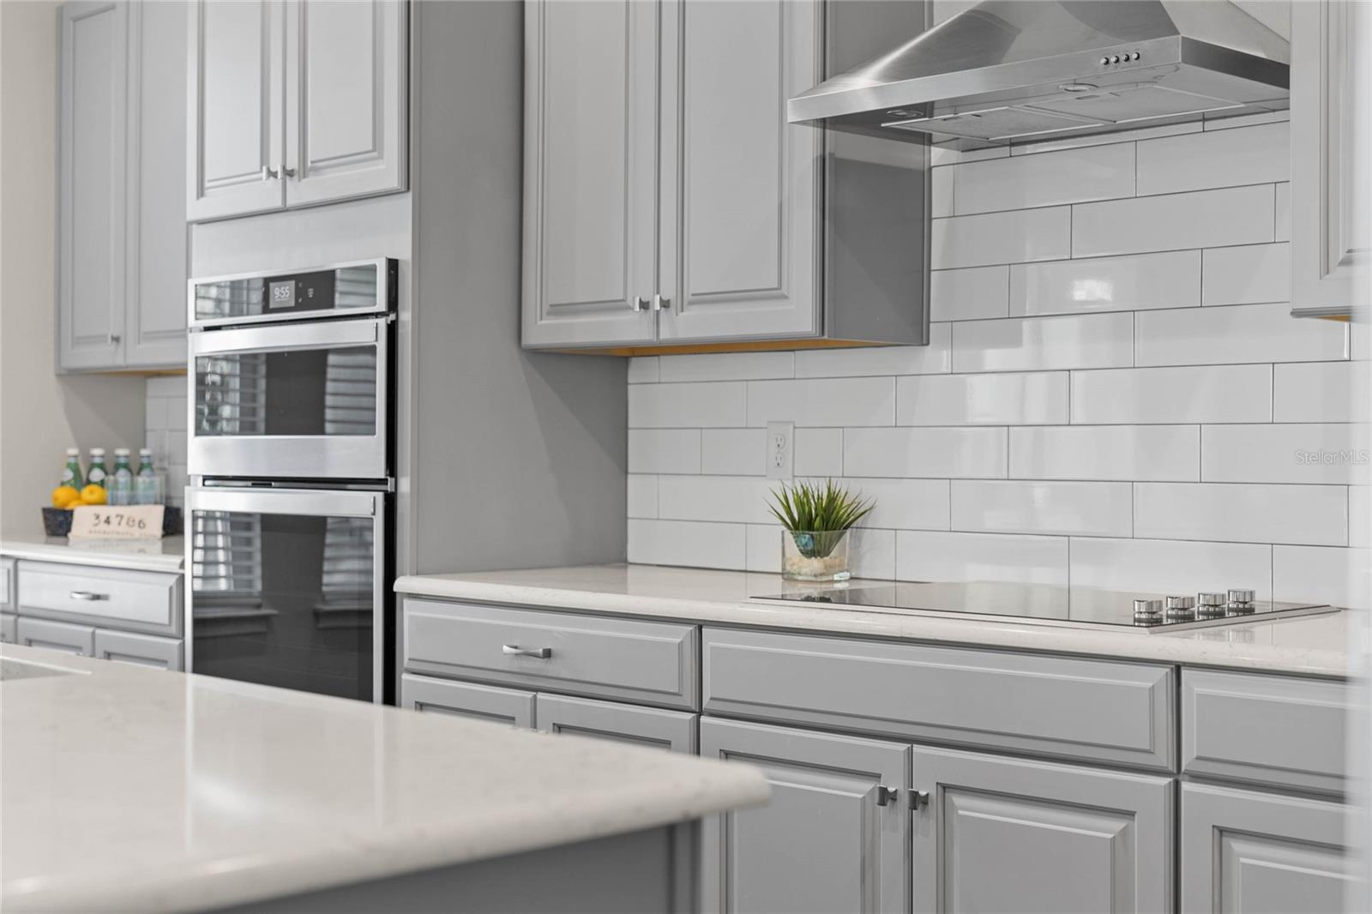
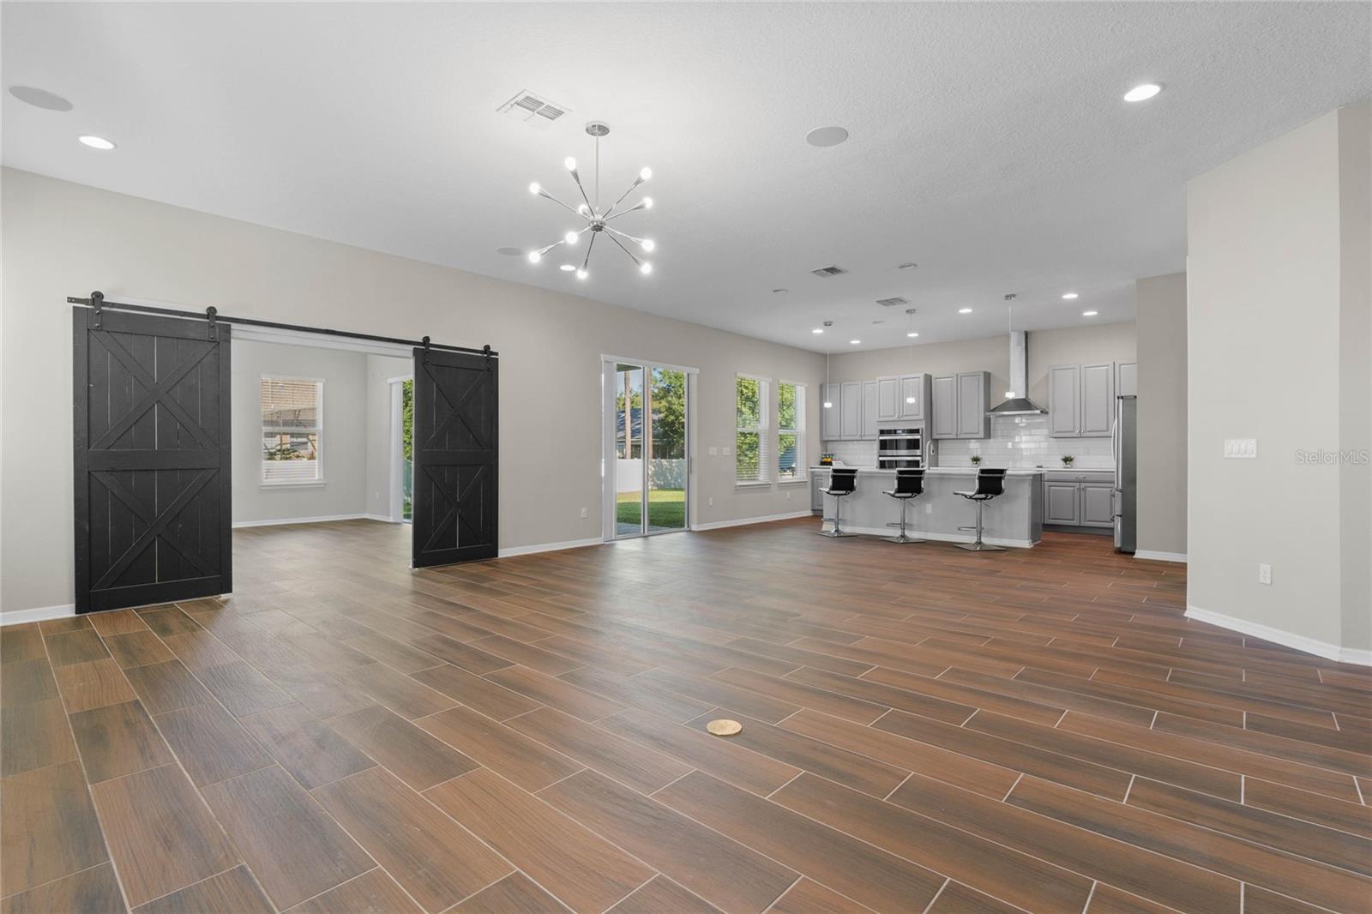
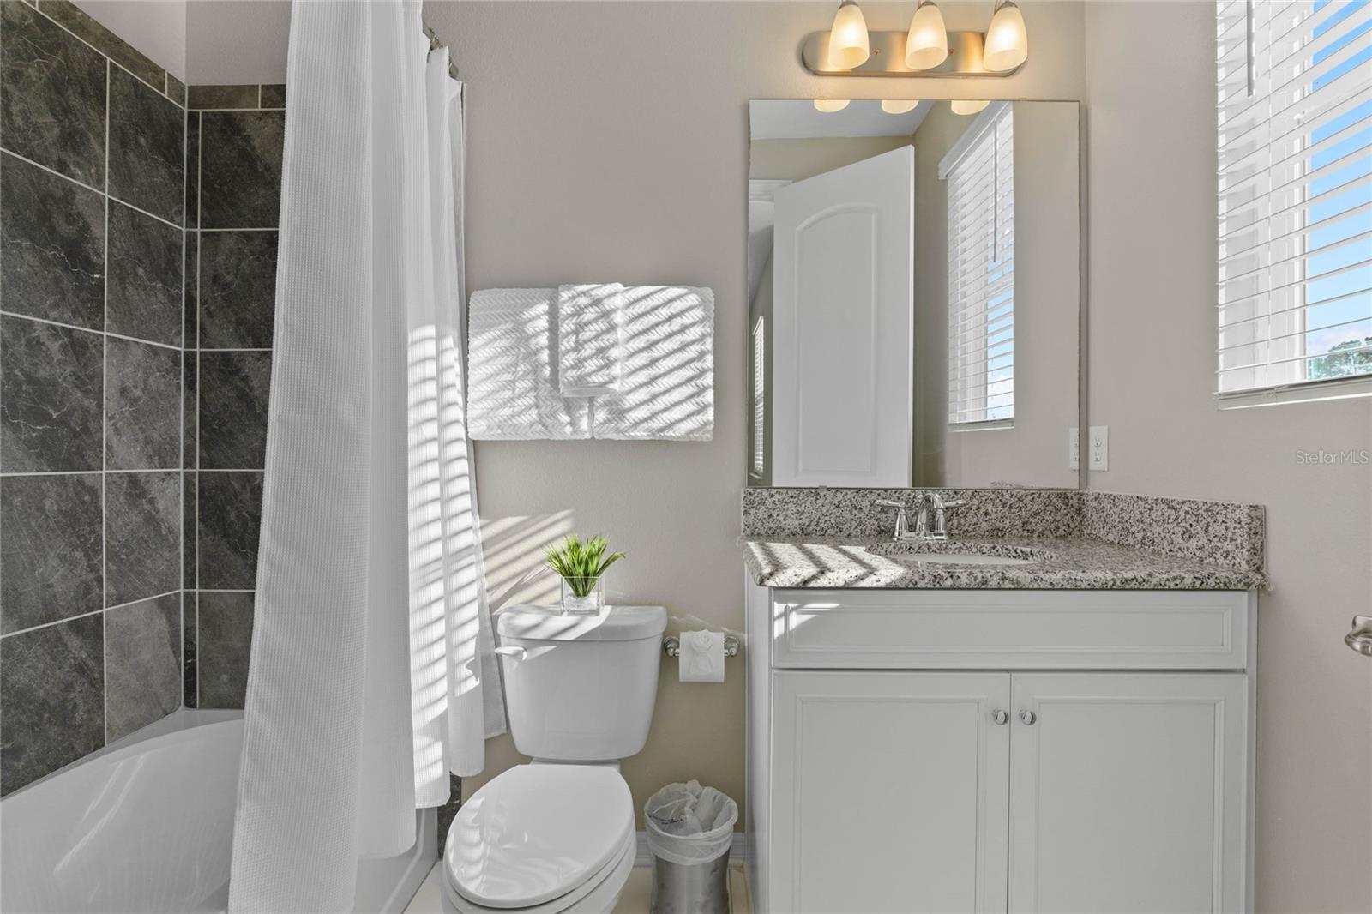
Nestled in the heart of Windermere with tons of upgrades this 3409 square foot home built in 2019 features 5 bedrooms, 4.5 baths, and an open floor plan with an optional 4 foot extension on the entire back side of the home. The gourmet kitchen includes 42" cabinets, double ovens, tile backsplash, and stainless steel appliances. The kitchen boasts a generous walk in pantry and an oversized quartz island that provides room for both seating and food preparation. The kitchen opens to the great room and the optional bonus room with custom barn doors and tile floors throughout to create an environment perfect for ease of living. Expansive windows and sliding doors provide connectivity to the outdoors. A 5th bedroom with ensuite full bathroom and walk in closet on the first floor is perfect for all your out of town guests. A laundry room with upgraded cabinetry, sink, and granite counters plus a 1/2 bath finish this entertainers dream. The primary suite includes a tray ceiling, ensuite bath with garden tub, dual sinks with granite counters, and walk in shower and closest. Three additional bedrooms and two full baths both with granite counters, complete the second floor. This home is located 10 mins from Walt Disney World and mins from both private and A rated public schools, shopping, and dining. Experience the unique blend of convenience and extravagance this home has by scheduling a showing today.
/u.realgeeks.media/homesinorlando/NextHome-Neighborhood-Realty-Logo-Horizontal-OrangeOnWhite-Web-RGB.jpg)
Additional Information
- Taxes
- $9511
- Minimum Lease
- 8-12 Months
- HOA Fee
- $458
- HOA Payment Schedule
- Quarterly
- Location
- Landscaped, Sidewalk, Paved
- Community Features
- Community Mailbox, Sidewalks, No Deed Restriction
- Property Description
- Two Story
- Zoning
- P-D
- Interior Layout
- Coffered Ceiling(s), Kitchen/Family Room Combo, Open Floorplan, PrimaryBedroom Upstairs, Solid Surface Counters, Stone Counters, Thermostat, Tray Ceiling(s), Walk-In Closet(s)
- Interior Features
- Coffered Ceiling(s), Kitchen/Family Room Combo, Open Floorplan, PrimaryBedroom Upstairs, Solid Surface Counters, Stone Counters, Thermostat, Tray Ceiling(s), Walk-In Closet(s)
- Floor
- Carpet, Tile
- Appliances
- Built-In Oven, Convection Oven, Cooktop, Dishwasher, Disposal, Dryer, Electric Water Heater, Exhaust Fan, Microwave, Range Hood, Refrigerator, Washer
- Utilities
- BB/HS Internet Available, Cable Available, Electricity Connected, Phone Available, Public, Sewer Connected, Sprinkler Meter, Underground Utilities, Water Connected
- Heating
- Central, Electric, Zoned
- Air Conditioning
- Central Air, Zoned
- Exterior Construction
- Block, Stucco
- Exterior Features
- Irrigation System, Sidewalk, Sliding Doors
- Roof
- Shingle
- Foundation
- Slab
- Pool
- No Pool
- Garage Carport
- 2 Car Garage
- Garage Spaces
- 2
- Garage Features
- Driveway, Garage Door Opener
- Elementary School
- Sunset Park Elem
- Middle School
- Horizon West Middle School
- High School
- Windermere High School
- Pets
- Allowed
- Flood Zone Code
- x
- Parcel ID
- 25-23-27-9166-00-190
- Legal Description
- WINDSTONE 83/140 LOT 19
Listing courtesy of CLOCK TOWER REALTY. 407-362-6246
Selling Office: RE/MAX PRIME PROPERTIES.Mortgage Calculator
StellarMLS is the source of this information via Internet Data Exchange Program. All listing information is deemed reliable but not guaranteed and should be independently verified through personal inspection by appropriate professionals. Listings displayed on this website may be subject to prior sale or removal from sale. Availability of any listing should always be independently verified. Listing information is provided for consumer personal, non-commercial use, solely to identify potential properties for potential purchase. All other use is strictly prohibited and may violate relevant federal and state law. Data last updated on