9831 Grosvenor Pointe Cir, Windermere, FL 34786
- $2,577,550
- 5
- BD
- 6
- BA
- 5,320
- SqFt






- Sold Price
- $2,577,550
- List Price
- $2,789,000
- Status
- Sold
- Days on Market
- 62
- Closing Date
- Jan 06, 2025
- MLS#
- O6242528
- Property Style
- Single Family
- Architectural Style
- Colonial, Historic
- Year Built
- 2012
- Bedrooms
- 5
- Bathrooms
- 6
- Baths Half
- 1
- Living Area
- 5,320
- Lot Size
- 21,892
- Acres
- 0.50
- Total Acreage
- 1/2 to less than 1
- Legal Subdivision Name
- Keenes Pointe
- MLS Area Major
- Windermere
Property Description
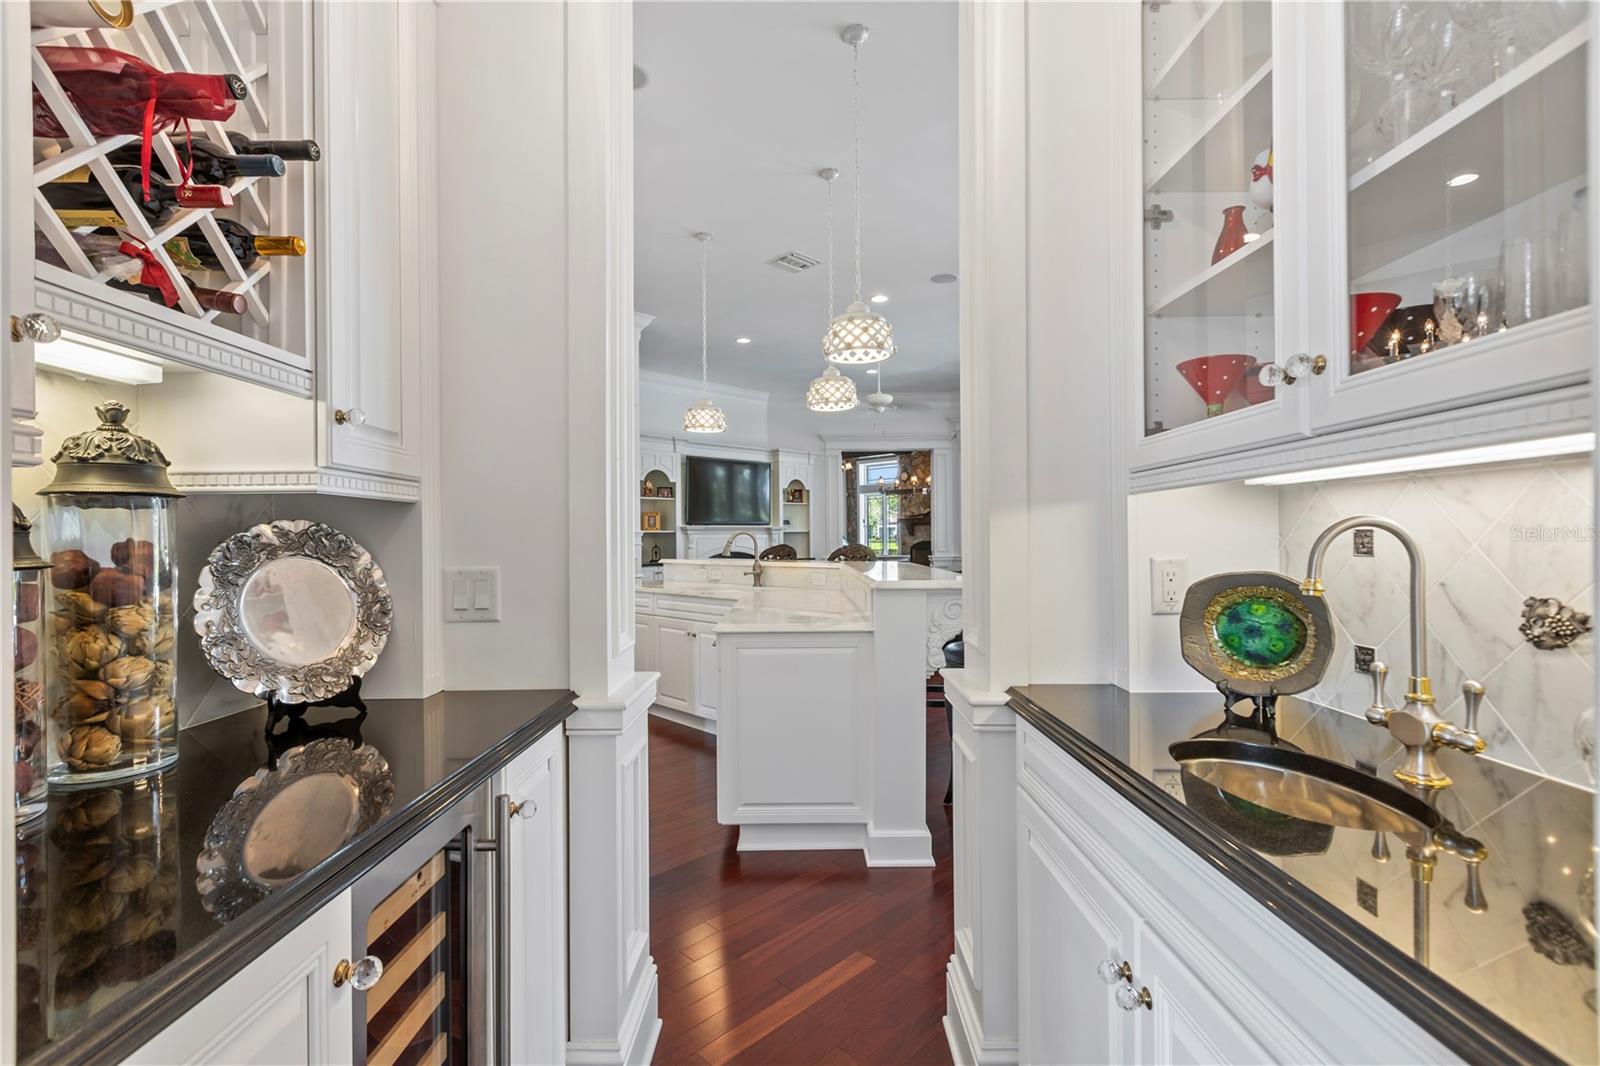
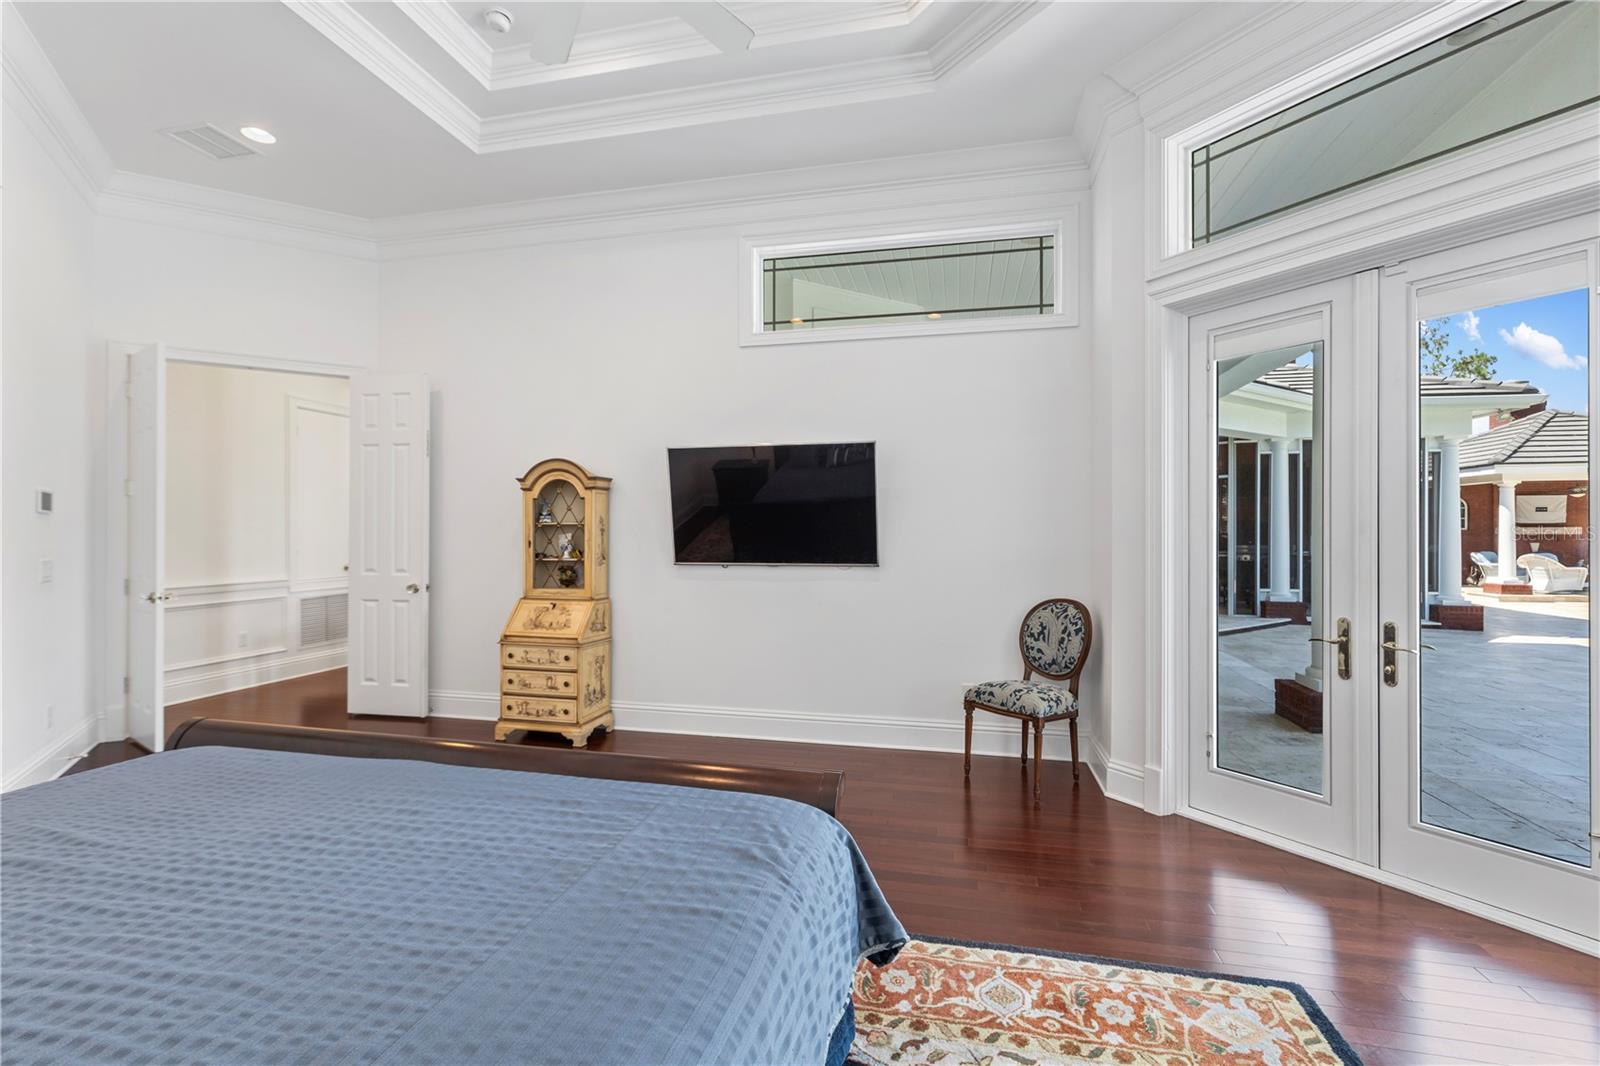
Keene’s Pointe Beauty – Spectacular Custom Home located on one of the best lots on the 9th fairway of this Jack Nicklaus Signature Course with panoramic golf views, sunsets and water views to the front and back of this estate. Classic Architecture with commanding presence on the outside and a bright, glamourous open concept on the inside. This estate exudes quality, attention to detail and an appreciation for upgrades and fine finishes of the current original owners. The exterior of the home is a solid layer of full-size brick, not veneer, over concrete block and wood frame. You can see the 3–Car garage from the impressive circular drive, but you do not see the hidden golf cart garage on the back side which is outfitted like a golf simulator and locker room all in one! Private paver driveway provides direct access from the house to the golf course and the owners private covered cabana with fireplace where you can relax after your round! Now for the inside – Immaculate best describes the interior where you will marvel at the abundant natural light that captures prisms of color from the dazzling Waterford & Schonebeck crystal chandeliers that grace the 12 – 14 ft ceilings. Transoms abound throughout the house accenting the light bright walls with wainscotting and built in cabinetry finished with marble countertops in the main living areas. Dark Brazilian cherry hardwood floors, in pristine condition, set off the light interior palette. The floor plan is open and exceptionally well designed; Primary and Guest Suite are on main floor along with an open study and dining room flanking the foyer entrance. The impressive formal living room opens to a magnificent saltwater pool 51’ x 31’ in size reflecting even more light into the home! The, spacious kitchen with functional work spaces are so unique and practical! Elegant family room leads into Game room with deluxe bar, vaulted wood beamed ceiling, and stone wall with fireplace. Just steps away is the outdoor summer kitchen equipped with brand new 36” DCS grill, two beverage centers, two gas burners, remote screens and pass-through wet bar. The “nirvana” of this outdoor living space continues with the enormous heated pool with oversized sun shelf & hot tub, which are embedded into a travertine deck and if you look carefully, you will note a cleverly designed half basketball court outlined by inlaid pavers. Heading back into the house you will appreciate the welcoming primary suite, a sanctuary that consumes the entire north wing of the home, while the guest suite is on the opposite side of the house adjacent to the Game Room. On the second floor, you have 3 Ensuite Bedrooms - 2 with water views to the front of the home and the 3rd suite opens to a large private balcony overlooking the pool and golf course! Life is good here! Additionally, the upstairs residents have their own laundry facilities and a built-in desk in the common area. In this more recently built Village of Grosvenor, the lots are all one-half acre or larger in size and there is a sense of peace that surrounds you. The homesite enjoys close proximity to Lake Tibet Butler, the second largest in Windermere’s famous “Butler Chain of Lakes” and provides a serene backdrop to this premium location. Upgrades too numerous to list here can be found on the MLS attachments. Owners have conducted a pre-inspection, and the home is impeccable! This property is a Treasure to be discovered!
/u.realgeeks.media/homesinorlando/NextHome-Neighborhood-Realty-Logo-Horizontal-OrangeOnWhite-Web-RGB.jpg)
Additional Information
- Taxes
- $26132
- HOA Fee
- $3,320
- HOA Payment Schedule
- Annually
- Maintenance Includes
- Guard - 24 Hour, Common Area Taxes, Management, Private Road, Recreational Facilities, Security
- Location
- On Golf Course, Oversized Lot, Private, Sidewalk, Paved
- Community Features
- Association Recreation - Owned, Community Mailbox, Deed Restrictions, Gated Community - Guard, Golf Carts OK, Golf, Park, Playground, Sidewalks, Special Community Restrictions, Golf Community, Security
- Property Description
- Two Story
- Zoning
- P-D
- Interior Layout
- Built-in Features, Chair Rail, Crown Molding, Eat-in Kitchen, High Ceilings, Kitchen/Family Room Combo, Open Floorplan, Primary Bedroom Main Floor, Solid Wood Cabinets, Split Bedroom, Stone Counters, Thermostat, Vaulted Ceiling(s), Walk-In Closet(s), Wet Bar, Window Treatments
- Interior Features
- Built-in Features, Chair Rail, Crown Molding, Eat-in Kitchen, High Ceilings, Kitchen/Family Room Combo, Open Floorplan, Primary Bedroom Main Floor, Solid Wood Cabinets, Split Bedroom, Stone Counters, Thermostat, Vaulted Ceiling(s), Walk-In Closet(s), Wet Bar, Window Treatments
- Floor
- Granite, Marble, Travertine, Wood
- Appliances
- Bar Fridge, Built-In Oven, Cooktop, Dishwasher, Disposal, Dryer, Microwave, Range, Range Hood, Refrigerator, Tankless Water Heater, Washer, Wine Refrigerator
- Utilities
- Cable Connected, Electricity Connected, Fire Hydrant, Natural Gas Connected, Street Lights, Underground Utilities, Water Connected
- Heating
- Central, Electric
- Air Conditioning
- Central Air, Zoned
- Fireplace Description
- Living Room, Other, Outside
- Exterior Construction
- Block, Brick, ICFs (Insulated Concrete Forms), Wood Frame
- Exterior Features
- Balcony, French Doors, Irrigation System, Outdoor Kitchen, Rain Gutters, Sidewalk, Sliding Doors, Storage
- Roof
- Tile
- Foundation
- Slab
- Pool
- Private
- Pool Type
- Gunite, In Ground, Pool Alarm, Pool Sweep, Salt Water, Tile
- Garage Carport
- 3 Car Garage, Golf Cart Garage
- Garage Spaces
- 3
- Garage Features
- Circular Driveway, Garage Faces Side, Golf Cart Garage, Oversized
- Elementary School
- Windermere Elem
- Middle School
- Bridgewater Middle
- High School
- Windermere High School
- Fences
- Other
- Water Name
- Lake Burden
- Water View
- Pond
- Pets
- Allowed
- Flood Zone Code
- X
- Parcel ID
- 28-23-29-4083-10-000
- Legal Description
- KEENE'S POINTE UNIT 10 66/150 LOT 1000
Listing courtesy of KEENE'S POINTE REALTY. 407-876-8879
Selling Office: SOUTHERN REALTY GROUP LLC.Mortgage Calculator
StellarMLS is the source of this information via Internet Data Exchange Program. All listing information is deemed reliable but not guaranteed and should be independently verified through personal inspection by appropriate professionals. Listings displayed on this website may be subject to prior sale or removal from sale. Availability of any listing should always be independently verified. Listing information is provided for consumer personal, non-commercial use, solely to identify potential properties for potential purchase. All other use is strictly prohibited and may violate relevant federal and state law. Data last updated on