11618 Camden Park Dr, Windermere, FL 34786
- $970,000
- 4
- BD
- 4
- BA
- 3,635
- SqFt






- Sold Price
- $970,000
- List Price
- $1,195,000
- Status
- Sold
- Days on Market
- 45
- Closing Date
- Dec 06, 2024
- MLS#
- O6242499
- Property Style
- Single Family
- Architectural Style
- Florida
- Year Built
- 2006
- Bedrooms
- 4
- Bathrooms
- 4
- Living Area
- 3,635
- Lot Size
- 14,839
- Acres
- 0.34
- Total Acreage
- 1/4 to less than 1/2
- Legal Subdivision Name
- Keene's Pointe
- MLS Area Major
- Windermere
Property Description
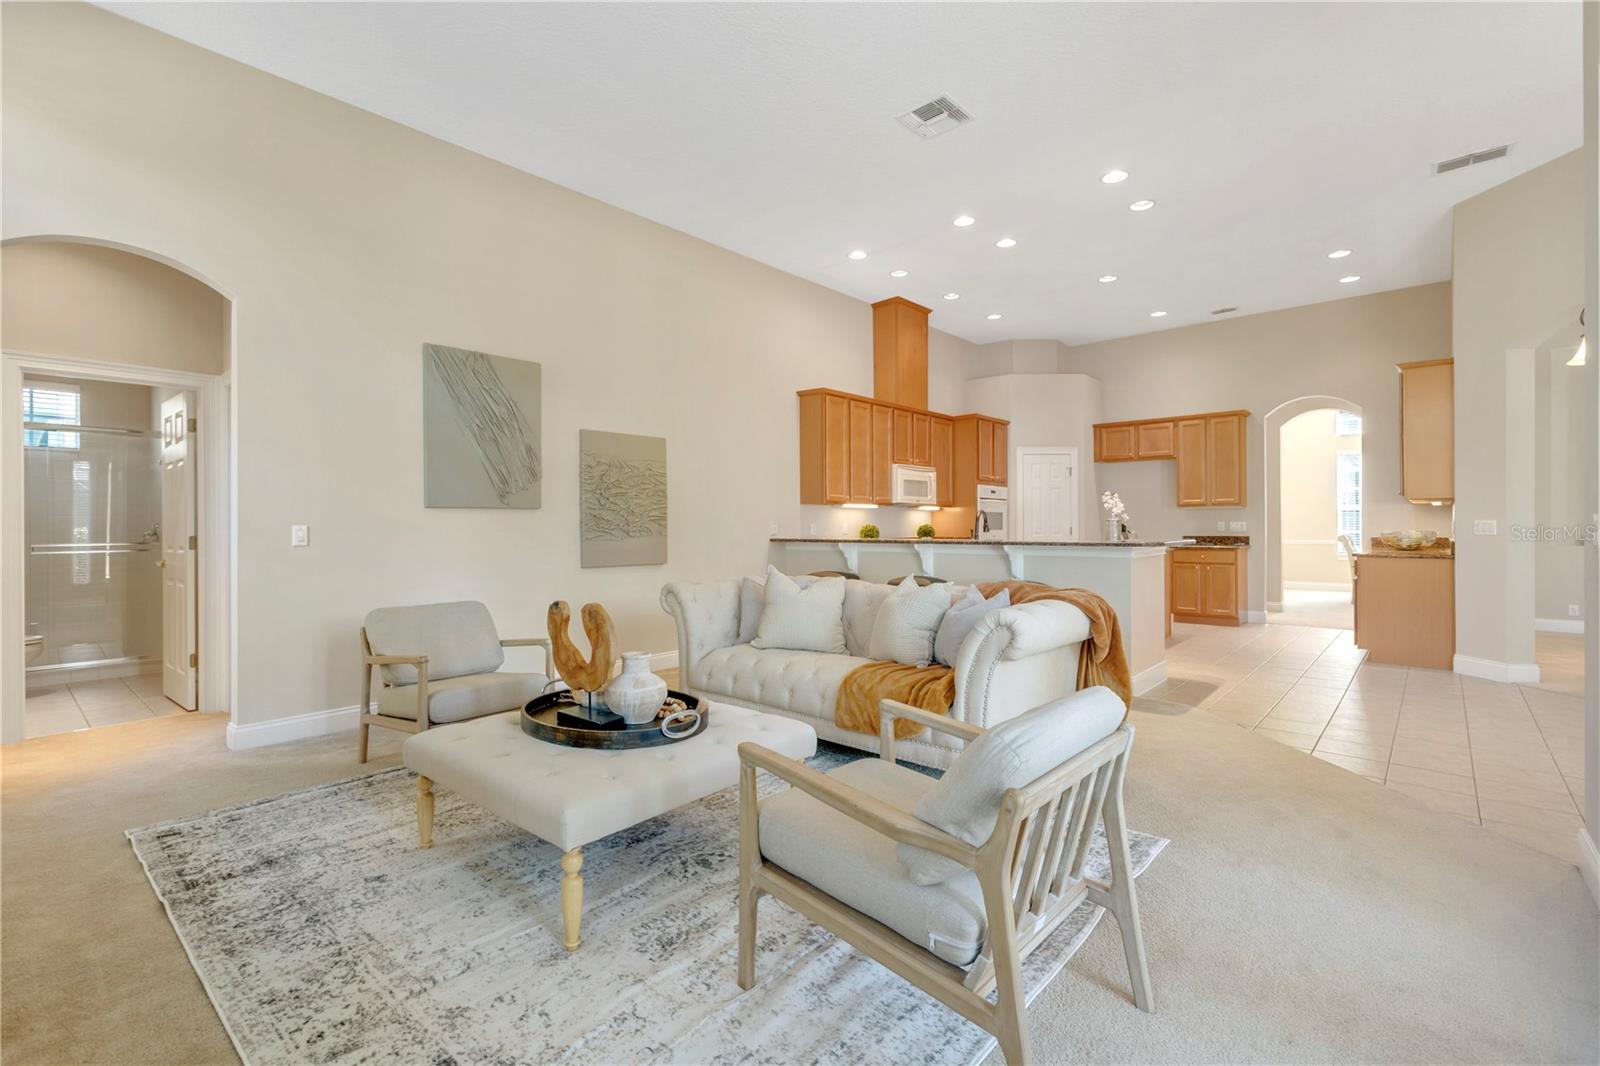
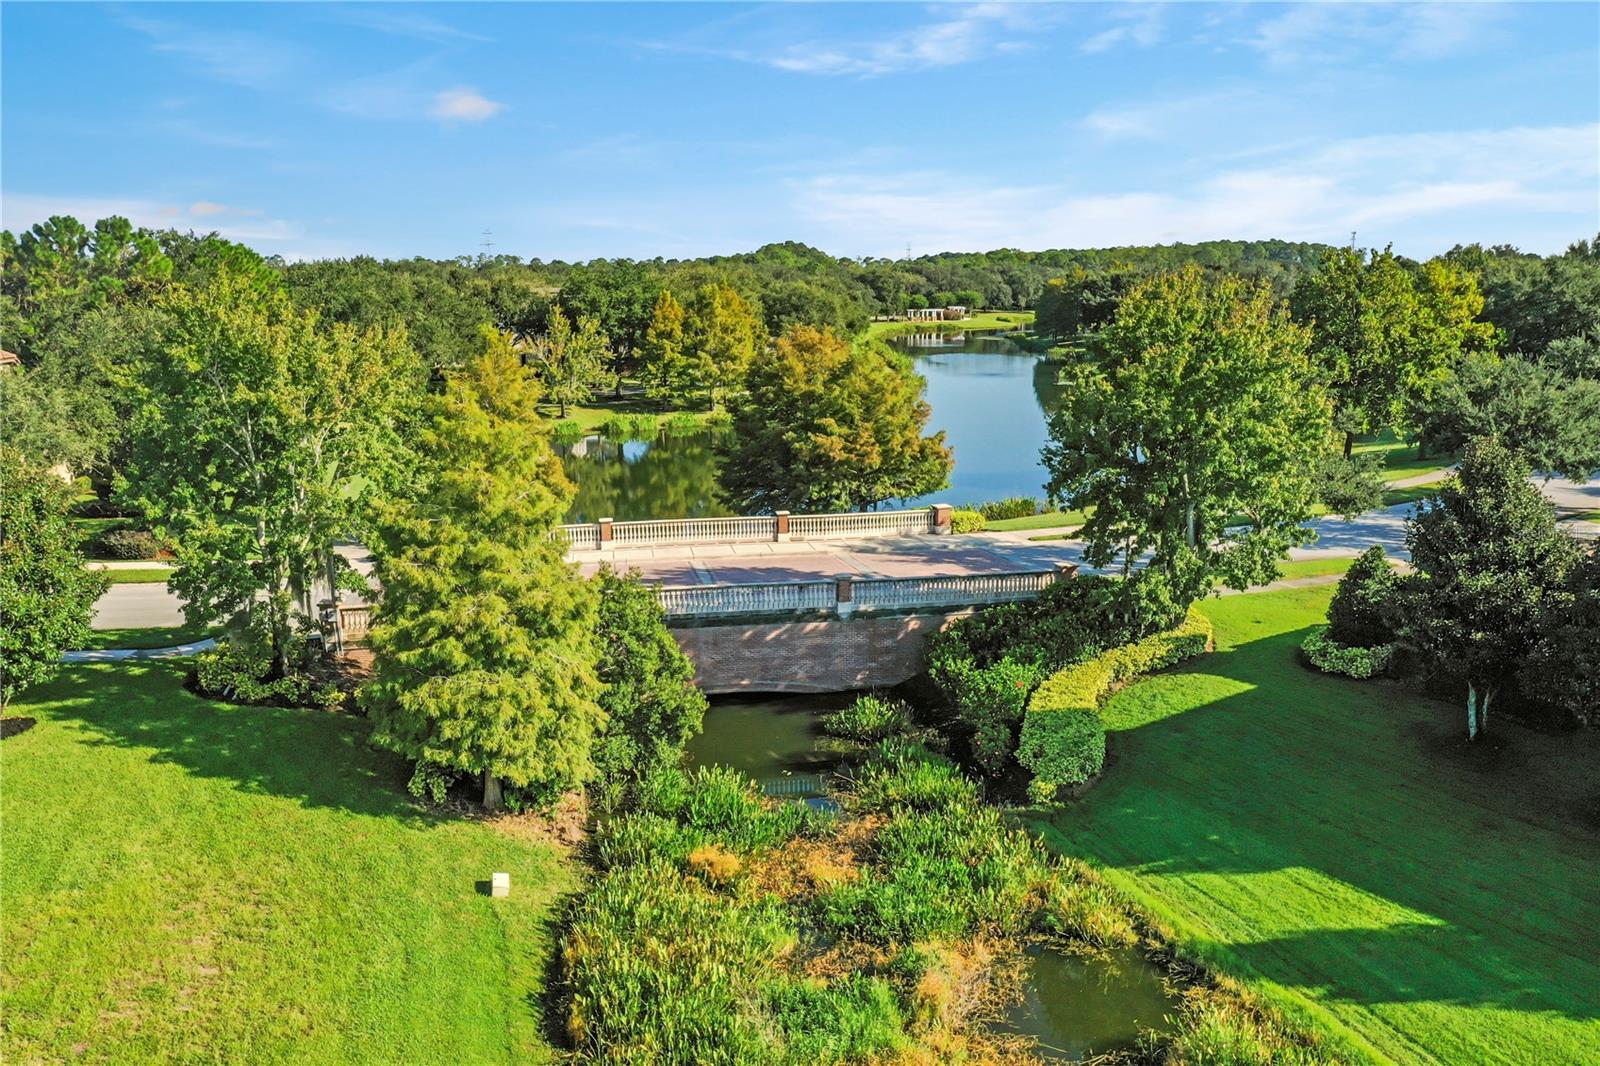
One of only a few built in Keene’s Pointe, this Annandale model by Morrison Homes, presents a floor plan that feels like a custom home; so different than what you typically see. This brilliant open concept allows for all four bedrooms to be on the main floor along with the formal office, living room, dining room, family room and kitchen. Upstairs, the big surprise is a fabulously large bonus room with a full bathroom and a junior office/study area which has an amazing pond view to the rear of the homesite. This second floor could well serve as a 5th Bedroom Ensuite with private study. Another unique feature you will discover is located downstairs where two of the secondary bedrooms flank a fantastic common study area and right within that wing you find a spacious full bath with dual sinks and tub/shower combo to service both bedrooms. Additionally, new owners will appreciate the oversized 3-car front loading garage and the homesite being 1/3 acre in size . Tucked into a serene spot in the Village of Camden near the Park/green space, this home enjoys additional privacy provided by a beautiful brick wall along the rear property line, further enhanced by a large pond on the other side where all can enjoy sunset views through the silhouette of a majestic shady oak tree. This enormous back yard has plenty of room for a pool of your own design and the covered back porch is pre-plumbed for a summer kitchen. Further perks include New Roof (2021), New Exterior Paint (2023) New 5T AC downstairs (2021) 2T AC upstairs replaced in 2015. You will be pleasantly surprised by this lovely home!
/u.realgeeks.media/homesinorlando/NextHome-Neighborhood-Realty-Logo-Horizontal-OrangeOnWhite-Web-RGB.jpg)
Additional Information
- Taxes
- $6795
- HOA Fee
- $3,320
- HOA Payment Schedule
- Annually
- Maintenance Includes
- Guard - 24 Hour, Common Area Taxes, Management, Private Road, Recreational Facilities, Security
- Location
- Landscaped, Oversized Lot, Sidewalk, Paved, Private
- Community Features
- Clubhouse, Community Mailbox, Deed Restrictions, Gated Community - Guard, Golf Carts OK, Golf, Park, Playground, Sidewalks, Special Community Restrictions, Golf Community, Security
- Property Description
- Two Story
- Zoning
- P-D
- Interior Layout
- Coffered Ceiling(s), Crown Molding, Eat-in Kitchen, High Ceilings, Kitchen/Family Room Combo, Primary Bedroom Main Floor, Solid Surface Counters, Solid Wood Cabinets, Split Bedroom, Stone Counters, Tray Ceiling(s), Walk-In Closet(s), Window Treatments
- Interior Features
- Coffered Ceiling(s), Crown Molding, Eat-in Kitchen, High Ceilings, Kitchen/Family Room Combo, Primary Bedroom Main Floor, Solid Surface Counters, Solid Wood Cabinets, Split Bedroom, Stone Counters, Tray Ceiling(s), Walk-In Closet(s), Window Treatments
- Floor
- Carpet, Tile
- Appliances
- Built-In Oven, Cooktop, Dishwasher, Disposal, Exhaust Fan, Gas Water Heater, Microwave
- Utilities
- BB/HS Internet Available, Cable Available, Electricity Connected, Natural Gas Available, Sprinkler Well, Street Lights, Underground Utilities, Water Available, Water Connected
- Heating
- Central, Electric, Zoned
- Air Conditioning
- Central Air, Zoned
- Exterior Construction
- Block, Stone, Stucco, Wood Frame
- Exterior Features
- French Doors, Irrigation System
- Roof
- Shingle
- Foundation
- Slab
- Pool
- No Pool
- Garage Carport
- 3 Car Garage
- Garage Spaces
- 3
- Garage Features
- Driveway, Oversized
- Elementary School
- Windermere Elem
- Middle School
- Bridgewater Middle
- High School
- Windermere High School
- Water View
- Pond
- Pets
- Allowed
- Flood Zone Code
- 120179
- Parcel ID
- 30-23-28-4081-08-620
- Legal Description
- KEENE'S POINTE UNIT 8 59/64 LOT 862
Listing courtesy of KEENE'S POINTE REALTY. 407-876-8879
Selling Office: KEENE'S POINTE REALTY.Mortgage Calculator
StellarMLS is the source of this information via Internet Data Exchange Program. All listing information is deemed reliable but not guaranteed and should be independently verified through personal inspection by appropriate professionals. Listings displayed on this website may be subject to prior sale or removal from sale. Availability of any listing should always be independently verified. Listing information is provided for consumer personal, non-commercial use, solely to identify potential properties for potential purchase. All other use is strictly prohibited and may violate relevant federal and state law. Data last updated on