11801 Camden Park Drive, Windermere, FL 34786
- $1,375,000
- 5
- BD
- 4
- BA
- 3,814
- SqFt






- Sold Price
- $1,375,000
- List Price
- $1,429,000
- Status
- Sold
- Days on Market
- 37
- Closing Date
- Nov 25, 2024
- MLS#
- O6242303
- Property Style
- Single Family
- Architectural Style
- Traditional
- Year Built
- 2006
- Bedrooms
- 5
- Bathrooms
- 4
- Baths Half
- 1
- Living Area
- 3,814
- Lot Size
- 12,648
- Acres
- 0.29
- Total Acreage
- 1/4 to less than 1/2
- Legal Subdivision Name
- Keenes Pointe
- MLS Area Major
- Windermere
Property Description
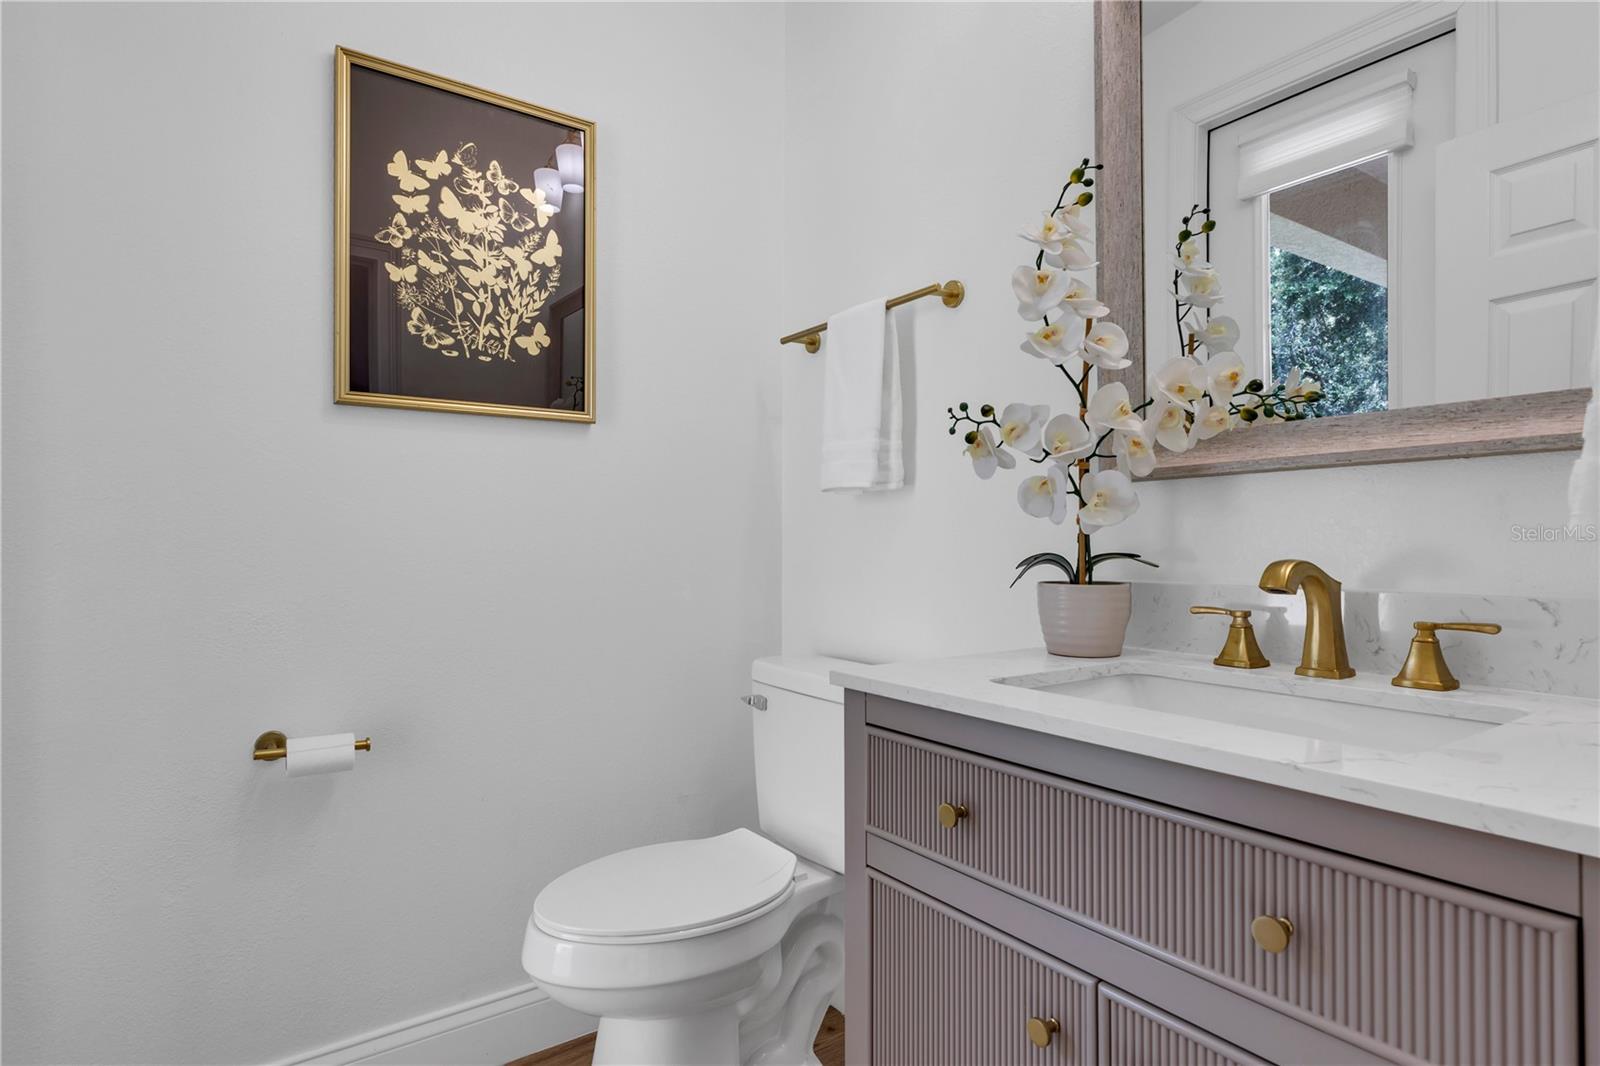
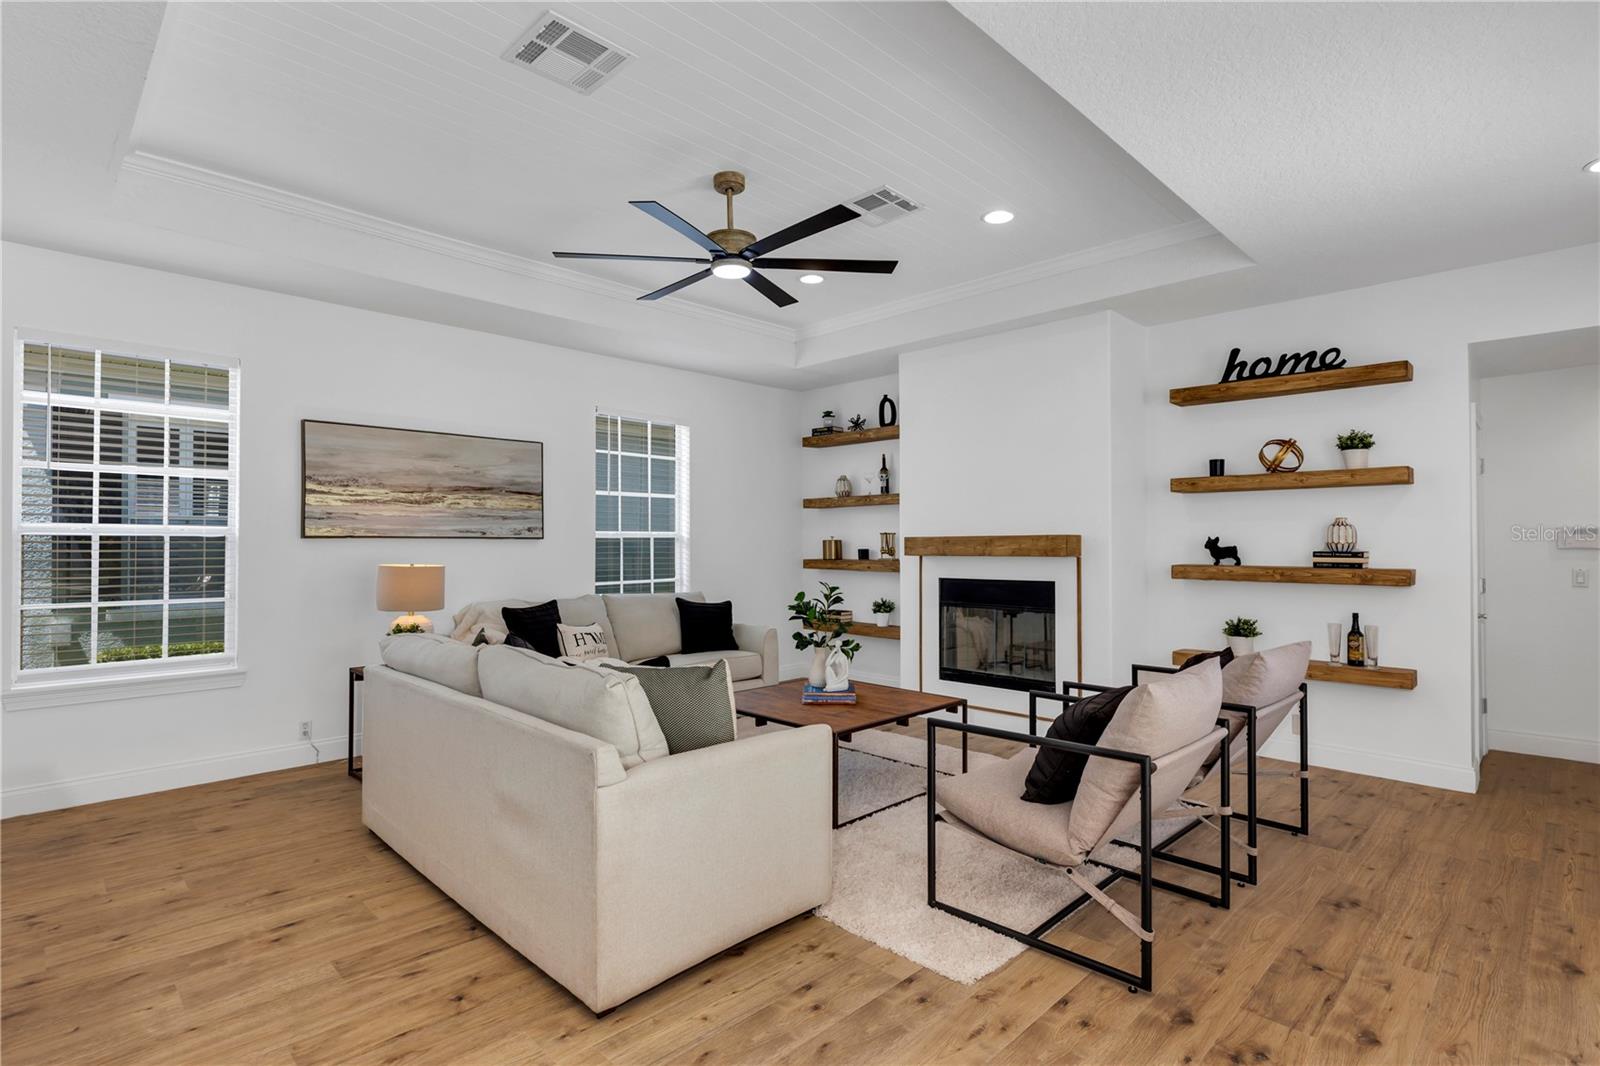
Welcome to luxury living in the heart of Windermere. This stunning home is nestled in the prestigious Guard-gated Keene’s Pointe Community, known for multi-million dollar estate homes, golf course and club and family friendly atmosphere. More than a home, its a life-style. Don’t miss this opportunity to make this dream property your own! This spacious 5 Bedroom, 4.5 Bathroom home has over 3,800 sq Ft of living space, has been renovated and is perfect for entertaining and family life. Do you need a well-equipped office for recording or multiple persons or extended space for family or rental income? This unique floor plan boasts a SEPARATE 1 BEDROOM SUITE with full kitchen and laundry with private entrance and garage. The wide front porch welcomes you to this stately home located on a corner lot. The large plank floors and gourmet kitchen featuring two gas ovens and cooktop, quartz countertops and stainless steel appliances with oversized island and a connected family room with a cozy wood-burning fireplace. A stylish half bath just off the family space also has access to the exterior and will make a great future pool bath. The expansive windows let in lots of natural light and the corner lot and park setting allow for a feeling of privacy. The First Floor primary suite has tray ceilings, overlooks the park and is spacious and light. Bath has been exquisitely renovated with a modern soaking tub and shower and two sinks with custom closet. Three additional bedrooms with custom closets an updated bath with dual sinks and a large loft are upstairs. Timeless new wide-plank luxury vinyl throughout the upstairs. 3-Car Garage with separate 1 Bedroom suite above. The home is situated on a beautifully landscaped lot with mature trees, providing both privacy and a peaceful setting adjacent to a large park. The covered lanai and outdoor kitchen make enjoying the outdoors simple and plenty of space to build a pool of your dreams. NOTEWORTHY: New Roof 2023, HVAC 2016, NEW Interior Paint 2024, NEW Appliances, 2024 Renovated Kitchen, Bathrooms and Flooring. The Golden Bear Club is a private county club with golf course and the social clubhouse has a restaurant, bar, private function rooms, fitness center, pool, tennis, pickle ball courts and organizes regular social events for the community, including the popular Thanksgiving Turkey Trot! Membership is optional. Community also has four parks and TWO BOAT launches to neighboring lakes and two boardwalks onto the Famous Butler Chain of Lakes. Zoned for Windermere Elementary, Bridgewater Middle and Windermere High School and minutes from Windermere Prep. Just a short drive from historic Town of Windermere with weekly Farmers Markets, Shopping, Library, Monthly Food Trucks and other events. Keene’s Pointe is close to Disney, Universal, the 429 and everything Central Florida.
/u.realgeeks.media/homesinorlando/NextHome-Neighborhood-Realty-Logo-Horizontal-OrangeOnWhite-Web-RGB.jpg)
Additional Information
- Taxes
- $12049
- Minimum Lease
- 7 Months
- HOA Fee
- $3,320
- HOA Payment Schedule
- Annually
- Location
- Corner Lot
- Community Features
- No Deed Restriction
- Property Description
- Two Story
- Zoning
- P-D
- Interior Layout
- Ceiling Fans(s), Eat-in Kitchen, Kitchen/Family Room Combo, Living Room/Dining Room Combo, Primary Bedroom Main Floor, Stone Counters, Walk-In Closet(s)
- Interior Features
- Ceiling Fans(s), Eat-in Kitchen, Kitchen/Family Room Combo, Living Room/Dining Room Combo, Primary Bedroom Main Floor, Stone Counters, Walk-In Closet(s)
- Floor
- Carpet, Luxury Vinyl, Tile
- Appliances
- Built-In Oven, Cooktop, Dishwasher, Disposal, Dryer, Electric Water Heater, Microwave, Refrigerator, Washer
- Utilities
- Cable Available, Electricity Connected, Natural Gas Connected, Sprinkler Recycled, Underground Utilities, Water Connected
- Heating
- Electric
- Air Conditioning
- Central Air
- Fireplace Description
- Wood Burning
- Exterior Construction
- Stucco
- Exterior Features
- Irrigation System, Outdoor Kitchen, Sliding Doors
- Roof
- Shingle
- Foundation
- Slab
- Pool
- No Pool
- Garage Carport
- 3 Car Garage, Golf Cart Garage
- Garage Spaces
- 3
- Garage Features
- Garage Door Opener, Garage Faces Rear, Golf Cart Garage
- Elementary School
- Windermere Elem
- Middle School
- Bridgewater Middle
- High School
- Windermere High School
- Fences
- Vinyl
- Water Extras
- Boat Ramp - Private
- Water Access
- Lake
- Pets
- Allowed
- Flood Zone Code
- X
- Parcel ID
- 30-23-28-4082-09-360
- Legal Description
- KEENE'S POINTE UNIT 9 61/43 LOT 936
Listing courtesy of RE/MAX PRIME PROPERTIES. 407-347-4512
Selling Office: PREMIER SOTHEBYS INT'L REALTY.Mortgage Calculator
StellarMLS is the source of this information via Internet Data Exchange Program. All listing information is deemed reliable but not guaranteed and should be independently verified through personal inspection by appropriate professionals. Listings displayed on this website may be subject to prior sale or removal from sale. Availability of any listing should always be independently verified. Listing information is provided for consumer personal, non-commercial use, solely to identify potential properties for potential purchase. All other use is strictly prohibited and may violate relevant federal and state law. Data last updated on