10903 Ledgement Lane, Windermere, FL 34786
- $850,000
- 4
- BD
- 4
- BA
- 3,024
- SqFt




- Sold Price
- $850,000
- List Price
- $917,500
- Status
- Sold
- Days on Market
- 57
- Closing Date
- Dec 19, 2024
- MLS#
- O6241372
- Property Style
- Single Family
- Year Built
- 2003
- Bedrooms
- 4
- Bathrooms
- 4
- Baths Half
- 1
- Living Area
- 3,024
- Lot Size
- 18,182
- Acres
- 0.42
- Total Acreage
- 1/4 to less than 1/2
- Legal Subdivision Name
- Glenmuir Ut 02 51 42
- MLS Area Major
- Windermere
Property Description
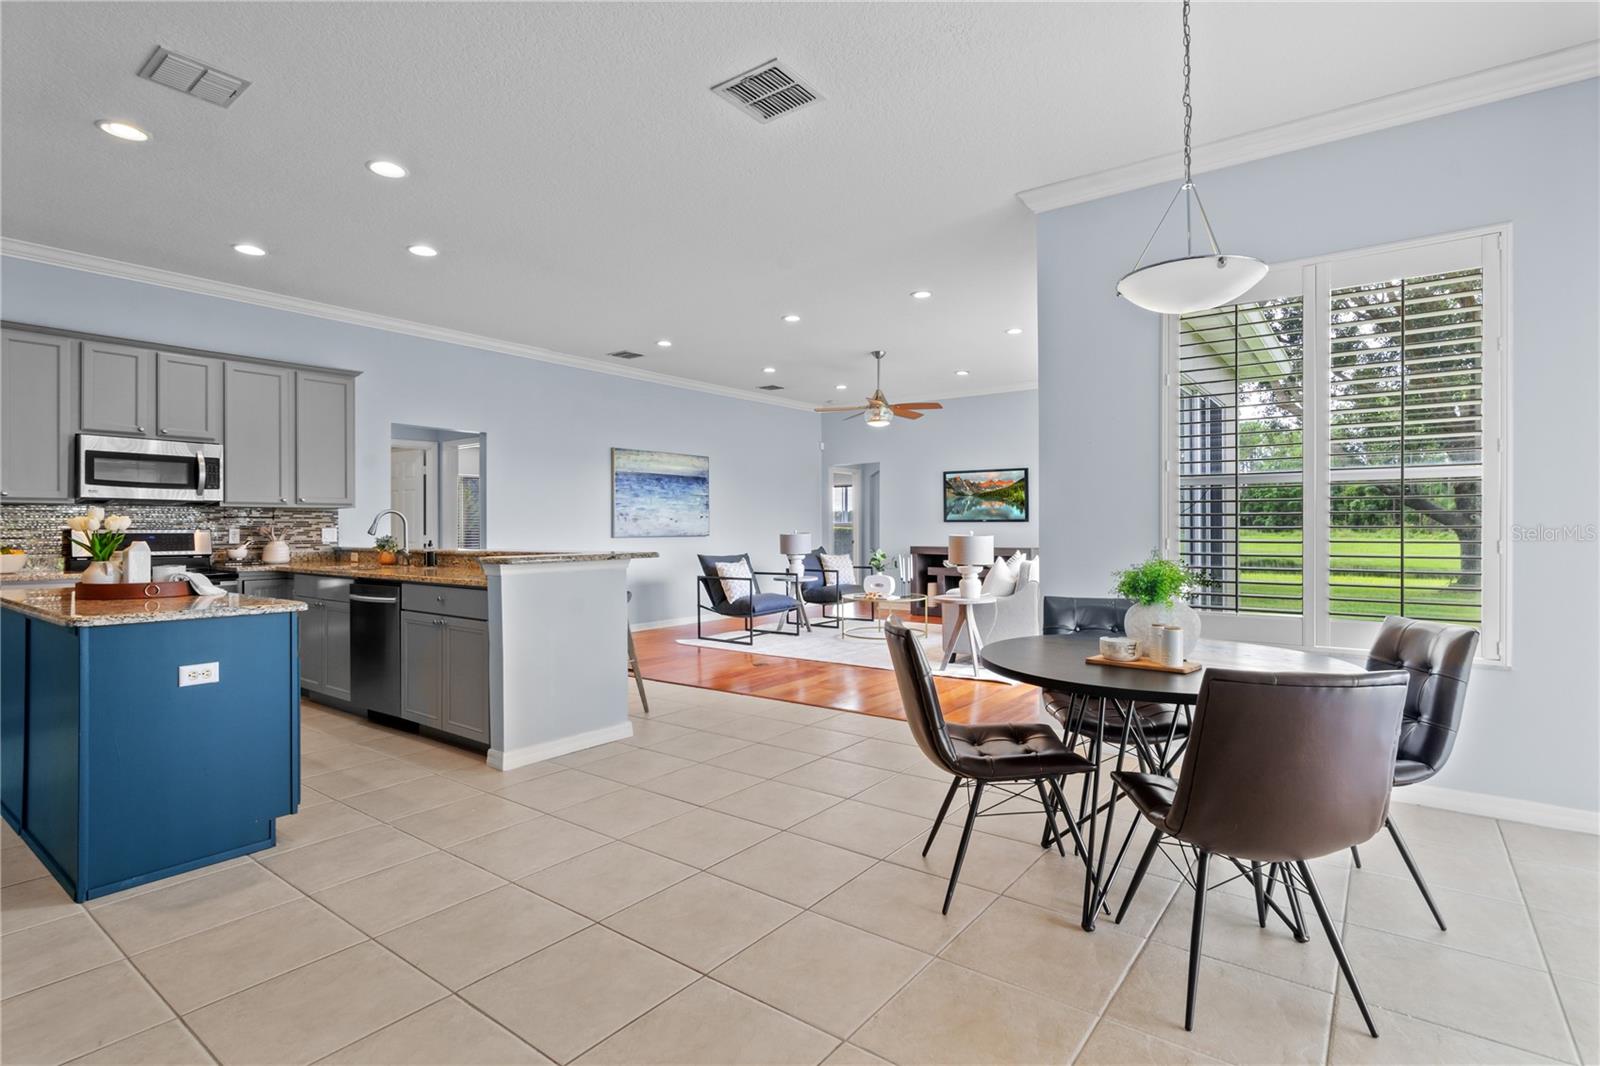
Located in the desirable, gated community of Glenmuir in Windermere, this well-maintained residence offers a blend of comfort and elegance. Featuring four spacious bedrooms, three full bathrooms, and a convenient half bath, this home provides a peaceful retreat within a charming neighborhood. Situated on a sought-after corner lot, this property offers generous space and privacy, with stunning pond views complemented by a serene natural conservation area. Upon entry, you’re greeted by a grand foyer leading to an open, airy layout with high ceilings. To the right of the entrance, you'll find a versatile office space or den, while the spacious living areas include a formal dining room. The gourmet kitchen is a highlight, featuring a large island, custom cabinetry, and seamless integration with the casual dining nook and expansive family room. Seamlessly blending indoor and outdoor living, this home offers the ultimate in Florida lifestyle, with expansive open patio spaces perfect for alfresco enjoyment. The master suite is a tranquil sanctuary, showcasing breathtaking pond views and a spacious, spa-like en-suite bathroom. This luxurious retreat features a generous walk-in closet, a separate shower and soaking tub, dual vanity sinks, and a convenient towel/linen closet. The impressive triple-car garage, along with extra driveway space, offers generous parking accommodations for both residents and guests. Glenmuir is renowned for its top-rated public and private schools, making it Central Florida’s premier educational destination. This exceptional home is just minutes from Disney World, fine dining, upscale shopping, and major attractions like Universal Studios. Enjoy a perfect blend of luxury and convenience in a community featuring a playground, picnic gazebo, basketball court, and scenic ponds. Experience unmatched comfort and access to Central Florida’s finest amenities. Schedule your viewing today and seize this extraordinary opportunity!
/u.realgeeks.media/homesinorlando/NextHome-Neighborhood-Realty-Logo-Horizontal-OrangeOnWhite-Web-RGB.jpg)
Additional Information
- Taxes
- $6010
- Minimum Lease
- 8-12 Months
- HOA Fee
- $150
- HOA Payment Schedule
- Monthly
- Maintenance Includes
- Common Area Taxes, Maintenance Grounds, Management, Private Road, Recreational Facilities, Security
- Location
- Corner Lot, Landscaped, Oversized Lot, Sidewalk
- Community Features
- Deed Restrictions, Gated Community - No Guard, Playground, Sidewalks
- Property Description
- One Story
- Zoning
- P-D
- Interior Layout
- Attic Fan, Ceiling Fans(s), Dry Bar, Eat-in Kitchen, High Ceilings, Kitchen/Family Room Combo, Living Room/Dining Room Combo, Open Floorplan, Thermostat, Walk-In Closet(s)
- Interior Features
- Attic Fan, Ceiling Fans(s), Dry Bar, Eat-in Kitchen, High Ceilings, Kitchen/Family Room Combo, Living Room/Dining Room Combo, Open Floorplan, Thermostat, Walk-In Closet(s)
- Floor
- Wood
- Appliances
- Convection Oven, Dishwasher, Dryer, Electric Water Heater, Microwave
- Utilities
- BB/HS Internet Available, Cable Connected, Electricity Connected, Public, Sprinkler Well, Street Lights, Underground Utilities, Water Connected
- Heating
- Central, Electric, Zoned
- Air Conditioning
- Central Air, Zoned
- Exterior Construction
- Block, Stucco
- Exterior Features
- Irrigation System, Lighting, Private Mailbox, Rain Gutters, Sliding Doors
- Roof
- Tile
- Foundation
- Slab
- Pool
- No Pool
- Garage Carport
- 3 Car Garage
- Garage Spaces
- 3
- Garage Features
- Garage Door Opener, Off Street, Oversized
- Elementary School
- Windermere Elem
- Middle School
- Bridgewater Middle
- High School
- Windermere High School
- Water View
- Pond
- Pets
- Allowed
- Flood Zone Code
- X
- Parcel ID
- 19-23-28-3101-01-990
- Legal Description
- GLENMUIR UT 2 51/42 LOT 199
Listing courtesy of EXP REALTY LLC. 407-476-4127
Selling Office: KELLER WILLIAMS CLASSIC.Mortgage Calculator
StellarMLS is the source of this information via Internet Data Exchange Program. All listing information is deemed reliable but not guaranteed and should be independently verified through personal inspection by appropriate professionals. Listings displayed on this website may be subject to prior sale or removal from sale. Availability of any listing should always be independently verified. Listing information is provided for consumer personal, non-commercial use, solely to identify potential properties for potential purchase. All other use is strictly prohibited and may violate relevant federal and state law. Data last updated on