8563 Greenbank Boulevard, Windermere, FL 34786
- $665,000
- 4
- BD
- 4
- BA
- 2,666
- SqFt






- Sold Price
- $665,000
- List Price
- $665,000
- Status
- Sold
- Days on Market
- 3
- Closing Date
- Nov 01, 2024
- MLS#
- O6240420
- Property Style
- Single Family
- Architectural Style
- Florida
- Year Built
- 2004
- Bedrooms
- 4
- Bathrooms
- 4
- Baths Half
- 1
- Living Area
- 2,666
- Lot Size
- 7,747
- Acres
- 0.18
- Total Acreage
- 0 to less than 1/4
- Legal Subdivision Name
- Lakes/Windermere-Peachtree
- MLS Area Major
- Windermere
Property Description
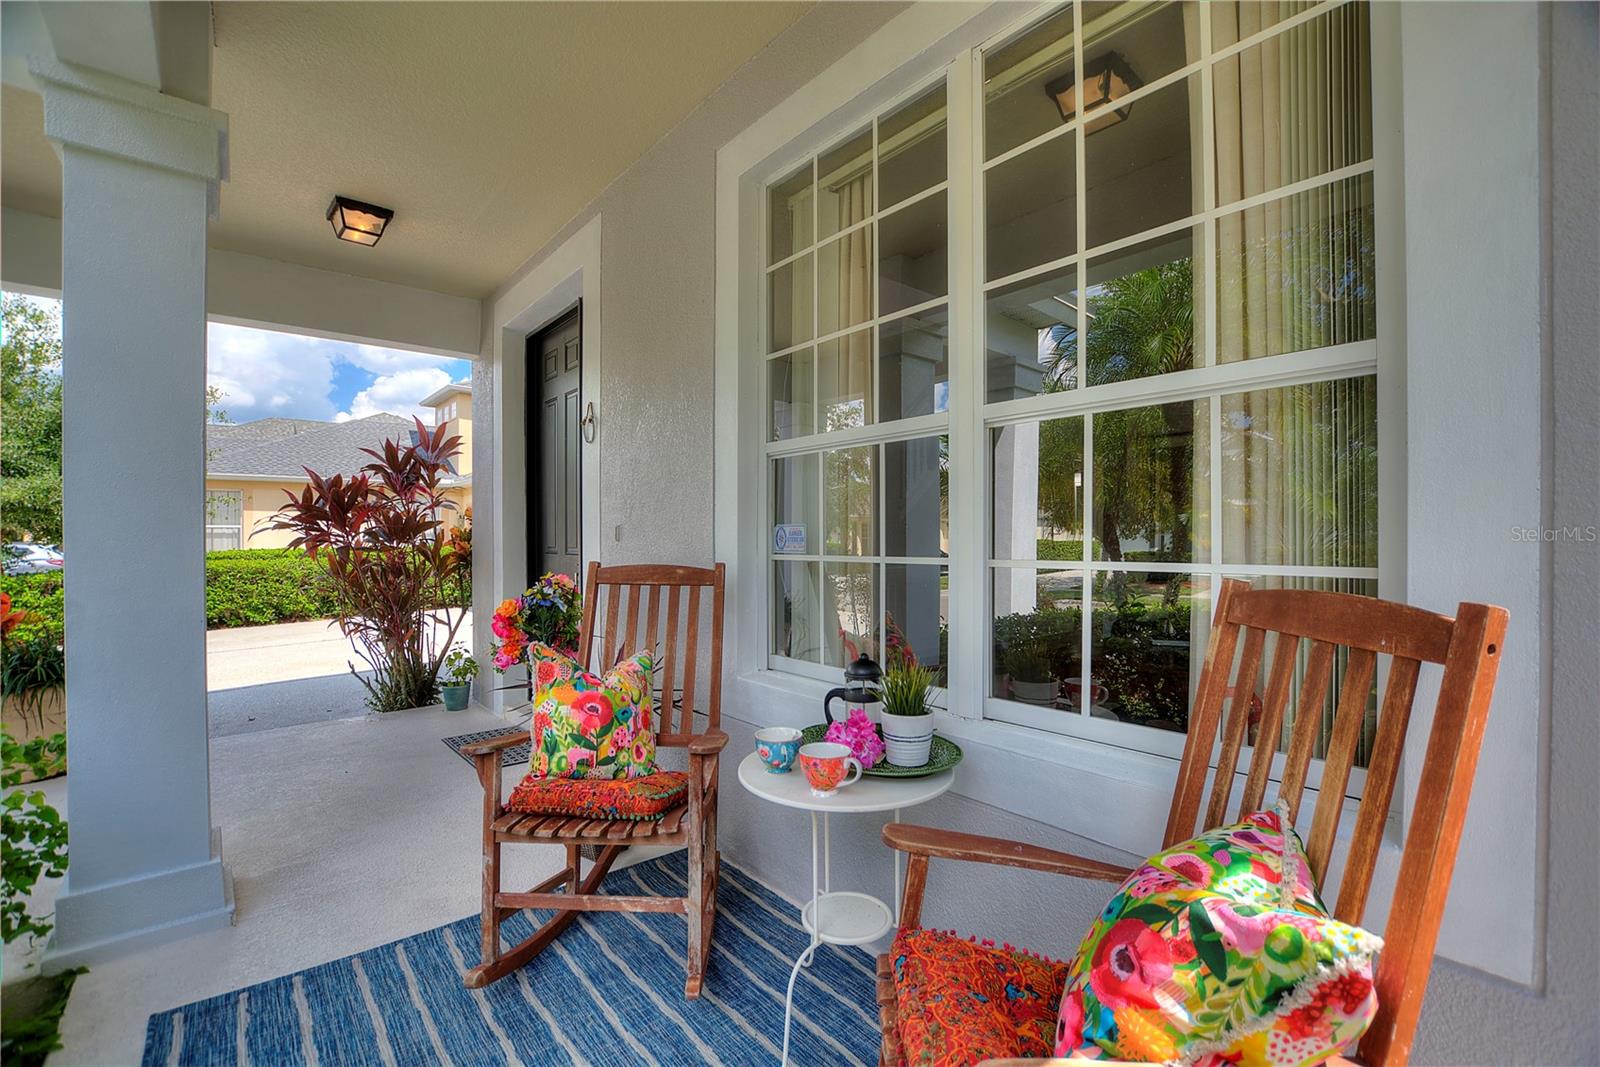
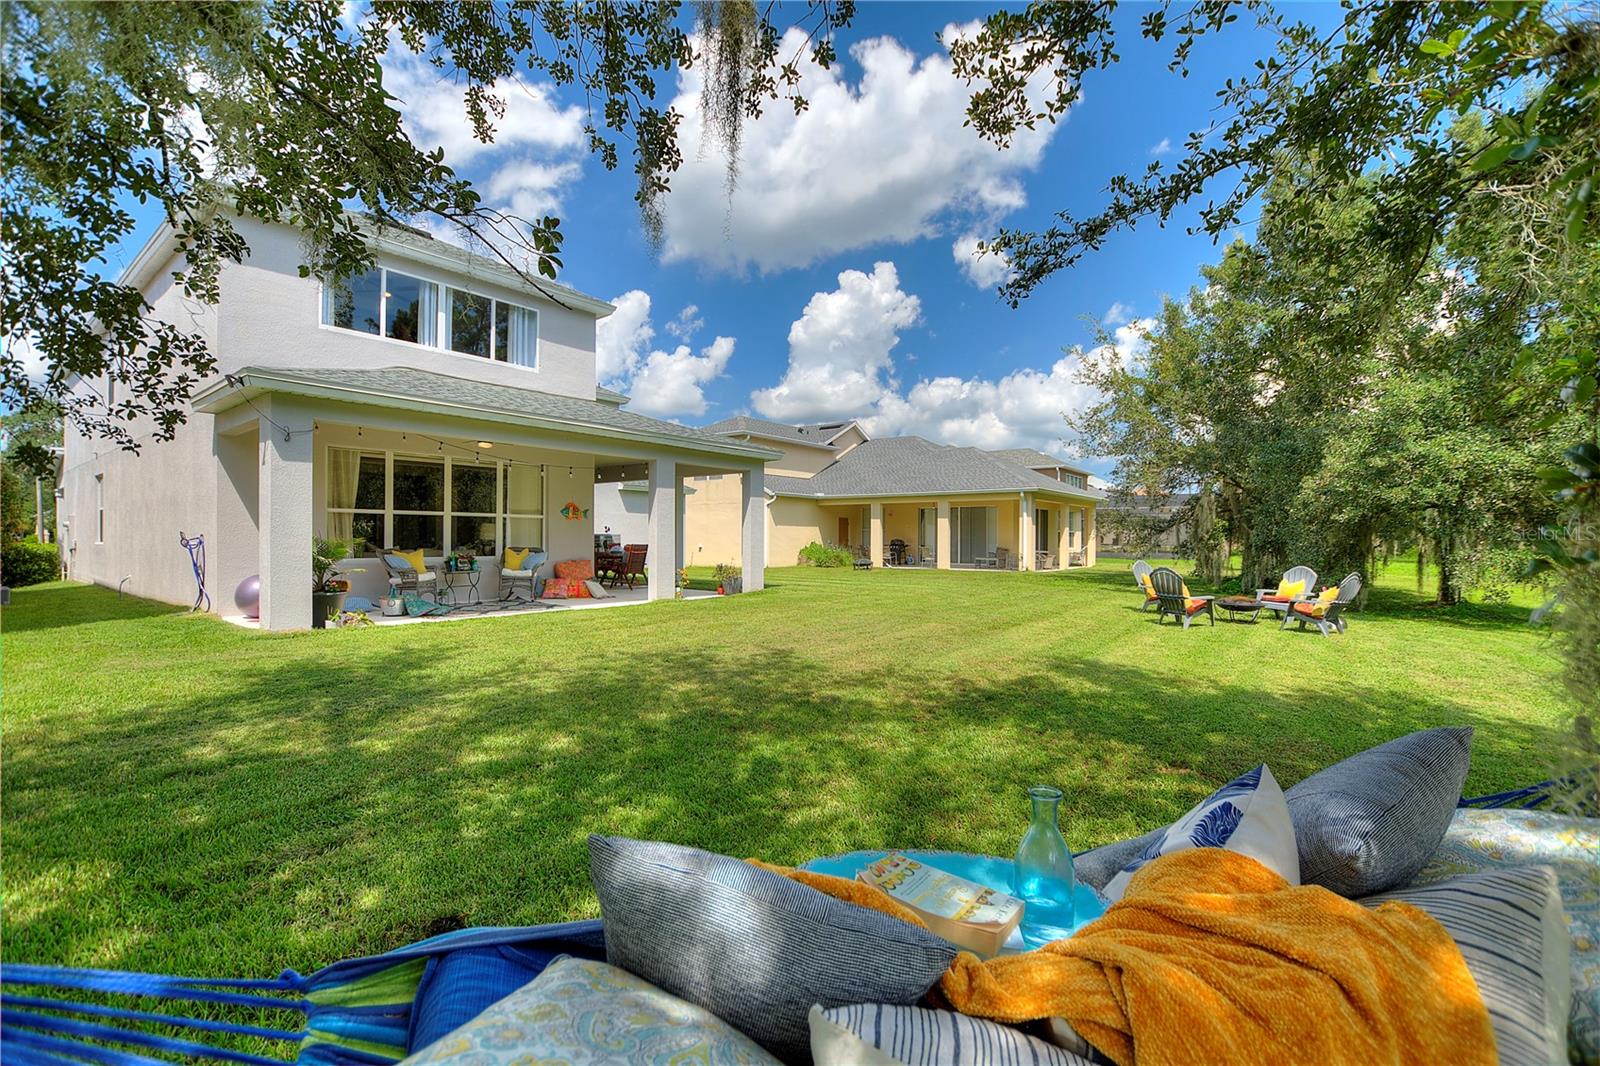
A breath away from "The Kingdom", the Magic in the air is palpable. Only a mile from Disney's back gate, yet you'll be transported to a natural setting where wildlife, water and conservation views captivate. Surrounded by wooded conservation, the gated enclave of The Preserve at the Lakes of Windermere wind you through an oak canopied boulevard to the home of your dreams. Offset by a roundabout, your deep set front porch is a place for socializing with neighbors or just enjoying a morning scroll... Step inside and you'll feel the drama of the two story flèche entry, flooded with light. Grounded by Luxury Vinyl Plank Flooring throughout the downstairs, formal Living & Dining Rooms are balanced by the traditional chair rail and millwork detailed columns providing opportunity for enclosure without confining the spaces. Segue to the Open Plan Family Room, Large Kitchen, Island, and Casual Dining. You'll love the sunny disposition, yet cool charm with expansive yard & verdant views. The wrap around back porch is open air and entertains with an unending show of egrets, herons, sand hill cranes, eagles, wild turkeys, otters and the occasional deer. Roll out your mat for morning Dharma alignment, play fetch with Fido, curl up with a book, pull up a picnic, dine al fresco, or practice your best soccer moves... there's room back there for almost anything. At the end of the day, wind your way upstairs past the large vestibule landing and through the double doors, to enjoy the panoramic conservation and big sky views that are almost as large as the primary suite. The tray ceiling focuses the sleeping area in this conspicuously large room. The Primary bath has both shower and garden tub, the privé, yes...is private Bedroom two is en suite, the bathroom is amply sized with two windows. Bedrooms three & four share a Jack and Jill Bathroom with separate privé and tub. A three car garage and extended drive ensures room for all. Roof and A/C replaced in 2021 At the end of the day, pull up a chair and watch the Magic. Your front row seat to Disney's nightly fireworks are yours to enjoy. This is why you came to Florida.
/u.realgeeks.media/homesinorlando/NextHome-Neighborhood-Realty-Logo-Horizontal-OrangeOnWhite-Web-RGB.jpg)
Additional Information
- Taxes
- $6746
- Minimum Lease
- 7 Months
- HOA Fee
- $509
- HOA Payment Schedule
- Quarterly
- Maintenance Includes
- Pool, Private Road, Recreational Facilities
- Location
- Greenbelt, In County, Irregular Lot, Level, Sidewalk, Paved, Private
- Community Features
- Association Recreation - Owned, Deed Restrictions, Gated Community - No Guard, Golf Carts OK, Irrigation-Reclaimed Water, No Truck/RV/Motorcycle Parking, Park, Playground, Pool, Sidewalks
- Property Description
- Two Story
- Zoning
- P-D
- Interior Layout
- Ceiling Fans(s), Chair Rail, Eat-in Kitchen, High Ceilings, In Wall Pest System, Kitchen/Family Room Combo, Living Room/Dining Room Combo, Open Floorplan, PrimaryBedroom Upstairs, Solid Wood Cabinets, Split Bedroom, Thermostat, Tray Ceiling(s), Walk-In Closet(s), Window Treatments
- Interior Features
- Ceiling Fans(s), Chair Rail, Eat-in Kitchen, High Ceilings, In Wall Pest System, Kitchen/Family Room Combo, Living Room/Dining Room Combo, Open Floorplan, PrimaryBedroom Upstairs, Solid Wood Cabinets, Split Bedroom, Thermostat, Tray Ceiling(s), Walk-In Closet(s), Window Treatments
- Floor
- Carpet, Ceramic Tile, Luxury Vinyl
- Appliances
- Dishwasher, Disposal, Dryer, Electric Water Heater, Microwave, Range, Refrigerator, Washer
- Utilities
- BB/HS Internet Available, Cable Connected, Electricity Connected, Phone Available, Public, Sewer Connected, Sprinkler Meter, Sprinkler Recycled, Street Lights, Underground Utilities, Water Connected
- Heating
- Central, Electric, Heat Pump
- Air Conditioning
- Central Air
- Exterior Construction
- Block, Wood Frame
- Exterior Features
- Garden, Irrigation System, Private Mailbox, Sidewalk, Sliding Doors, Sprinkler Metered
- Roof
- Shingle
- Foundation
- Slab
- Pool
- Community
- Garage Carport
- 3 Car Garage
- Garage Spaces
- 3
- Garage Features
- Driveway, Garage Door Opener
- Elementary School
- Bay Lake Elementary
- Middle School
- Horizon West Middle School
- High School
- Windermere High School
- Pets
- Allowed
- Flood Zone Code
- X
- Parcel ID
- 35-23-27-5432-01-060
- Legal Description
- LAKES OF WINDERMERE-PEACHTREE 55/20 LOT106
Listing courtesy of COLDWELL BANKER REALTY. 407-696-8000
Selling Office: UNO REALTY GROUP LLC.Mortgage Calculator
StellarMLS is the source of this information via Internet Data Exchange Program. All listing information is deemed reliable but not guaranteed and should be independently verified through personal inspection by appropriate professionals. Listings displayed on this website may be subject to prior sale or removal from sale. Availability of any listing should always be independently verified. Listing information is provided for consumer personal, non-commercial use, solely to identify potential properties for potential purchase. All other use is strictly prohibited and may violate relevant federal and state law. Data last updated on