10652 Reams Road, Windermere, FL 34786
- $495,000
- 3
- BD
- 3
- BA
- 2,030
- SqFt








- Sold Price
- $495,000
- List Price
- $499,000
- Status
- Sold
- Days on Market
- 18
- Closing Date
- Nov 04, 2024
- MLS#
- O6239997
- Property Style
- Single Family
- Architectural Style
- Traditional
- Year Built
- 2014
- Bedrooms
- 3
- Bathrooms
- 3
- Baths Half
- 1
- Living Area
- 2,030
- Lot Size
- 4,159
- Acres
- 0.10
- Total Acreage
- 0 to less than 1/4
- Legal Subdivision Name
- Windermere Trls Ph 1c
- Complex/Comm Name
- Windermere Trails
- MLS Area Major
- Windermere
Property Description
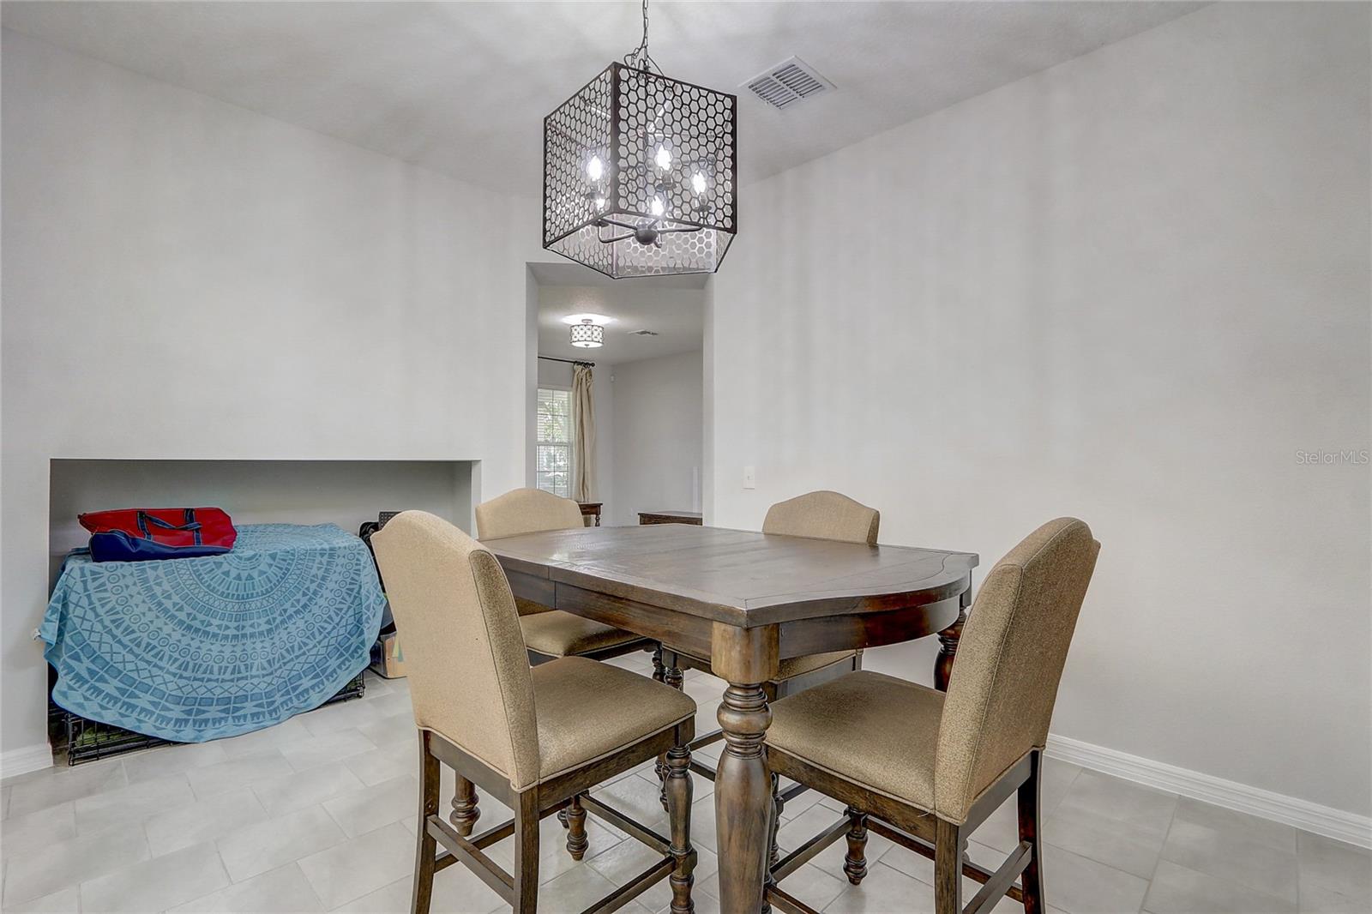
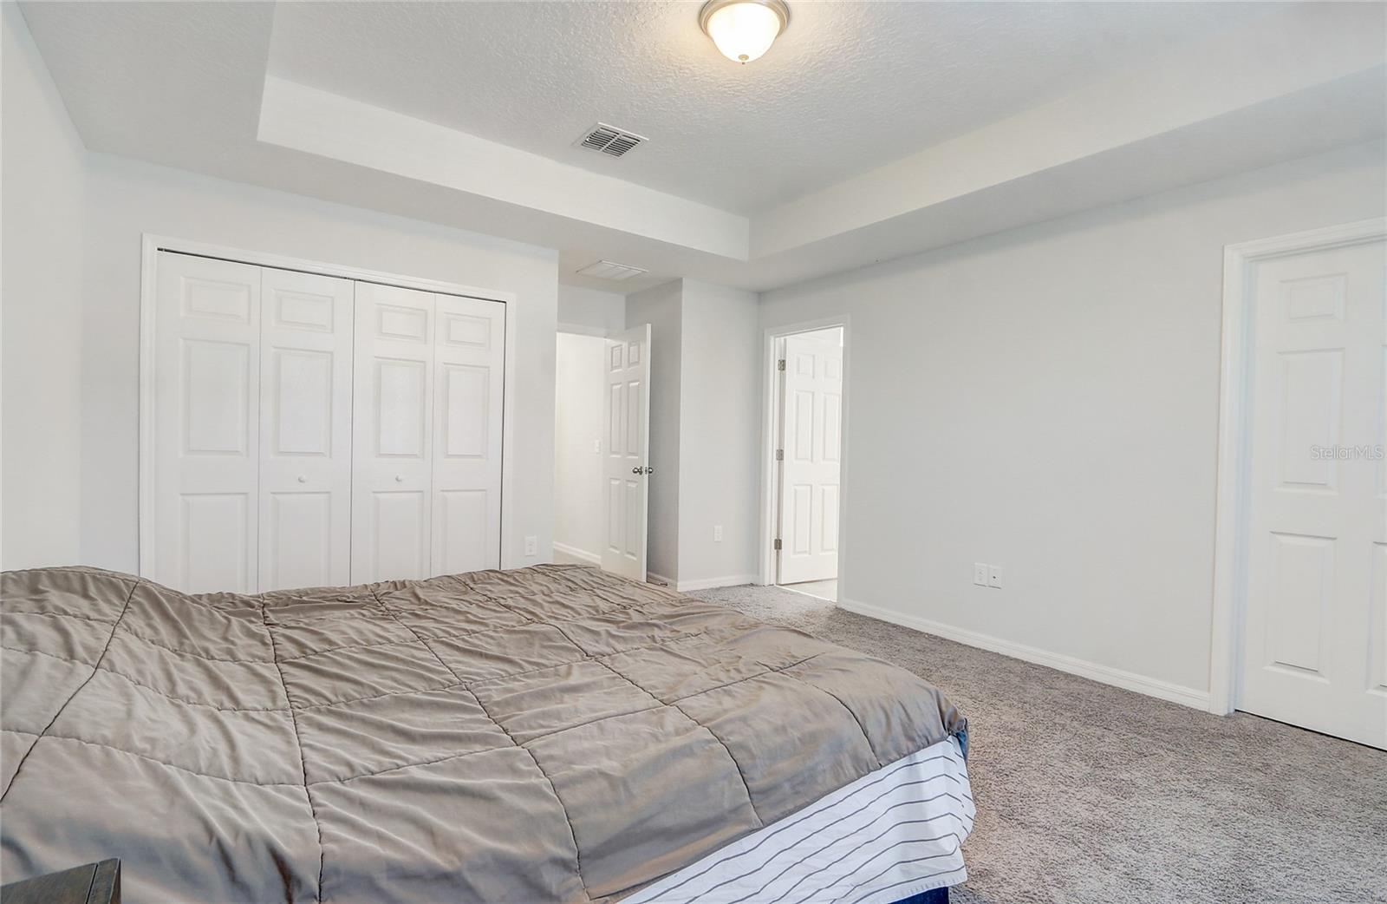
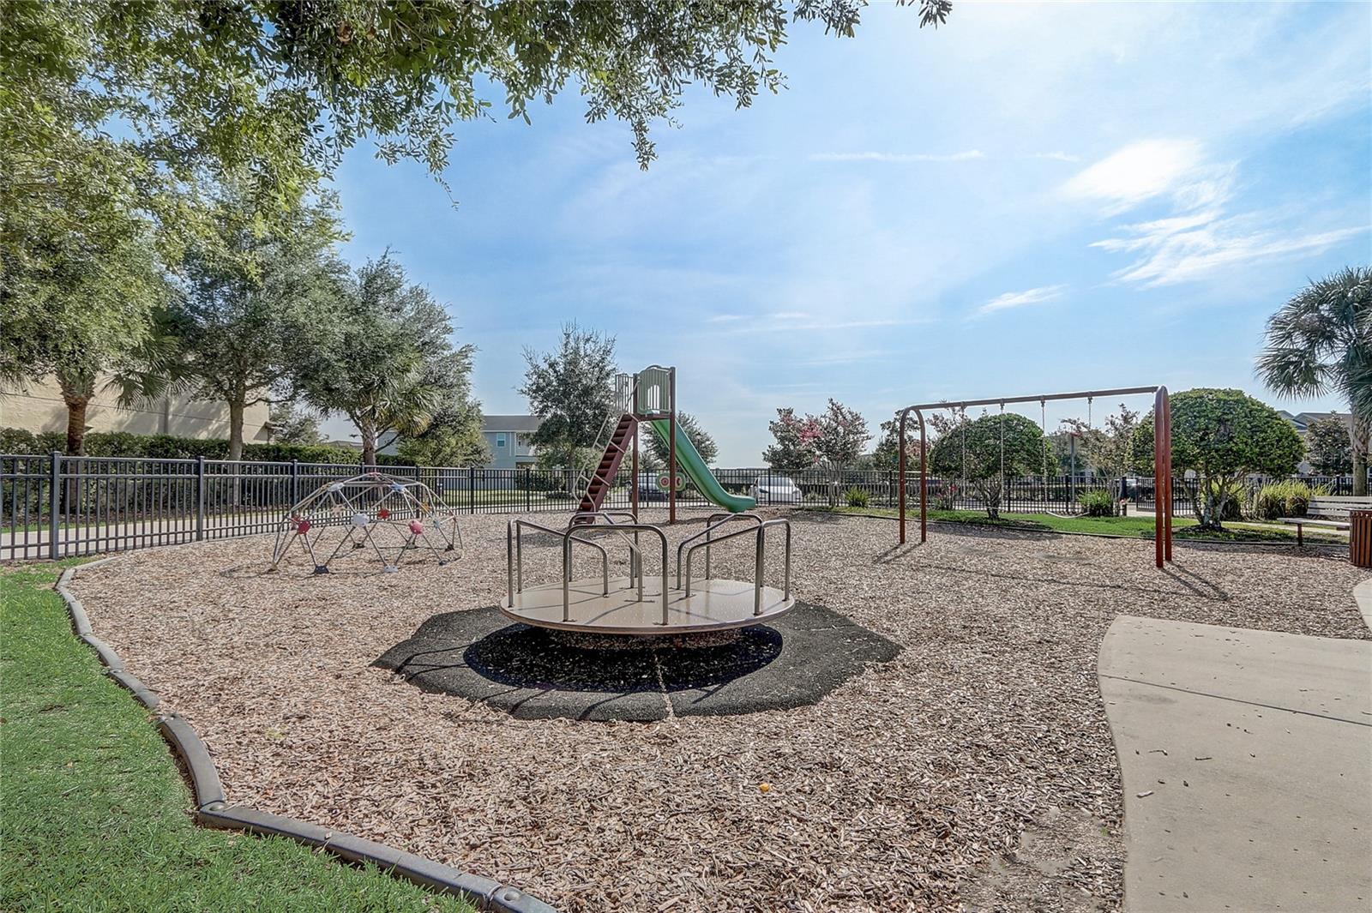
Experience the enchantment of watching Disney's "Happily Ever After" fireworks from your own home just three miles from Cinderella's Castle. Nestled in the highly desirable Windermere Trails community, this stunning 3-bedroom, 2.5-bath home boasts an open layout that seamlessly connects the kitchen to the living spaces, perfect for entertaining or family gatherings. The second floor features a spacious game room for private entertainment or a cozy hideaway. The primary bath includes a standalone shower and a large walk-in closet. This home also features a brand new privacy fence and a state-of-the-art security system with cameras in the front and back. A brand new washer and dryer convey with the home. Windermere Trails has low HOA fees, and the community amenities are just a few blocks from the home, including a resort-style pool with views of Lake Reams, a splash pad, BBQ area, firework viewing park, playground, dog park, and running and biking trails. Enjoy the convenience of the newer Lakeside Village with dining and shopping, walking distance to the elementary school, A-rated schools, and proximity to Walt Disney World and other Orlando attractions. Schedule your showing today!
/u.realgeeks.media/homesinorlando/NextHome-Neighborhood-Realty-Logo-Horizontal-OrangeOnWhite-Web-RGB.jpg)
Additional Information
- Taxes
- $6061
- Minimum Lease
- No Minimum
- HOA Fee
- $244
- HOA Payment Schedule
- Quarterly
- Maintenance Includes
- Pool, Maintenance Grounds, Recreational Facilities
- Other Fees Amount
- 100
- Other Fees Term
- Annual
- Location
- City Limits, Landscaped, Level, Sidewalk, Paved
- Community Features
- Deed Restrictions, Dog Park, Playground, Pool, Sidewalks
- Property Description
- Two Story
- Zoning
- P-D
- Interior Layout
- PrimaryBedroom Upstairs
- Interior Features
- PrimaryBedroom Upstairs
- Floor
- Carpet, Ceramic Tile
- Appliances
- Dryer, Microwave, Range, Refrigerator, Washer
- Utilities
- Cable Available, Electricity Connected, Phone Available, Public, Sewer Connected, Street Lights, Underground Utilities, Water Connected
- Heating
- Central, Electric
- Air Conditioning
- Central Air
- Exterior Construction
- Stucco
- Exterior Features
- Irrigation System, Sidewalk
- Roof
- Shingle
- Foundation
- Slab
- Pool
- Community
- Garage Carport
- 2 Car Garage
- Garage Spaces
- 2
- Garage Features
- Driveway, Garage Door Opener, Garage Faces Rear
- Garage Dimensions
- 22x19
- Elementary School
- Bay Lake Elementary
- Middle School
- Horizon West Middle School
- High School
- Windermere High School
- Fences
- Vinyl
- Pets
- Allowed
- Flood Zone Code
- X
- Parcel ID
- 36-23-27-9159-00-600
- Legal Description
- WINDERMERE TRAILS PHASE 1C 80/15 LOT 60
Listing courtesy of REDFIN CORPORATION. 407-708-9747
Selling Office: KELLER WILLIAMS REALTY AT THE PARKS.Mortgage Calculator
StellarMLS is the source of this information via Internet Data Exchange Program. All listing information is deemed reliable but not guaranteed and should be independently verified through personal inspection by appropriate professionals. Listings displayed on this website may be subject to prior sale or removal from sale. Availability of any listing should always be independently verified. Listing information is provided for consumer personal, non-commercial use, solely to identify potential properties for potential purchase. All other use is strictly prohibited and may violate relevant federal and state law. Data last updated on