6214 Crescent Moon Court, Windermere, FL 34786
- $1,370,000
- 5
- BD
- 4
- BA
- 3,562
- SqFt






- Sold Price
- $1,370,000
- List Price
- $1,395,000
- Status
- Sold
- Days on Market
- 3
- Closing Date
- Oct 29, 2024
- MLS#
- O6239924
- Property Style
- Single Family
- Year Built
- 2003
- Bedrooms
- 5
- Bathrooms
- 4
- Living Area
- 3,562
- Lot Size
- 127,467
- Acres
- 2.93
- Total Acreage
- 2 to less than 5
- Legal Subdivision Name
- West Point Commons / Eden Isle
- MLS Area Major
- Windermere
Property Description
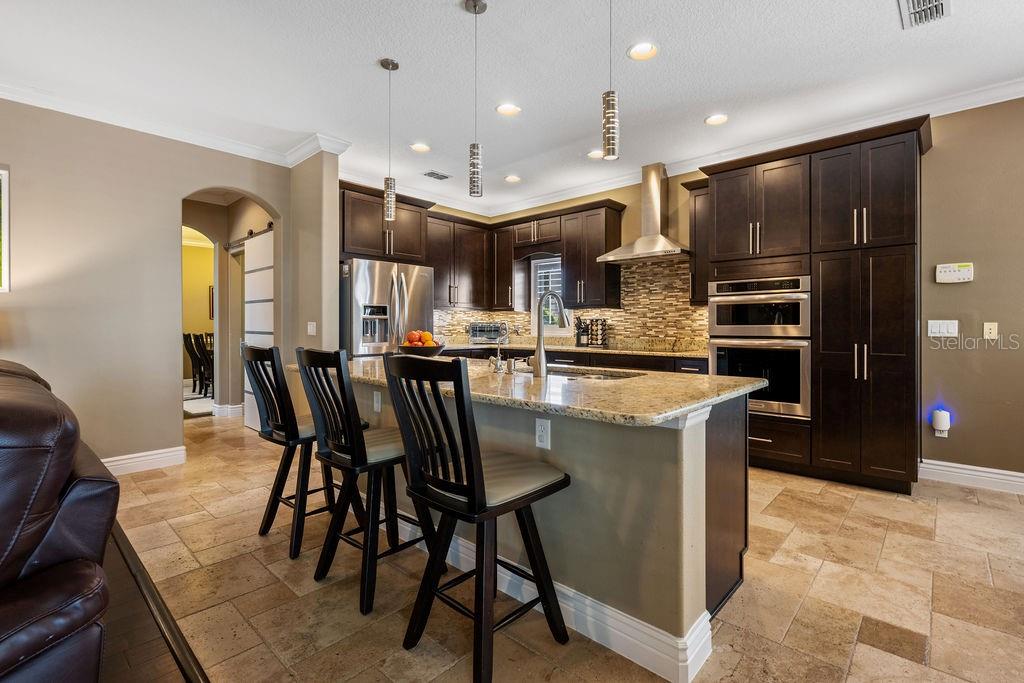
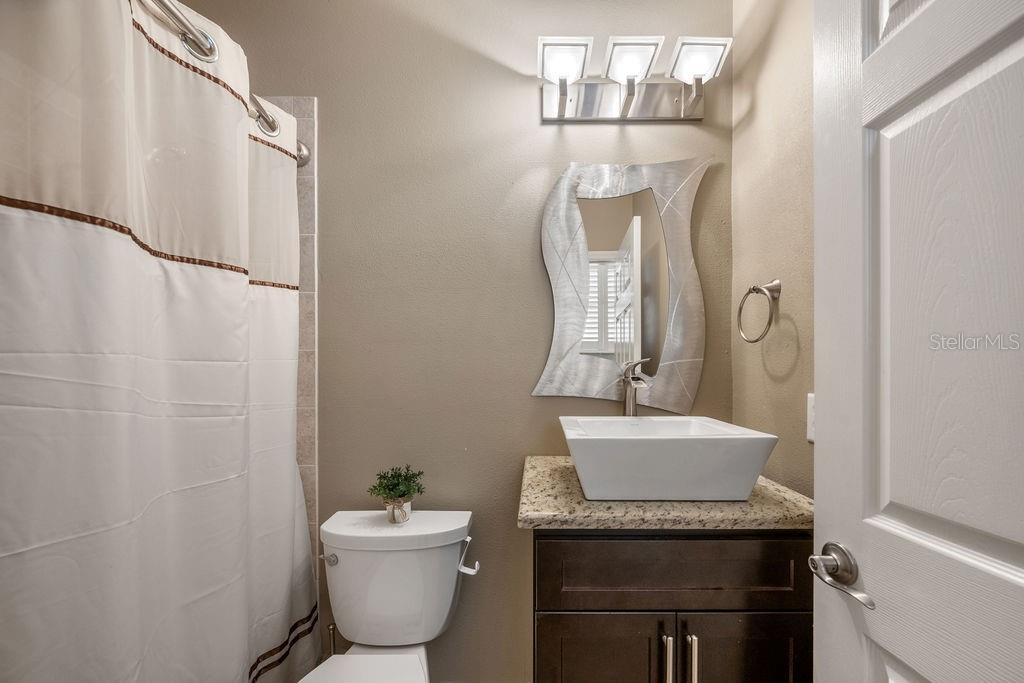
Explore the Video Tour!! Discover the epitome of LAKEFRONT LUXURY LIVING in this STUNNING 5-bedroom, 4-bathroom, 4-car garage POOL home nestled in the Gated community of Eden Isle in Windermere, Florida. Nestled along the shores of 247 acres of skiable Lake Speer, spans this impressive 3,562 square feet home that boasts a wealth of exceptional features, including a Gourmet Kitchen, Office with built-in desks, Loft, TWO Primary Bedroom suites - one on each floor, a sparkling Pool with Spa, tranquil Rock Waterfall and Cabana covered Patio. Indulge in the luxurious fine details where Travertine and rich Wood flooring, Crown molding, and Plantation Shutters create an atmosphere of refined elegance. The grand Foyer welcomes you with its two-story high ceiling that adds to the grandeur of the foyer entry with expansive Formal Living and Dining room areas, and staircase with new banister railings with wrought-iron spindles. The convenience of a first-floor Office and full Bathroom caters to those having work-from-home opportunities. The first floor Primary suite features French doors leading out to the patio, ensuite bathroom with dual sink vanity, oversized Shower and walk-in closet with custom built-ins. The Family room, ideal for gatherings, features a Fireplace and custom built-ins, leading to the open-concept Gourmet Kitchen and Dinette area. The second floor houses the additional Primary suite with full Bathroom ensuite and a secondary Office space. Just down the hallway, 3 bedrooms share a full Bathroom and Loft area. Immerse yourself in the serene beauty of LAKE SPEER with a backyard oasis that offers amazing Sunsets for family evenings around the Firepit and a newer private Dock with composite Trex decking and covered Boat Lift. Benefit from recent upgrades like a newer Roof and Gutters installed in 2020, Water Softener system, new Irrigation Panel 2024 and Exterior painted 2023, and new Dishwasher. Plenty of storage opportunities with TWO 2-car garages. The low HOA fees provide access to the Community Playground with Picnic area, Basketball Court and private Boat ramp! Top-rated Windermere schools! Conveniently located near an abundance of shopping and dining options in Windermere Grove, Lakeside Village, Winter Garden Village and Summerport Publix. Close proximity to renowned Theme Parks and quick access to 429 that promptly gets you to all Orlando areas. This is your opportunity to embrace a lifestyle of unparalleled Luxury and convenience! Don't miss your chance to call this exceptional property your very own!
/u.realgeeks.media/homesinorlando/NextHome-Neighborhood-Realty-Logo-Horizontal-OrangeOnWhite-Web-RGB.jpg)
Additional Information
- Taxes
- $9245
- Minimum Lease
- 1-2 Years
- HOA Fee
- $327
- HOA Payment Schedule
- Quarterly
- Location
- Conservation Area, Oversized Lot, Sidewalk
- Community Features
- Deed Restrictions, Gated Community - No Guard, Playground
- Property Description
- Two Story
- Zoning
- P-D
- Interior Layout
- Built-in Features, Ceiling Fans(s), Crown Molding, Eat-in Kitchen, Kitchen/Family Room Combo, Living Room/Dining Room Combo, Open Floorplan, Primary Bedroom Main Floor, PrimaryBedroom Upstairs, Thermostat, Walk-In Closet(s)
- Interior Features
- Built-in Features, Ceiling Fans(s), Crown Molding, Eat-in Kitchen, Kitchen/Family Room Combo, Living Room/Dining Room Combo, Open Floorplan, Primary Bedroom Main Floor, PrimaryBedroom Upstairs, Thermostat, Walk-In Closet(s)
- Floor
- Carpet, Travertine, Wood
- Appliances
- Built-In Oven, Cooktop, Dishwasher, Disposal, Dryer, Electric Water Heater, Microwave, Range Hood, Refrigerator, Washer, Water Softener, Wine Refrigerator
- Utilities
- Cable Available, Electricity Connected, Water Connected
- Heating
- Central, Electric
- Air Conditioning
- Central Air
- Fireplace Description
- Electric, Family Room
- Exterior Construction
- Block, Stucco, Wood Frame
- Exterior Features
- French Doors, Irrigation System, Private Mailbox, Rain Gutters, Sidewalk
- Roof
- Shingle
- Foundation
- Slab
- Pool
- Private
- Pool Type
- Gunite, In Ground, Screen Enclosure
- Garage Carport
- 4 Car Garage
- Garage Spaces
- 4
- Garage Features
- Driveway, Garage Door Opener, Garage Faces Side
- Elementary School
- Keene Crossing Elementary
- Middle School
- Bridgewater Middle
- High School
- Windermere High School
- Water Name
- Lake Speer
- Water Extras
- Lift, Skiing Allowed
- Water View
- Lake
- Water Access
- Lake
- Water Frontage
- Lake
- Pets
- Allowed
- Flood Zone Code
- AE
- Parcel ID
- 22-23-27-1527-00-450
- Legal Description
- EDEN ISLE 52/9 LOT 45
Listing courtesy of HOGAN REALTY GROUP INC. 321-202-5235
Selling Office: HOGAN REALTY GROUP INC.Mortgage Calculator
StellarMLS is the source of this information via Internet Data Exchange Program. All listing information is deemed reliable but not guaranteed and should be independently verified through personal inspection by appropriate professionals. Listings displayed on this website may be subject to prior sale or removal from sale. Availability of any listing should always be independently verified. Listing information is provided for consumer personal, non-commercial use, solely to identify potential properties for potential purchase. All other use is strictly prohibited and may violate relevant federal and state law. Data last updated on