17550 Black Rail Street, Windermere, FL 34786
- $1,335,000
- 5
- BD
- 4
- BA
- 4,908
- SqFt




- Sold Price
- $1,335,000
- List Price
- $1,325,000
- Status
- Sold
- Days on Market
- 44
- Closing Date
- Dec 09, 2024
- MLS#
- O6239894
- Property Style
- Single Family
- Year Built
- 2015
- Bedrooms
- 5
- Bathrooms
- 4
- Living Area
- 4,908
- Lot Size
- 8,999
- Acres
- 0.21
- Total Acreage
- 0 to less than 1/4
- Legal Subdivision Name
- Enclave
- MLS Area Major
- Windermere
Property Description
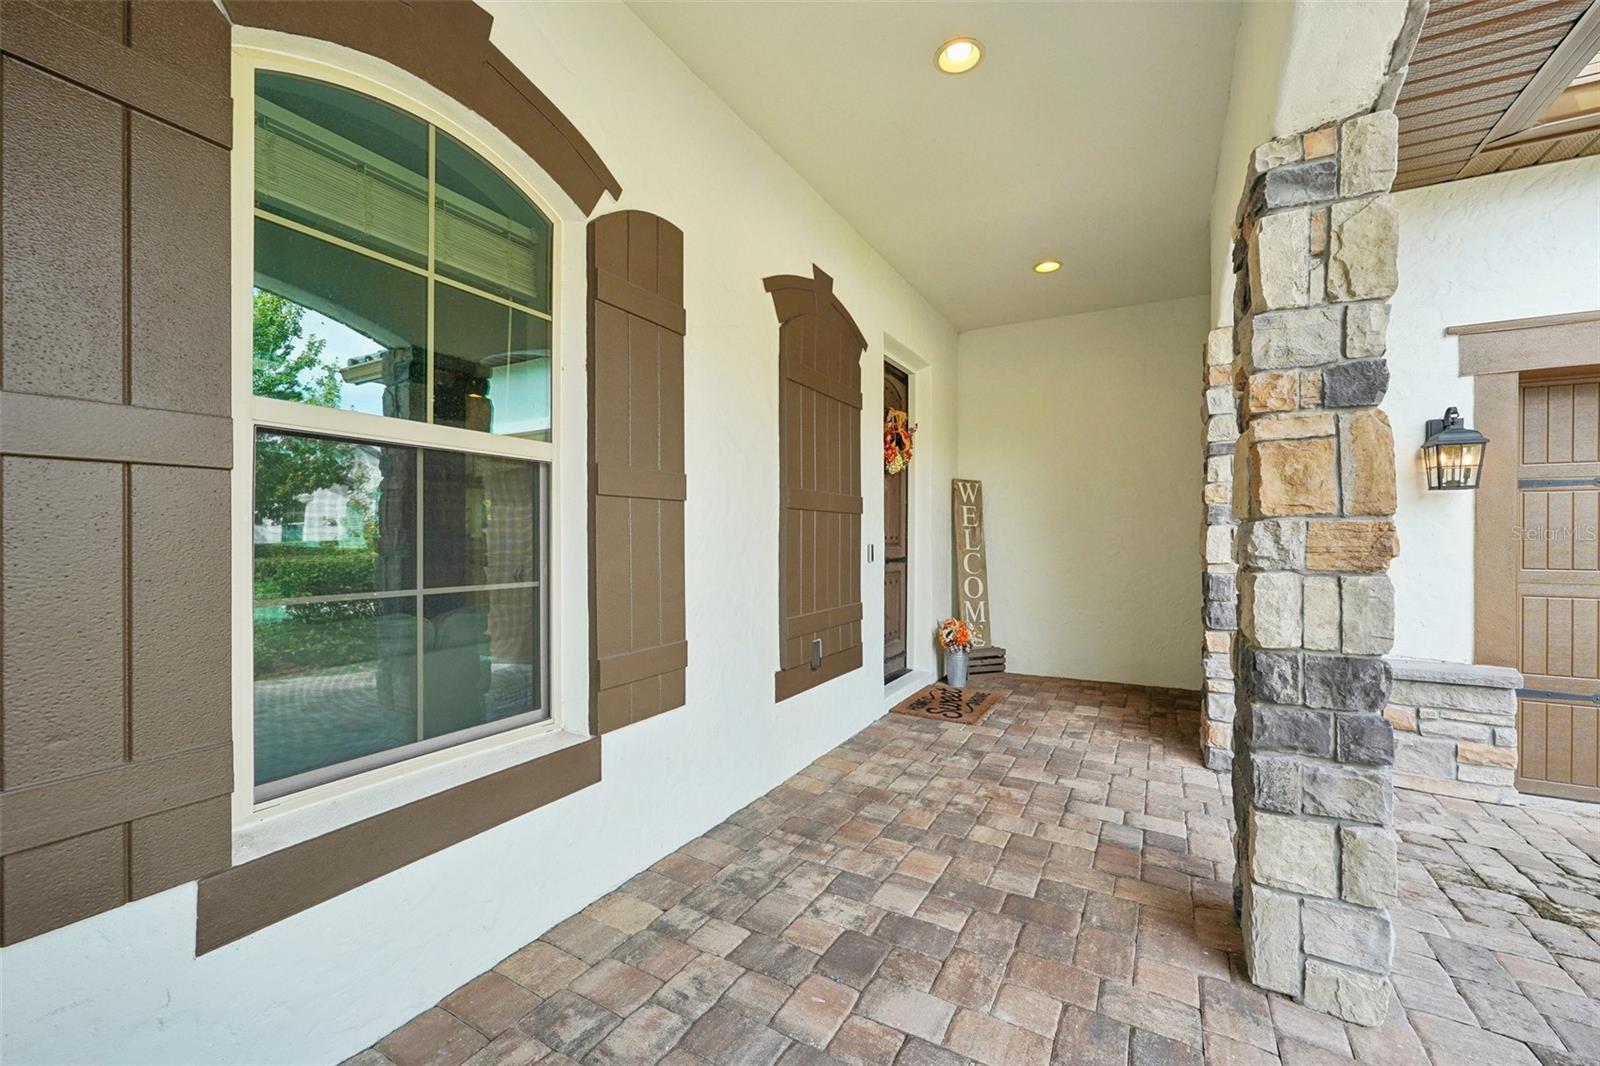
Seller may consider buyer concessions if made in an offer ~ There has never been a more perfect blend of modern luxury and the comforts of home! Welcome to the Enclave, a premier Windermere community and this gorgeous 5-bedroom, 4-full bath POOL HOME with versatile bonus space for room to grow plus TOP-RATED SCHOOLS and a WATER VIEW! Immaculately maintained the lush landscaping paired with the TILE ROOF, stacked stone accents and window shutters give you unparalleled curb appeal and the SPLIT GARAGES provide ample parking. The light and bright OPEN CONCEPT main floor delivers not only formal living and dining spaces making gathering with family and entertaining friends a breeze, and a comfortable family room open to a chef’s dream kitchen, but a MAIN FLOOR BEDROOM next to a FULL BATH and MUDROOM complete with built-in shoe storage. Perfectly situated in the heart of the home, the kitchen gives off modem farmhouse vibes while still maintaining a quiet elegance delivering LUXURY VINYL PLANK WOOD FLOORS, shaker style cabinetry that goes all the way to the ceiling, stainless steel appliances, recessed and pendant lighting, stylish backsplash, large island with breakfast bar seating, a casual dining nook overlooking the pool/pond, and a butler’s pantry where you will find a massive WALK-IN PANTRY for endless storage! The second floor of this home is just as impressive with a BONUS/LOFT, three guest bedrooms all featuring walk-in closets and two with en-suite baths, a THEATER ROOM, convenient laundry and the cherry on top is the expansive OWNER’S SUITE. There are five windows for fantastic natural light, a private en-suite bath that rivals a spa and a 16x10 WALK-IN CLOSET with a BUILT-IN CUSTOM STORAGE SYSTEM. This home enjoys no neighbors to the right where you will find the community park/playground and the pond behind is the perfect backdrop to the SCREENED POOL and COVERED LANAI! The Enclave is conveniently located just off Chase Road and SR 535 for easy access to Downtown Windermere, local shopping, restaurants, golf courses, lakes and Hwy 429 if you commute. Zoned for A-RATED SCHOOLS and only minutes from Windermere Prep, this community is also known for its proximity to the Butler Chain of Lakes if you’re seeking the lake life and Disney Parks if you’re an annual pass holder. Filled with upgraded finishes and tons of flexible space, this thoughtfully designed light filled floor plan is ready to welcome you HOME!
/u.realgeeks.media/homesinorlando/NextHome-Neighborhood-Realty-Logo-Horizontal-OrangeOnWhite-Web-RGB.jpg)
Additional Information
- Taxes
- $16162
- Minimum Lease
- 7 Months
- HOA Fee
- $500
- HOA Payment Schedule
- Quarterly
- Location
- Sidewalk, Paved
- Community Features
- Community Mailbox, Deed Restrictions, Park, Playground, Sidewalks
- Property Description
- Two Story
- Zoning
- P-D
- Interior Layout
- Built-in Features, Ceiling Fans(s), Eat-in Kitchen, High Ceilings, Kitchen/Family Room Combo, Open Floorplan, PrimaryBedroom Upstairs, Solid Surface Counters, Split Bedroom, Stone Counters, Thermostat, Tray Ceiling(s), Walk-In Closet(s)
- Interior Features
- Built-in Features, Ceiling Fans(s), Eat-in Kitchen, High Ceilings, Kitchen/Family Room Combo, Open Floorplan, PrimaryBedroom Upstairs, Solid Surface Counters, Split Bedroom, Stone Counters, Thermostat, Tray Ceiling(s), Walk-In Closet(s)
- Floor
- Carpet, Luxury Vinyl, Tile
- Appliances
- Built-In Oven, Cooktop, Dishwasher, Dryer, Microwave, Range Hood, Refrigerator, Washer
- Utilities
- BB/HS Internet Available, Cable Available, Electricity Available, Public, Water Available
- Heating
- Central
- Air Conditioning
- Central Air
- Exterior Construction
- Block, Stucco
- Exterior Features
- French Doors, Irrigation System, Lighting, Rain Gutters, Sidewalk
- Roof
- Tile
- Foundation
- Slab
- Pool
- Private
- Pool Type
- In Ground, Lighting, Screen Enclosure
- Garage Carport
- 4 Car Garage
- Garage Spaces
- 4
- Garage Features
- Driveway, Garage Faces Side, Split Garage, Tandem
- Elementary School
- Sunset Park Elem
- Middle School
- Horizon West Middle School
- High School
- Windermere High School
- Water View
- Pond
- Water Frontage
- Pond
- Pets
- Allowed
- Flood Zone Code
- X
- Parcel ID
- 30-23-28-2465-00-710
- Legal Description
- ENCLAVE 82/122 LOT 71
Listing courtesy of WEMERT GROUP REALTY LLC. 407-214-3967
Selling Office: KELLER WILLIAMS REALTY AT THE PARKS.Mortgage Calculator
StellarMLS is the source of this information via Internet Data Exchange Program. All listing information is deemed reliable but not guaranteed and should be independently verified through personal inspection by appropriate professionals. Listings displayed on this website may be subject to prior sale or removal from sale. Availability of any listing should always be independently verified. Listing information is provided for consumer personal, non-commercial use, solely to identify potential properties for potential purchase. All other use is strictly prohibited and may violate relevant federal and state law. Data last updated on