11313 Shandon Park Way, Windermere, FL 34786
- $1,440,000
- 6
- BD
- 5
- BA
- 4,032
- SqFt




- Sold Price
- $1,440,000
- List Price
- $1,600,000
- Status
- Sold
- Days on Market
- 80
- Closing Date
- Dec 27, 2024
- MLS#
- O6239818
- Property Style
- Single Family
- Year Built
- 2005
- Bedrooms
- 6
- Bathrooms
- 5
- Living Area
- 4,032
- Lot Size
- 24,115
- Acres
- 0.55
- Total Acreage
- 1/2 to less than 1
- Legal Subdivision Name
- Reserve At Belmere Ph 2
- Community Name
- Reserve At Belmere Ph 2
- MLS Area Major
- Windermere
Property Description
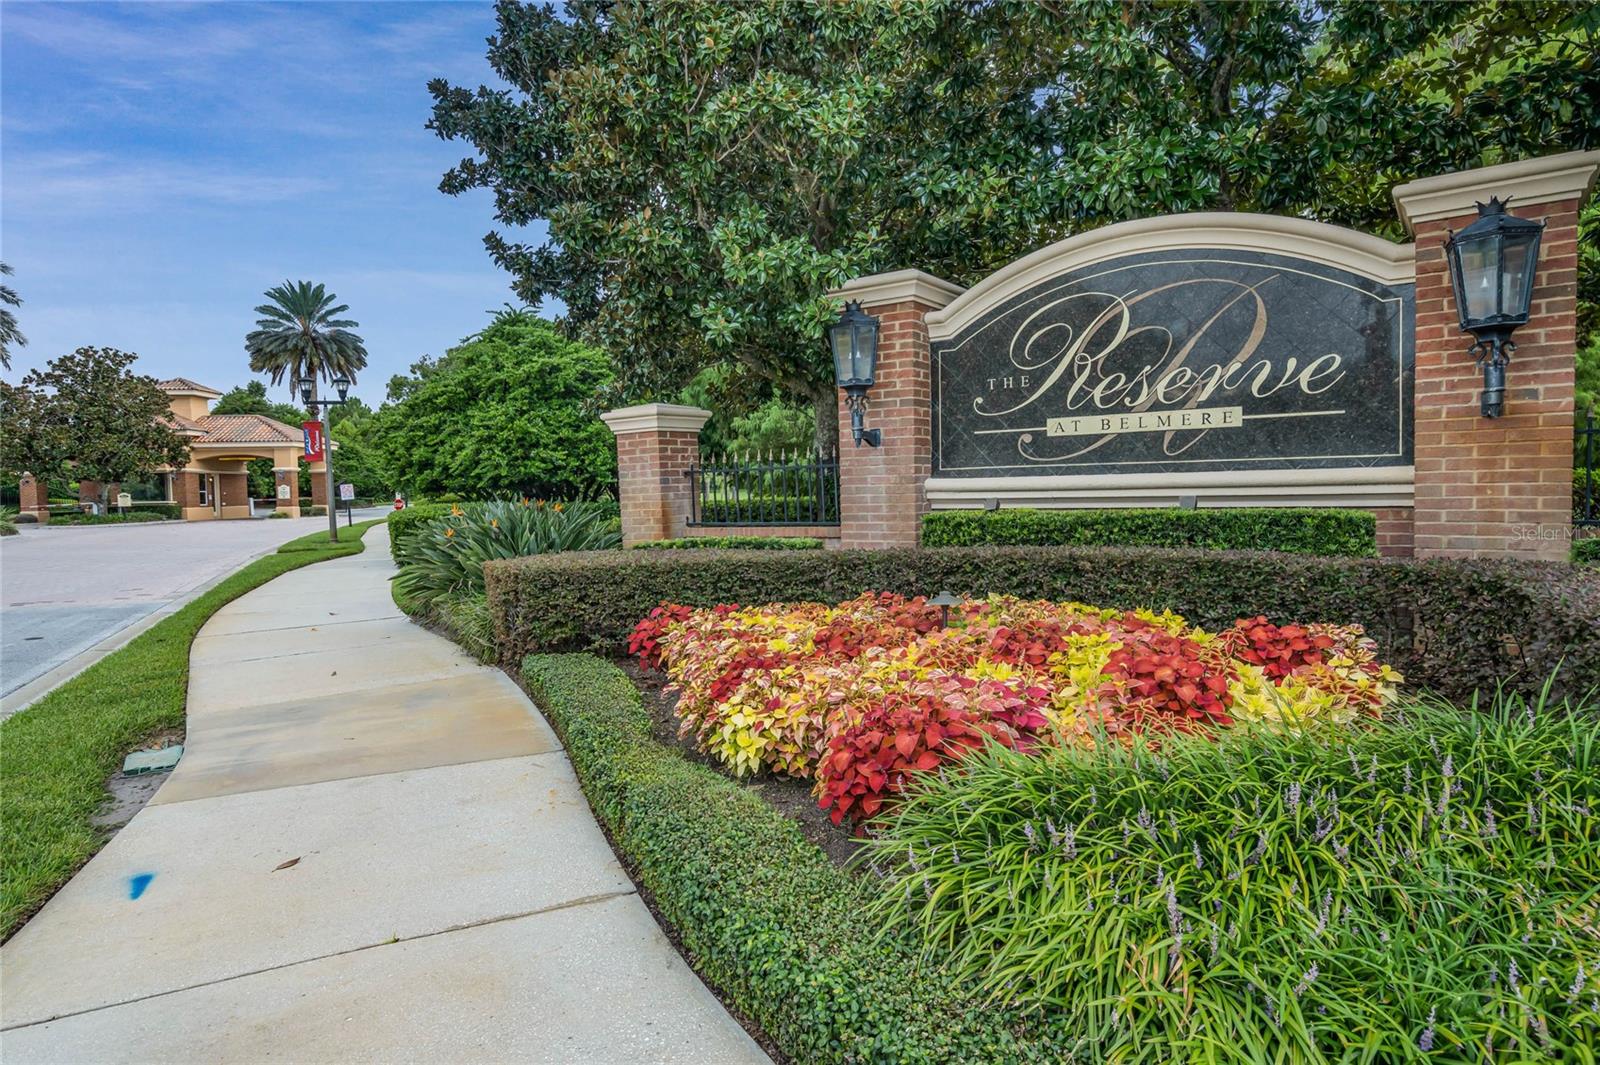
Absolutely Fabulous Luxury Home Nestled on a picturesque tree-lined street within the prestigious RESERVE AT BELMERE, a Guard Gated Community. This exceptional residence epitomizes elegance and sophistication. From the moment you step into the grand entryway, you’re greeted by a stunning ambiance highlighted by a coffered ceiling, neutral walls, rich hardwood flooring, plantation shutters, and exquisite crown molding. The high ceilings and open-concept layout seamlessly connects indoor and outdoor spaces, creating a harmonious flow throughout the home. The Primary Suite, situated adjacent to the living room, boasts a tray ceiling and French doors that open onto the expansive outdoor pool and entertainment area. The luxurious en-suite features a glass-enclosed shower with a state-of-the-art shower system, deep soaking tub, double-sink quartz vanity, and a spacious, professionally designed closet. The formal Living and Dining rooms offer large windows with picturesque views of the pool. A grand staircase ascends to the second floor, where you’ll find an oversized Bedroom #2 with custom-designed closets and a private en-suite bathroom. Bedroom #3, located off the Family room, also features an en-suite and custom closet. Bedroom #4 and Bedroom #5 (which can alternatively serve as an excellent office), share a recently remodeled bathroom and both include walk-in closets. A separate guest suite, Bedroom #6, is accessible via the patio deck and includes large glass sliders, walk-in closet, and private en-suite bathroom. All bedrooms are equipped with ceiling fans for added comfort. The gourmet Kitchen is a chef’s dream, featuring quartz-topped island and countertops, cooktop with an overhead hood, wine refrigerator, and subway tile backsplash. Abundant cabinetry with pull-out shelves, large walk-in pantry, and a Laundry room with wash tub and cabinets provide ample storage and convenience. The Family room which is the heart of the home, has a stone-faced gas fireplace and built-in media/entertainment center, offering a cozy yet sophisticated space. Large windows provide views of the pool and patio, while easy access to these outdoor areas makes entertaining a breeze. Step outside to discover a resort-like oasis with a saltwater heated Pebble Tech pool, complete with spray jets and a spa. The fully equipped outdoor kitchen is perfect for alfresco dining, and the patio area, illuminated by abundant market and panel lighting, features space for chaise lounges, tables, and firepit. A newly added tongue-and-groove ceiling with fans and lighting enhances the outdoor ambiance. The meticulously landscaped garden is a tranquil retreat, featuring a diverse array of fruit trees lovingly cultivated including lemon, lime, mango, banana, curry, kumquat, avocado, as well as raised herb beds. The garden’s curvaceous design ensures privacy with its 10 ft. tall hedge providing seclusion around the expansive corner lot. The home includes circular sealed paver driveway and walkway, three-car side-entry garage with durable epoxy flooring, overhead racks, garage cabinet system, and bike racks. 3 Security Cameras and a wireless sprinkler system will provide safety and efficiency. Convenient access to downtown Windermere, Winter Garden, shopping, dining, and major highways. Community amenities; 24-hour guard gate, tennis and pickleball courts, gym, playground. scenic walk-out dock. Experience this luxury lifestyle by scheduling a private tour today.
/u.realgeeks.media/homesinorlando/NextHome-Neighborhood-Realty-Logo-Horizontal-OrangeOnWhite-Web-RGB.jpg)
Additional Information
- Taxes
- $8660
- Minimum Lease
- 7 Months
- HOA Fee
- $212
- HOA Payment Schedule
- Monthly
- Maintenance Includes
- Pool, Recreational Facilities
- Location
- Corner Lot, Landscaped, Level, Oversized Lot, Paved, Private
- Community Features
- Deed Restrictions, Fitness Center, Gated Community - Guard, Tennis Court(s)
- Property Description
- Two Story
- Zoning
- P-D
- Interior Layout
- Ceiling Fans(s), Coffered Ceiling(s), Crown Molding, Eat-in Kitchen, High Ceilings, Kitchen/Family Room Combo, Living Room/Dining Room Combo, Primary Bedroom Main Floor, Solid Wood Cabinets, Split Bedroom, Stone Counters, Tray Ceiling(s), Walk-In Closet(s), Window Treatments
- Interior Features
- Ceiling Fans(s), Coffered Ceiling(s), Crown Molding, Eat-in Kitchen, High Ceilings, Kitchen/Family Room Combo, Living Room/Dining Room Combo, Primary Bedroom Main Floor, Solid Wood Cabinets, Split Bedroom, Stone Counters, Tray Ceiling(s), Walk-In Closet(s), Window Treatments
- Floor
- Wood
- Appliances
- Built-In Oven, Cooktop, Dishwasher, Disposal, Dryer, Exhaust Fan, Microwave, Range Hood, Refrigerator, Washer, Wine Refrigerator
- Utilities
- BB/HS Internet Available, Cable Connected, Electricity Connected, Natural Gas Connected, Sewer Connected, Underground Utilities, Water Connected
- Heating
- Central, Electric, Natural Gas
- Air Conditioning
- Central Air, Zoned
- Fireplace Description
- Family Room, Gas
- Exterior Construction
- Block, Stucco
- Exterior Features
- Garden, Lighting, Outdoor Kitchen, Outdoor Shower, Rain Gutters
- Roof
- Tile
- Foundation
- Slab
- Pool
- Private
- Pool Type
- Deck, Gunite, Heated, In Ground, Salt Water, Screen Enclosure, Self Cleaning
- Garage Carport
- 3 Car Garage
- Garage Spaces
- 3
- Garage Features
- Circular Driveway, Driveway, Garage Door Opener, Garage Faces Side, Parking Pad
- Garage Dimensions
- 32x22
- Pets
- Allowed
- Flood Zone Code
- X
- Parcel ID
- 31-22-28-7353-02-490
- Legal Description
- RESERVE AT BELMERE PH 2 48/144 LOT 49 BLK B
Listing courtesy of CLOCK TOWER REALTY. 407-362-6246
Selling Office: EXP REALTY LLC.Mortgage Calculator
StellarMLS is the source of this information via Internet Data Exchange Program. All listing information is deemed reliable but not guaranteed and should be independently verified through personal inspection by appropriate professionals. Listings displayed on this website may be subject to prior sale or removal from sale. Availability of any listing should always be independently verified. Listing information is provided for consumer personal, non-commercial use, solely to identify potential properties for potential purchase. All other use is strictly prohibited and may violate relevant federal and state law. Data last updated on