Share this with your friends


407-616-9019
Real Estate Company
6915 Sawtooth Court, Ocoee, FL 34761
- $390,000
- 3
- BD
- 2
- BA
- 1,548
- SqFt








- Sold Price
- $390,000
- List Price
- $399,900
- Status
- Sold
- Days on Market
- 11
- Closing Date
- Oct 22, 2024
- MLS#
- O6239611
- Property Style
- Single Family
- Year Built
- 1989
- Bedrooms
- 3
- Bathrooms
- 2
- Living Area
- 1,548
- Lot Size
- 12,417
- Acres
- 0.29
- Total Acreage
- 1/4 to less than 1/2
- Legal Subdivision Name
- Sawmill Phase 1
- MLS Area Major
- Ocoee
Property Description
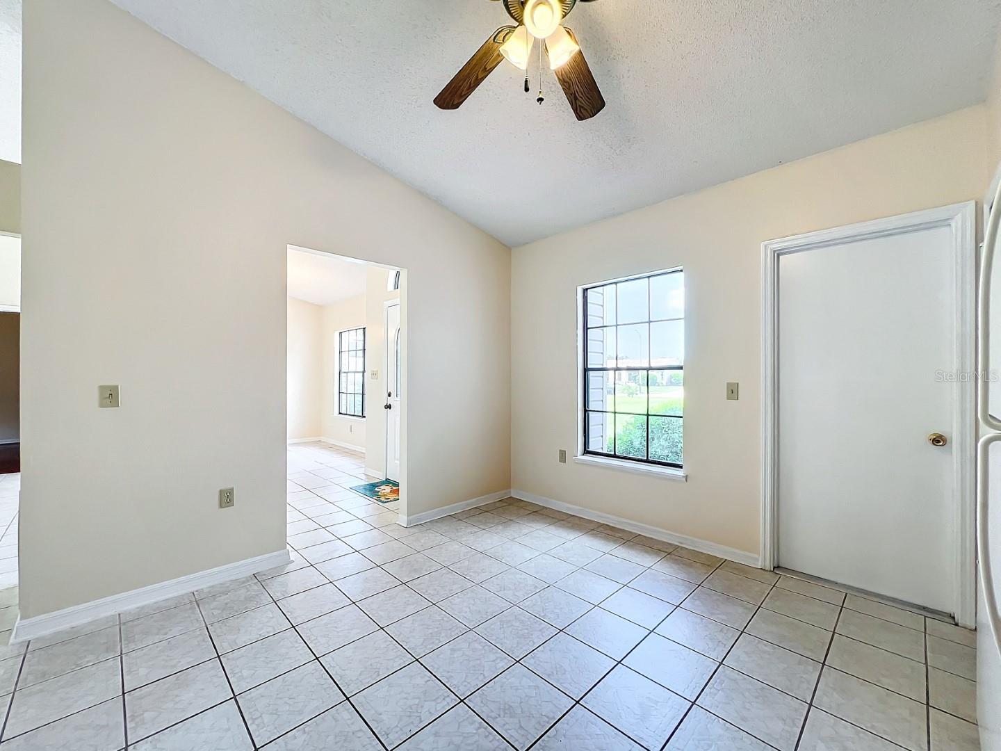
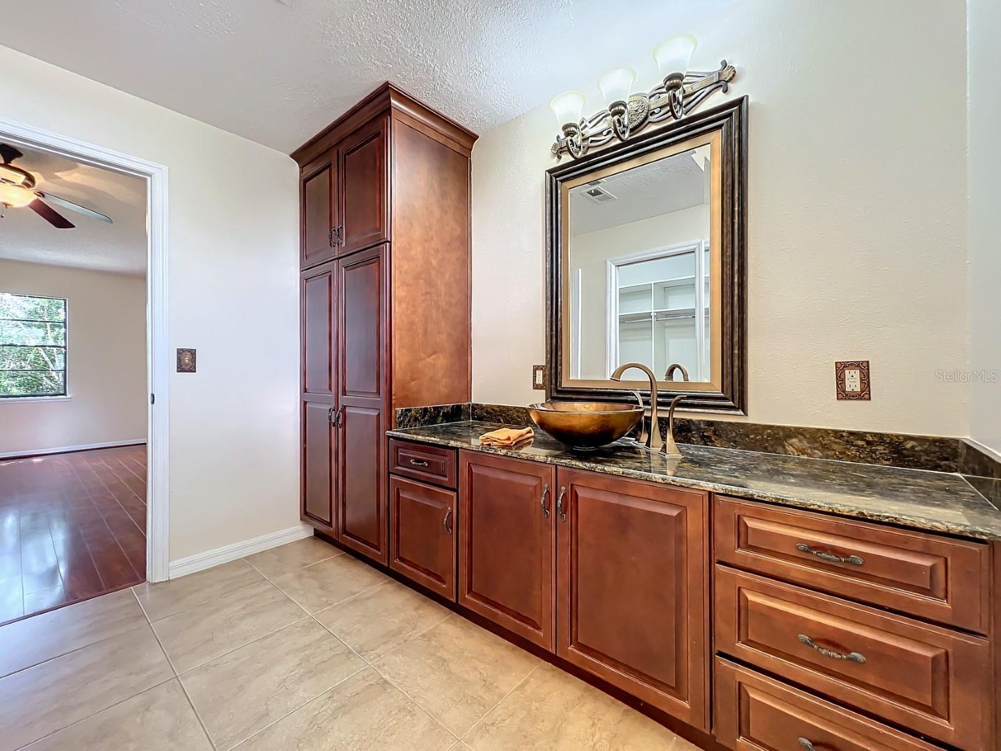
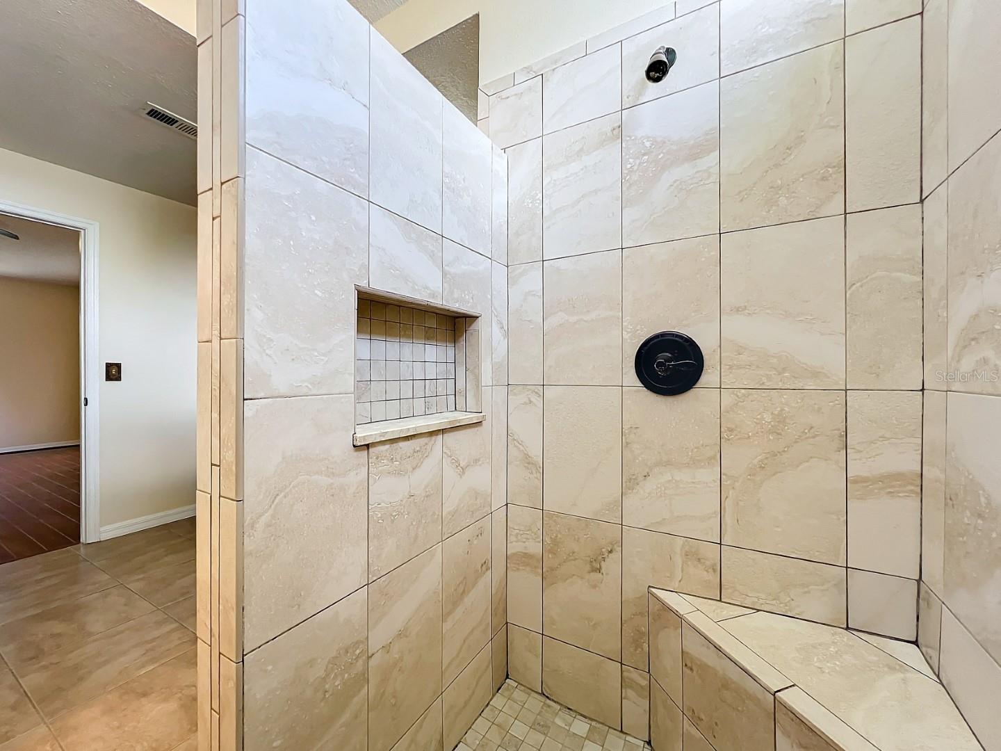
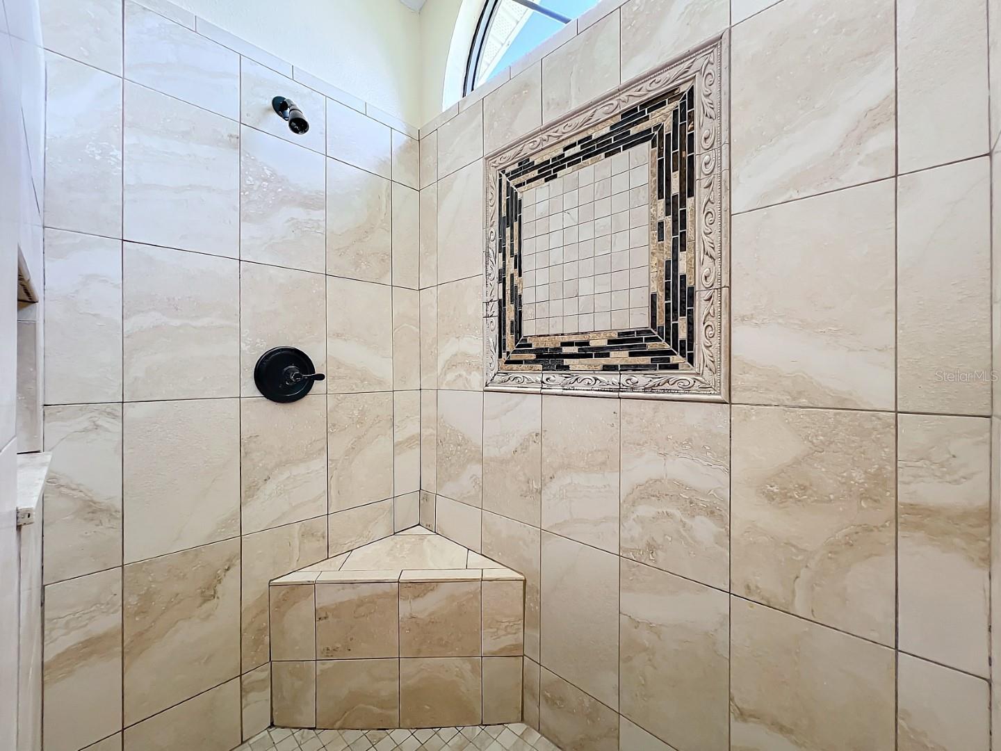
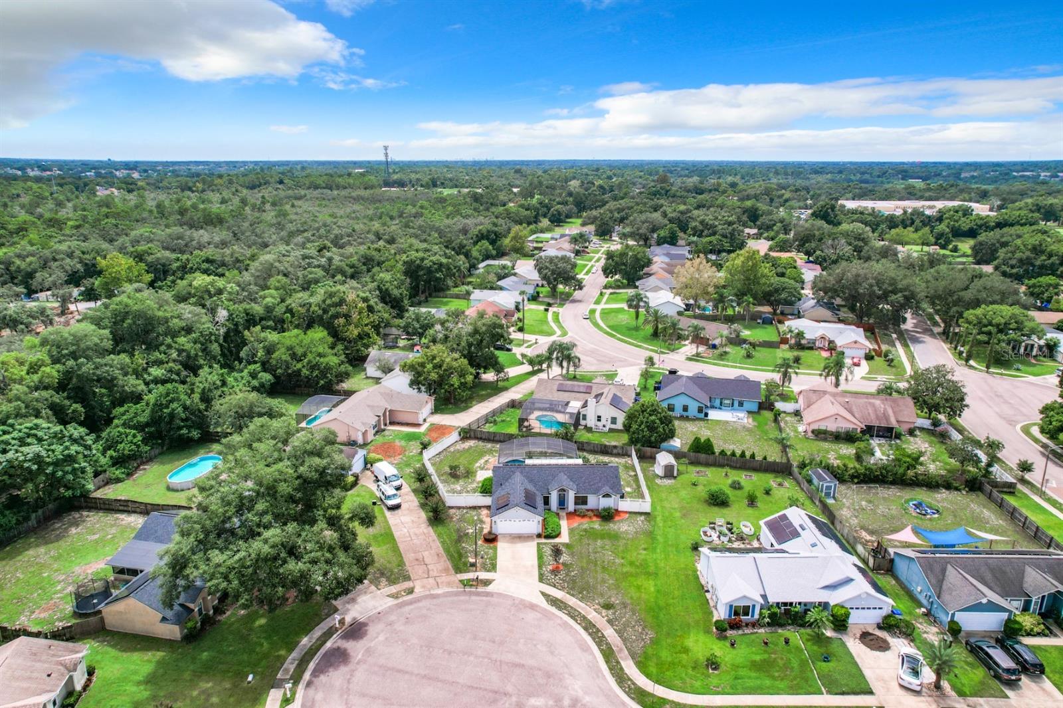
** Located on a .29 ACRE CUL-DE-SAC PROPERTY, and featuring a FRESH INTERIOR PAINT JOB, and freshly RE-SURFACED (screen-enclosed) IN-GROUND POOL, this Spacious Sawmill home should be your buyer’s #1 choice ** Floor Plan has Formal Living/Dining spaces at entry, and a Spacious Family Room & Kitchen adjoin, separated by a planter-shelf wall ** Flooring throughout the home is either Tile or Wood Laminate, with BRAND NEW WOOD LAMINATE in Bedroom #2 ** The Primary Bedroom Suite is SPACIOUS w/REMODELED BATHROOM featuring a beautiful WALK-IN SHOWER ** Bedrooms are Split-plan w/Spacious spare bedrooms ** Lastly, French Doors (w/built-in mini blinds) in Family Room lead to the Covered Lanai & Large, Screen-enclosed Pool, that was freshly re-surfaced in July 2024, and RE-SCREENED within the past couple years ** NEW ROOF INSTALLED SPRING 2023; WATER HEATER REPLACED NOV 2020 ** SOLAR SYSTEM INSTALLED 2020 (for LOWER POWER BILLS) – BUYER MUST QUALIFY FOR, AND ASSUME ORIGINAL SOLAR LEASE; INFORMATION UPLOADED INTO LISTING ATTACHMENTS. Current solar lease payment is 159.46/month, plus variable monthly fee to Duke Energy ** Room sizes approximate and may be verified by buyers ** THIS IS THE POOL-HOME YOUR BUYERS HAVE BEEN SEARCHING FOR!
/u.realgeeks.media/homesinorlando/NextHome-Neighborhood-Realty-Logo-Horizontal-OrangeOnWhite-Web-RGB.jpg)
Additional Information
- Taxes
- $1872
- Minimum Lease
- 8-12 Months
- HOA Fee
- $150
- HOA Payment Schedule
- Annually
- Location
- Cul-De-Sac, Irregular Lot, Level, Sidewalk, Paved
- Community Features
- Sidewalks, No Deed Restriction
- Property Description
- One Story
- Zoning
- RES
- Interior Layout
- Ceiling Fans(s), Eat-in Kitchen, Living Room/Dining Room Combo, Solid Wood Cabinets, Split Bedroom, Vaulted Ceiling(s), Walk-In Closet(s)
- Interior Features
- Ceiling Fans(s), Eat-in Kitchen, Living Room/Dining Room Combo, Solid Wood Cabinets, Split Bedroom, Vaulted Ceiling(s), Walk-In Closet(s)
- Floor
- Ceramic Tile, Laminate
- Appliances
- Dishwasher, Disposal, Dryer, Electric Water Heater, Range, Range Hood, Refrigerator
- Utilities
- BB/HS Internet Available, Public
- Heating
- Electric
- Air Conditioning
- Central Air
- Exterior Construction
- Vinyl Siding, Wood Frame
- Exterior Features
- French Doors, Private Mailbox, Sidewalk
- Roof
- Shingle
- Foundation
- Slab
- Pool
- Private
- Pool Type
- Child Safety Fence, Gunite, In Ground, Screen Enclosure
- Garage Carport
- 2 Car Garage
- Garage Spaces
- 2
- Garage Features
- Garage Door Opener
- Garage Dimensions
- 21x20
- Elementary School
- Prairie Lake Elementary
- Middle School
- Ocoee Middle
- High School
- Wekiva High
- Fences
- Vinyl, Wood
- Pets
- Allowed
- Flood Zone Code
- X
- Parcel ID
- 28-22-03-7821-01-580
- Legal Description
- SAWMILL PHASE 1 23/32 LOT 158
Listing courtesy of WATSON REALTY CORP. 407-298-8800
Selling Office: KELLER WILLIAMS ELITE PARTNERS III REALTY.How much is your home worth?
...get instant property value now!
Mortgage Calculator
StellarMLS is the source of this information via Internet Data Exchange Program. All listing information is deemed reliable but not guaranteed and should be independently verified through personal inspection by appropriate professionals. Listings displayed on this website may be subject to prior sale or removal from sale. Availability of any listing should always be independently verified. Listing information is provided for consumer personal, non-commercial use, solely to identify potential properties for potential purchase. All other use is strictly prohibited and may violate relevant federal and state law. Data last updated on